
3940 Canterbury Drive, Brunswick, OH 44212
Local realty services provided by:ERA Real Solutions Realty
Listed by: kelly m lamonica
Office: keller williams chervenic rlty
MLS#:5252273
Source:OH_NORMLS
Price summary
- Price:$339,900
- Price per sq. ft.:$182.35
About this home
Welcome Home to 3940 Canterbury! This amazing split level home has all the space and privacy you have been looking for! Pull into your driveway and you will find your attached 2 car garage with kept landscaping! Enter your front door and you will find your open concept living/dining area with vaulted ceilings and kitchen with round out your main living area. Up a few stairs is your full bath which is attached to your Master Bedroom with access to the hall. Two more large bedrooms round out your top level. Downstairs your will find your Second Living room with wood burning fire place with custom brick frame. Your lower level also has your 1/2 bath along with laundry/mudroom area. The 4th bedroom sits across from the laundry area and could be a great office with easy access to the garage. Your patio doors open up into private backyard with fenced in on all sides. New gate and fencing installed July 2026. Schedule your showing today!! This one will not last!!
Contact an agent
Home facts
- Year built:1977
- Subdivision & Development:R & R Land Co
- Listing ID #:5252273
- Added:7 day(s) ago
- Updated:October 20, 2026 at 08:10 AM
Rooms and interior
- Bedrooms:4
- Total bathrooms:2
- Full bathrooms:1
- Half bathrooms:1
- Rooms Total:8
- Kitchen Description:Dishwasher, Range, Refrigerator
- Basement:Yes
- Living area:1,864 sq. ft.
Heating and cooling
- Cooling:Central Air
- Heating:Forced Air
- Central air:Yes
Structure and exterior
- Roof:Asphalt, Fiberglass
- Year built:1977
- Building area:1,864 sq. ft.
- Lot area:0.26 Acres
- Construction Materials:Vinyl Siding
- Exterior Features:Patio
- Levels:2 Story
Utilities
- Water:Public
- Sewer:Public Sewer
Finances and disclosures
- Price:$339,900
- Price per sq. ft.:$182.35
- Tax amount:$4,199 (2025)
Features and amenities
- Appliances:Dishwasher, Range, Refrigerator
Parking
- Parking description:Attached, Driveway, Garage
- Garage:Yes
- Garage spaces:2

New listings near 3940 Canterbury Drive
- New
 $699,000Active7.1 Acres
2035 Pearl Road, Brunswick, OH 44212
MLS# 5245428Listed by: KELLER WILLIAMS CITYWIDE - New
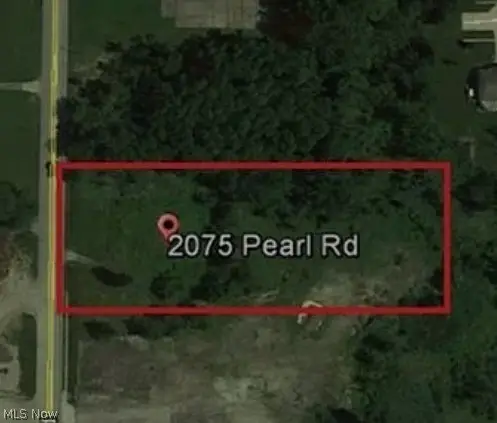 $250,000Active1.77 Acres
2075 Pearl Road, Brunswick, OH 44212
MLS# 5247387Listed by: KELLER WILLIAMS CITYWIDE - New
 $72,000Active1 beds 1 baths782 sq. ft.
4362 Inner Circle Drive #A11, Brunswick, OH 44212
MLS# 5253128Listed by: RE/MAX CROSSROADS PROPERTIES - New
 $134,900Active3 beds 2 baths1,260 sq. ft.
4297 Bennington Boulevard #2A, Brunswick, OH 44212
MLS# 5253904Listed by: RE/MAX ABOVE & BEYOND - New
 $310,000Active3 beds 2 baths2,210 sq. ft.
1657 S Carpenter Road, Brunswick, OH 44212
MLS# 5254083Listed by: KELLER WILLIAMS ELEVATE - New
 $250,000Active4 beds 2 baths1,750 sq. ft.
3585 Monte Vista Drive, Brunswick, OH 44212
MLS# 5253858Listed by: NEW HOPE REALTY - New
 $689,000Active4 beds 3 baths2,870 sq. ft.
4384 Chaseline Ridge, Brunswick, OH 44212
MLS# 5253963Listed by: BERKSHIRE HATHAWAY HOMESERVICES STOUFFER REALTY - New
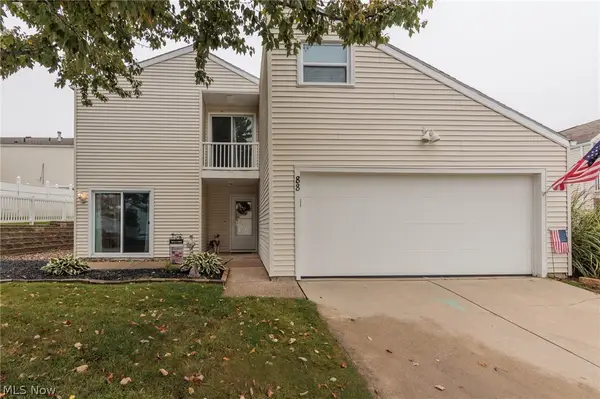 $184,900Active2 beds 2 baths1,558 sq. ft.
88 Castle Court, Brunswick, OH 44212
MLS# 5245265Listed by: RE/MAX ABOVE & BEYOND - New
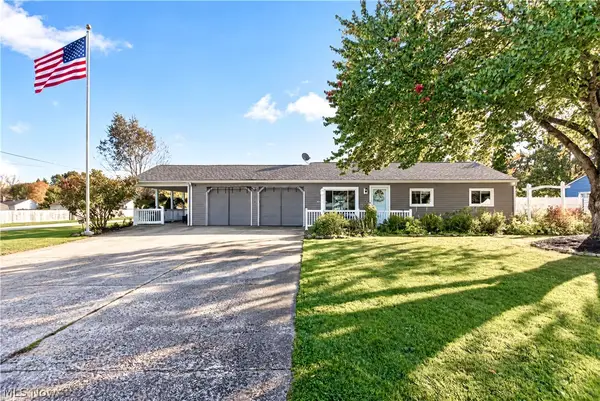 $305,000Active2 beds 2 baths1,260 sq. ft.
3668 Applewood Drive, Brunswick, OH 44212
MLS# 5253588Listed by: RE/MAX OMEGA 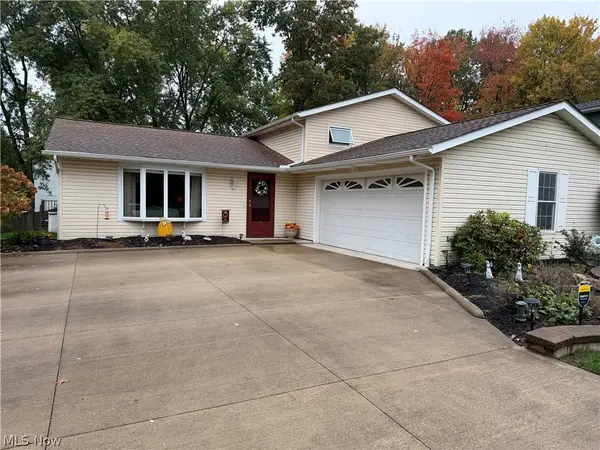 $315,000Activeundercontract3 beds 2 baths1,932 sq. ft.
3281 Twain Circle, Brunswick, OH 44212
MLS# 5253396Listed by: RUSSELL REAL ESTATE SERVICES


Protect your home and budget from life's surprises with an Assurant Home Warranty, backed by a partner that supports you through every step of homeownership. Explore Plans.
© 2023 - 2026 ERA Franchise Systems LLC. All rights reserved. ERA Franchise Systems LLC fully supports the principles of the Fair Housing Act and the Equal Opportunity Act. ERA, ERA Real Estate powered, and their respective logos are registered service marks of ERA Franchise Systems LLC. Each office is independently owned and operated.