
13133 Longwood Avenue, Burton, OH 44021
Local realty services provided by:ERA Real Solutions Realty
Listed by: dan mccaskey
Office: re/max revealty
MLS#:5252817
Source:OH_NORMLS
Price summary
- Price:$323,000
- Price per sq. ft.:$189.11
About this home
Beautifully Updated and Maintained Split-level on manicured half acre lot! This warm and inviting home offers great living space with 3 Bedrooms, 1.5 Baths, desirable open floor plan, tasteful neutral decor & engineered luxury vinyl plank flooring throughout! Vaulted/beamed Living Room open to Dining Room with custom built-in shelving & window seat. Updated Kitchen with Kraftmaid cabinets, granite counters/sink, breakfast bar & stainless steel appliances. Second level includes Master Bedroom & additional bedrooms with original hardwood floors, remodeled full bath with quartz vanity, flooring, fixtures & lighting. Lower level includes large Family Room with gas fireplace flanked by built-in bookcases, sliders to deck, half bath, laundry/utility room, home office with double closets & walk-out to the 2+car attached garage. Central air. Major improvements include: New Roof 2025 with transferable warranty, chimney rebuilt 2025, deck 2021, all exterior & storm doors 2018, insulation added in exterior walls & attic, newer concrete driveway, HWT & well pump. Relax on the 2-tiered deck overlooking private backyard with privacy fencing & storage shed. Public community sewer & well water. Close to Burton Square with shops, restaurants, library and just minutes to UH Geauga. 1-yr Home Warranty. Berkshire Schools....
Contact an agent
Home facts
- Year built:1971
- Subdivision & Development:Broadwood Hill
- Listing ID #:5252817
- Added:2 day(s) ago
- Updated:October 18, 2026 at 02:14 PM
Rooms and interior
- Bedrooms:3
- Total bathrooms:2
- Full bathrooms:1
- Half bathrooms:1
- Rooms Total:9
- Kitchen Description:Dishwasher, Disposal, Microwave, Range, Refrigerator
- Basement:Yes
- Living area:1,708 sq. ft.
Heating and cooling
- Cooling:Central Air
- Heating:Forced Air, Gas
- Central air:Yes
Structure and exterior
- Roof:Asphalt, Fiberglass
- Year built:1971
- Building area:1,708 sq. ft.
- Lot area:0.5 Acres
- Lot Features:Wooded/Treed
- Construction Materials:Aluminium Siding, Brick
- Exterior Features:Deck, Porch, Wooded
- Levels:2 Story
Utilities
- Water:Well
- Sewer:Private Sewer
Finances and disclosures
- Price:$323,000
- Price per sq. ft.:$189.11
- Tax amount:$2,200 (2025)
Features and amenities
- Appliances:Dishwasher, Disposal, Microwave, Range, Refrigerator, Washer
- Laundry features:Dryer, Washer
Parking
- Parking description:Attached, Driveway, Garage
- Garage:Yes
- Garage spaces:2

New listings near 13133 Longwood Avenue
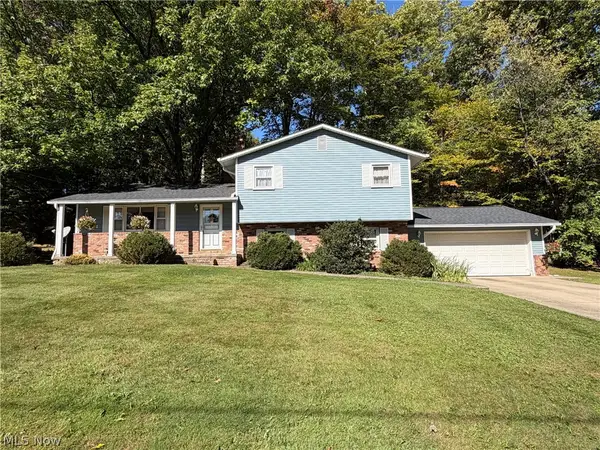 $265,000Activeundercontract3 beds 2 baths1,944 sq. ft.
14320 Broadwood Drive, Burton, OH 44021
MLS# 5250995Listed by: RE/MAX REVEALTY $479,900Pending3 beds 3 baths1,950 sq. ft.
15466 Lakeshore Drive, Burton, OH 44021
MLS# 5247755Listed by: KEY REALTY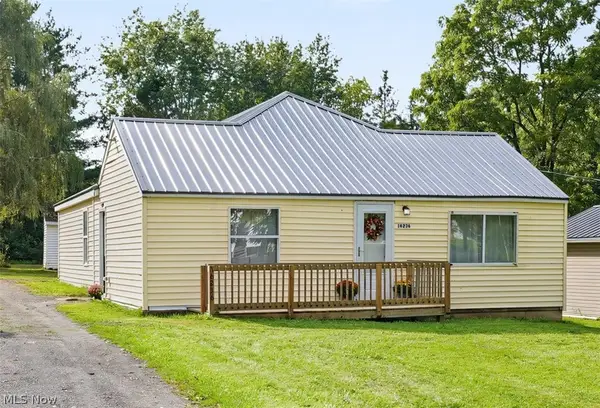 $199,000Active3 beds 2 baths1,370 sq. ft.
16236 Georgette Drive, Burton, OH 44021
MLS# 5245467Listed by: KELLER WILLIAMS CHERVENIC RLTY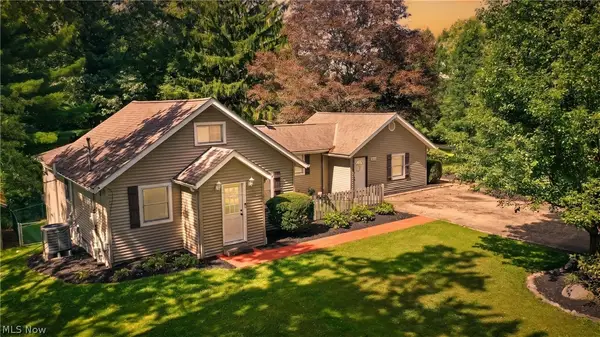 $315,000Activeundercontract3 beds 3 baths1,576 sq. ft.
15414 Lakeshore Drive, Burton, OH 44021
MLS# 5245202Listed by: RE/MAX RISING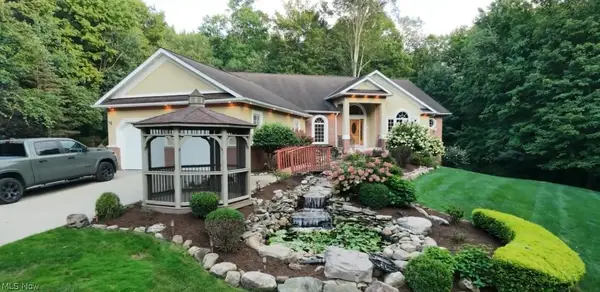 $819,900Activeundercontract4 beds 4 baths4,717 sq. ft.
14405 Aquilla Road, Burton, OH 44021
MLS# 5238974Listed by: CENTURY 21 HOMESTAR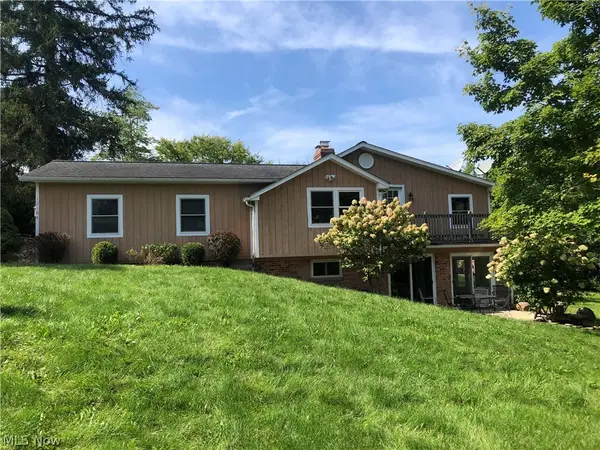 $275,000Active3 beds 2 baths1,748 sq. ft.
12104 Crampton Drive, Burton, OH 44021
MLS# 5241665Listed by: CENTURY 21 HOMESTAR $160,000Active3 beds 1 baths1,486 sq. ft.
13661 W Spring Street, Burton, OH 44021
MLS# 5236097Listed by: ZAMARELLI REALTY, LLC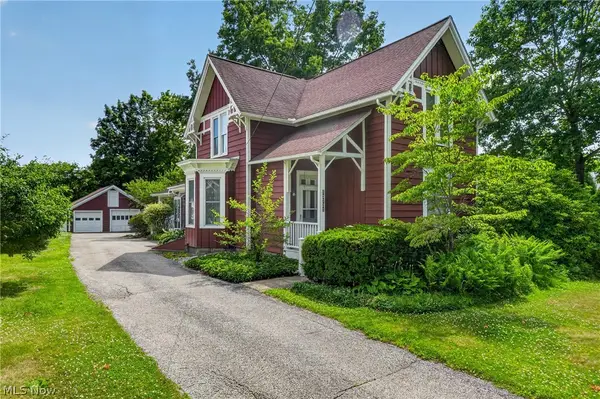 $375,000Active4 beds 1 baths1,949 sq. ft.
13721 Spring Street, Burton, OH 44021
MLS# 5222335Listed by: RE/MAX RISING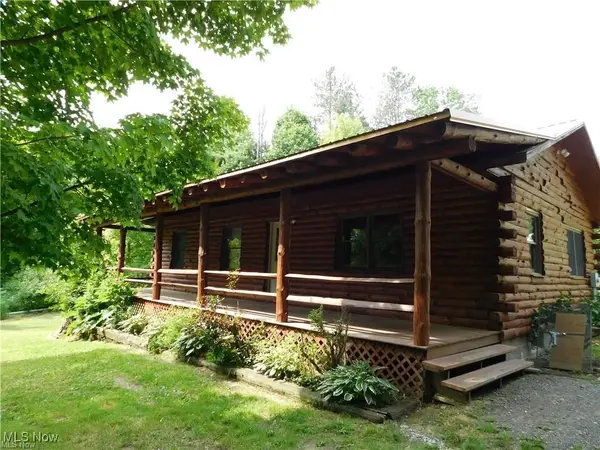 $290,000Pending3 beds 2 baths1,956 sq. ft.
13790 Aquilla Road, Burton, OH 44021
MLS# 5151657Listed by: HOMESMART REAL ESTATE MOMENTUM LLC


Protect your home and budget from life's surprises with an Assurant Home Warranty, backed by a partner that supports you through every step of homeownership. Explore Plans.
© 2023 - 2026 ERA Franchise Systems LLC. All rights reserved. ERA Franchise Systems LLC fully supports the principles of the Fair Housing Act and the Equal Opportunity Act. ERA, ERA Real Estate powered, and their respective logos are registered service marks of ERA Franchise Systems LLC. Each office is independently owned and operated.