
7596 Roselake Drive, Butler, OH 45414
Local realty services provided by:ERA Petkus Weiss
7596 Roselake Drive,Butler Twp, OH 45414
$299,900
- 4 Beds
- 2 Baths
- 2,583 sq. ft.
- Single family
- Active
Listed by: lisa nishwitz
Office: coldwell banker heritage
MLS#:968489
Source:OH_DABR
Price summary
- Price:$299,900
- Price per sq. ft.:$116.11
About this home
Welcome to this beautifully expanded and updated 4-bedroom, 2-full-bath brick ranch offering spacious one-floor living and exceptional privacy with NO REAR NEIGHBORS! A charming brick paver walkway leads to the covered front porch, creating a warm and inviting entrance. Step inside to discover a spacious living and dining room with ceramic tile floors that flows into the comfortable family room featuring a cozy fireplace. The family room opens to an incredible recreation room addition completed in 2023, surrounded by windows that fill the space with natural light and provide access to the private backyard retreat! The updated eat-in kitchen features custom cabinetry, abundant counter and storage space, and all appliances included! A spacious laundry room includes the washer and dryer. Four generously sized bedrooms offer ample closet space, including the impressive primary suite featuring a walk-in closet, double vanity and beautifully updated custom shower. Additional storage includes a large walk-in hall closet or pantry plus two additional closets! Step outside to your own peaceful backyard oasis featuring mature trees, no rear neighbors, an oversized paver patio and firepit, perfect for entertaining or relaxing outdoors. Numerous improvements include a NEW ROOF (2026), UPDATED ELECTRICAL PANEL (2026), updated primary shower, flooring throughout, kitchen, HVAC, water heater, windows, bathrooms and beautiful custom plantation shutters! An oversized 2½-car garage provides even more storage and convenience. With its thoughtful additions, extensive updates, spacious layout and exceptional outdoor living areas, this move-in-ready brick ranch offers the perfect combination of comfort, style and privacy. All appliances convey! Don't miss this wonderful opportunity!...
Contact an agent
Home facts
- Year built:1973
- Subdivision & Development:Brantford Meadows
- Listing ID #:968489
- Added:10 day(s) ago
- Updated:November 10, 2026 at 04:32 PM
Rooms and interior
- Bedrooms:4
- Total bathrooms:2
- Full bathrooms:2
- Rooms Total:12
- Kitchen Description:Dishwasher, Microwave, Range, Refrigerator
- Living area:2,583 sq. ft.
Heating and cooling
- Heating:Electric
- Central air:Yes
Structure and exterior
- Year built:1973
- Building area:2,583 sq. ft.
- Lot area:0.35 Acres
- Construction Materials:Brick
- Exterior Features:Patio, Porch
- Levels:1 Story
Finances and disclosures
- Price:$299,900
- Price per sq. ft.:$116.11
Parking
- Garage:Yes
- Garage spaces:2
New listings near 7596 Roselake Drive
- New
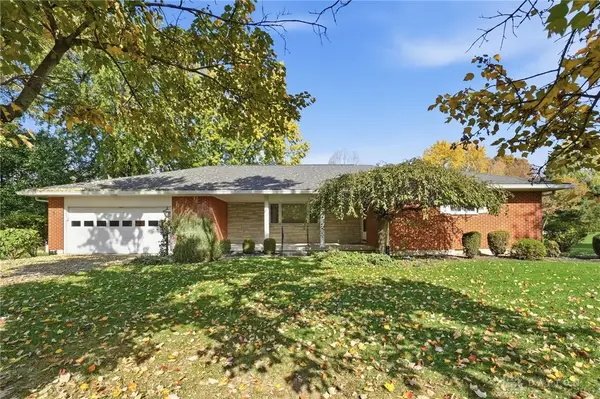 $375,000Active3 beds 2 baths1,827 sq. ft.
839 Martindale Road, Vandalia, OH 45377
MLS# 972431Listed by: GLASSHOUSE REALTY GROUP - New
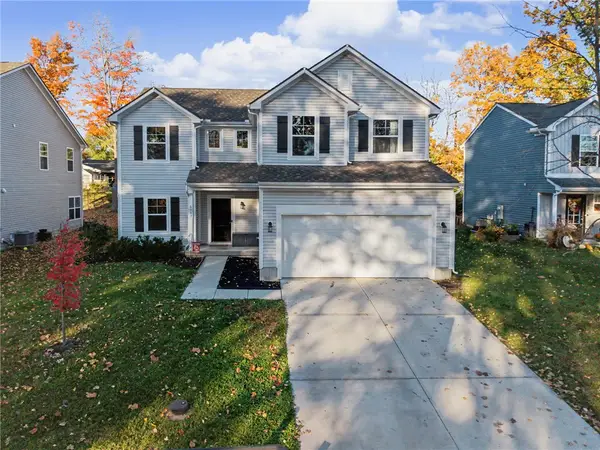 $314,900Active4 beds 3 baths2,273 sq. ft.
6087 Riva Ridge Drive, Dayton, OH 45414
MLS# 972317Listed by: DANA WARD REALTY - New
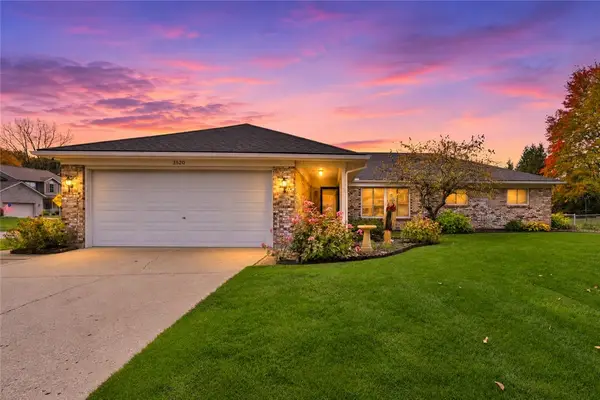 $265,000Active3 beds 2 baths2,182 sq. ft.
3520 Dawnridge Drive, Vandalia, OH 45414
MLS# 972239Listed by: COMEY & SHEPHERD REALTORS 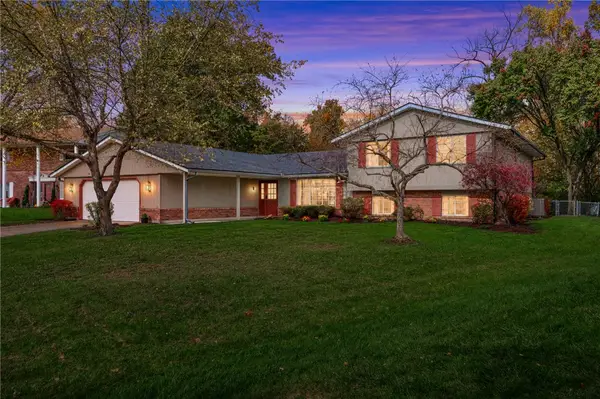 $350,000Pending5 beds 4 baths3,198 sq. ft.
3437 Garianne Drive, Vandalia, OH 45414
MLS# 972109Listed by: KELLER WILLIAMS ADVISORS RLTY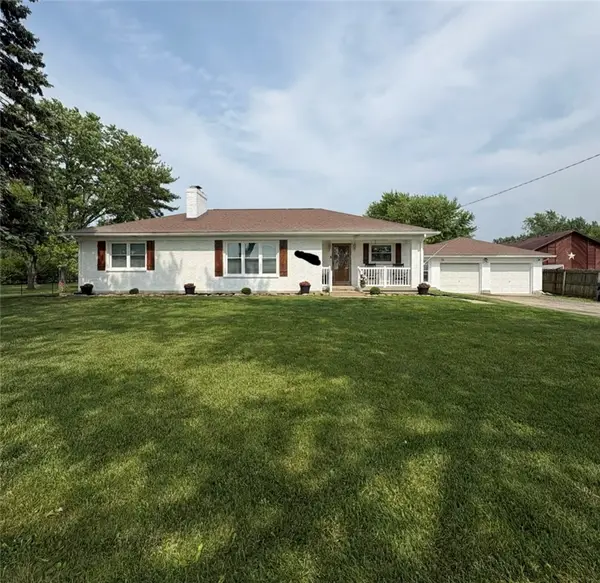 $310,000Pending3 beds 1 baths1,931 sq. ft.
9248 Peters Pike, Vandalia, OH 45377
MLS# 972122Listed by: GLASSHOUSE REALTY GROUP $299,900Active3 beds 3 baths1,750 sq. ft.
960 Wild Cherry Drive, Dayton, OH 45414
MLS# 971697Listed by: RE/MAX ALLIANCE REALTY $675,000Pending4 beds 3 baths3,008 sq. ft.
2302 Kershner Road, Butler Twp, OH 45414
MLS# 971335Listed by: THE SWICK REAL ESTATE GROUP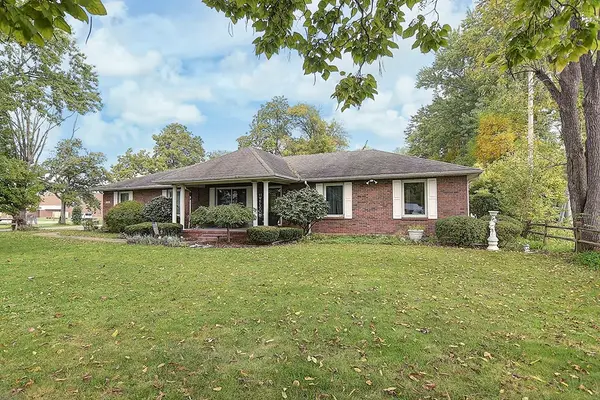 $270,000Active3 beds 2 baths1,488 sq. ft.
3705 Little York Road, Vandalia, OH 45414
MLS# 971089Listed by: EXP REALTY $495,000Active4 beds 3 baths3,325 sq. ft.
1797 Kershner Road, Butler Twp, OH 45414
MLS# 970546Listed by: KELLER WILLIAMS HOME TOWN RLTY


Protect your home and budget from life's surprises with an Assurant Home Warranty, backed by a partner that supports you through every step of homeownership. Explore Plans.
© 2023 - 2026 ERA Franchise Systems LLC. All rights reserved. ERA Franchise Systems LLC fully supports the principles of the Fair Housing Act and the Equal Opportunity Act. ERA, ERA Real Estate powered, and their respective logos are registered service marks of ERA Franchise Systems LLC. Each office is independently owned and operated.