
7607 Hawksfield Nw Avenue, Canal Fulton, OH 44614
Local realty services provided by:ERA Real Solutions Realty
Listed by: david s bratanov
Office: xre
MLS#:5241741
Source:OH_NORMLS
Price summary
- Price:$399,999
- Price per sq. ft.:$159.24
- Monthly HOA dues:$36.67
About this home
Welcome to Emerald Estates, where 7607 Hawksfield sits. This impressive 3-bedroom, 3-full-bath ranch offers the space, layout, and updates that make everyday living easy. Step inside to an open, inviting floor plan highlighted by 10-foot ceilings and plenty of natural light. At the heart of the home, the updated kitchen features quartz countertops, refaced cabinetry, new vinyl flooring and backsplash, under-cabinet lighting, a breakfast bar, and pantry, all opening seamlessly to the dinette and great room. A gas fireplace with stone surround anchors the great room, while the formal dining room provides the perfect setting for holidays and entertaining.
The split-bedroom design creates added privacy for the spacious primary suite, complete with a walk-in closet and private bath featuring dual sinks, a garden tub, separate shower, and private commode. Two additional bedrooms, another full bath, and convenient first-floor laundry complete the main level.
But the space doesn't stop there. The finished walkout lower level dramatically expands the home's living and entertaining possibilities with a huge recreation room, a third full bath with updated vanity, toilet, and shower, a partially finished bonus room, and two additional storage rooms.
Outside, enjoy a private backyard with both a Trex deck and patio, all tucked away on a quiet cul-de-sac. Major improvements include a new roof in 2019, gutters and spouting in 2021, newer flooring, fresh interior paint, and more.
Emerald Estates residents also enjoy access to the community clubhouse, pool, tennis courts, and playground. With one-floor living, a finished walkout lower level, three full baths, an updated kitchen, and exceptional indoor and outdoor space, this home brings together the features today's buyers are looking for in one complete package....
Contact an agent
Home facts
- Year built:2003
- Subdivision & Development:Emerald Estates Ph 04
- Listing ID #:5241741
- Added:2 day(s) ago
- Updated:September 06, 2026 at 07:38 AM
Rooms and interior
- Bedrooms:3
- Total bathrooms:3
- Full bathrooms:3
- Kitchen Description:Dishwasher, Microwave, Range, Refrigerator
- Basement:Yes
- Basement Description:Finished, Full, Walk Out Access
- Living area:2,512 sq. ft.
Heating and cooling
- Cooling:Central Air
- Heating:Forced Air, Gas
- Central air:Yes
Structure and exterior
- Roof:Asphalt, Fiberglass
- Year built:2003
- Building area:2,512 sq. ft.
- Lot area:0.23 Acres
- Architectural Style:Ranch
- Construction Materials:Vinyl Siding
- Exterior Features:Deck, Patio
- Levels:1 Story
Utilities
- Water:Public
- Sewer:Public Sewer
Finances and disclosures
- Price:$399,999
- Price per sq. ft.:$159.24
- Tax amount:$4,806 (2025)
Features and amenities
- Appliances:Dishwasher, Microwave, Range, Refrigerator
Parking
- Parking description:Attached, Garage, Paved
- Garage:Yes
- Garage spaces:2

New listings near 7607 Hawksfield Nw Avenue
 $384,900Pending3 beds 2 baths1,575 sq. ft.
9684 Emerald Bluff Nw Circle, Canal Fulton, OH 44614
MLS# 5205173Listed by: KELLER WILLIAMS LEGACY GROUP REALTY- New
 $275,000Active3 beds 2 baths1,560 sq. ft.
8636 Camelot Nw Avenue, Canal Fulton, OH 44614
MLS# 5241251Listed by: RE/MAX TRENDS REALTY - New
 $329,000Active3 beds 3 baths1,999 sq. ft.
1619 Reed Street, Canal Fulton, OH 44614
MLS# 5241302Listed by: RE/MAX EDGE REALTY - New
 $339,900Active4 beds 4 baths3,211 sq. ft.
829 Dan Avenue, Canal Fulton, OH 44614
MLS# 5241143Listed by: RE/MAX TRENDS REALTY - New
 $220,000Active3 beds 1 baths1,584 sq. ft.
247 Milan N Street, Canal Fulton, OH 44614
MLS# 5240920Listed by: THE DANBERRY CO.  $259,900Pending3 beds 3 baths1,400 sq. ft.
508 Locust S Street, Canal Fulton, OH 44614
MLS# 5240563Listed by: KEY REALTY- New
 $1,995,000Active4 beds 4 baths5,949 sq. ft.
7067 Akron Nw Avenue, Canal Fulton, OH 44614
MLS# 5239311Listed by: RE/MAX EDGE REALTY 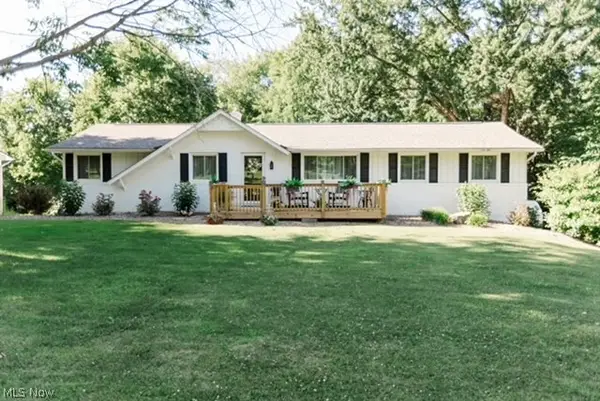 $345,000Active3 beds 2 baths2,466 sq. ft.
6596 Ivyhill Nw Drive, Canal Fulton, OH 44614
MLS# 5237172Listed by: MCDOWELL HOMES REAL ESTATE SERVICES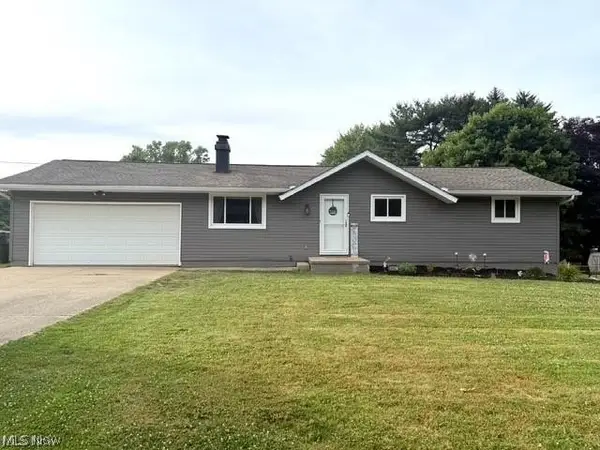 $267,900Active3 beds 2 baths2,003 sq. ft.
10457 Persimmon Nw Street, Canal Fulton, OH 44614
MLS# 5237402Listed by: XRE


Protect your home and budget from life's surprises with an Assurant Home Warranty, backed by a partner that supports you through every step of homeownership. Explore Plans.
© 2023 - 2026 ERA Franchise Systems LLC. All rights reserved. ERA Franchise Systems LLC fully supports the principles of the Fair Housing Act and the Equal Opportunity Act. ERA, ERA Real Estate powered, and their respective logos are registered service marks of ERA Franchise Systems LLC. Each office is independently owned and operated.