
9684 Emerald Bluff Nw Circle, Canal Fulton, OH 44614
Local realty services provided by:ERA Real Solutions Realty
Listed by: jennifer a mucci
Office: keller williams legacy group realty
MLS#:5205173
Source:OH_NORMLS
Price summary
- Price:$384,900
- Price per sq. ft.:$244.38
- Monthly HOA dues:$36.67
About this home
Enjoy easy, low-maintenance living in this beautiful ranch villa located in the desirable Emerald Estates community of Jackson Township. Built in 2014 and exceptionally well maintained, this home offers the convenience of one-floor living with a spacious and inviting floor plan. The great room serves as the heart of the home, featuring a fireplace and plenty of space to relax or entertain. The adjoining eat-in kitchen offers a comfortable gathering space for everyday meals. A first-floor laundry adds to the home's functionality and convenience. The spacious primary suite provides a peaceful retreat with a private bathroom featuring a walk-in shower. Two additional bedrooms share a conveniently located hallway bathroom, offering flexibility for guests, an office, or additional living space. The unfinished lower level provides abundant storage and endless potential for future finishing. Outside, enjoy your own private paver patio complete with a built-in firepit—a wonderful spot for morning coffee, evening conversations, or relaxing nights under the stars. The HOA takes care of landscaping and snow removal, making it easy to enjoy the benefits of a low-maintenance lifestyle. For those looking to take advantage of even more amenities, Emerald Estates offers a community membership with access to the pool, clubhouse, and tennis courts. A wonderful opportunity to enjoy comfortable one-floor living in a beautiful Jackson Township setting....
Contact an agent
Home facts
- Year built:2014
- Subdivision & Development:Emerald Estates 07
- Listing ID #:5205173
- Added:4 day(s) ago
- Updated:September 07, 2026 at 07:27 AM
Rooms and interior
- Bedrooms:3
- Total bathrooms:2
- Full bathrooms:2
- Kitchen Description:Dishwasher, Disposal, Microwave, Range, Refrigerator
- Basement:Yes
- Basement Description:Full, Unfinished
- Living area:1,575 sq. ft.
Heating and cooling
- Cooling:Central Air
- Heating:Fireplaces, Forced Air, Gas
- Central air:Yes
Structure and exterior
- Roof:Asphalt, Fiberglass
- Year built:2014
- Building area:1,575 sq. ft.
- Lot area:0.17 Acres
- Architectural Style:Ranch
- Construction Materials:Brick, Vinyl Siding
- Exterior Features:Patio
- Levels:1 Story, 1 Story
Utilities
- Water:Public
- Sewer:Public Sewer
Finances and disclosures
- Price:$384,900
- Price per sq. ft.:$244.38
- Tax amount:$4,178 (2025)
Features and amenities
- Appliances:Dishwasher, Disposal, Microwave, Range, Refrigerator
- Amenities:Security System
Parking
- Parking description:Attached, Drain, Garage
- Garage:Yes
- Garage spaces:2

New listings near 9684 Emerald Bluff Nw Circle
 $399,999Pending3 beds 3 baths2,512 sq. ft.
7607 Hawksfield Nw Avenue, Canal Fulton, OH 44614
MLS# 5241741Listed by: XRE- New
 $275,000Active3 beds 2 baths1,560 sq. ft.
8636 Camelot Nw Avenue, Canal Fulton, OH 44614
MLS# 5241251Listed by: RE/MAX TRENDS REALTY - New
 $329,000Active3 beds 3 baths1,999 sq. ft.
1619 Reed Street, Canal Fulton, OH 44614
MLS# 5241302Listed by: RE/MAX EDGE REALTY - New
 $339,900Active4 beds 4 baths3,211 sq. ft.
829 Dan Avenue, Canal Fulton, OH 44614
MLS# 5241143Listed by: RE/MAX TRENDS REALTY - New
 $220,000Active3 beds 1 baths1,584 sq. ft.
247 Milan N Street, Canal Fulton, OH 44614
MLS# 5240920Listed by: THE DANBERRY CO.  $259,900Pending3 beds 3 baths1,400 sq. ft.
508 Locust S Street, Canal Fulton, OH 44614
MLS# 5240563Listed by: KEY REALTY- New
 $1,995,000Active4 beds 4 baths5,949 sq. ft.
7067 Akron Nw Avenue, Canal Fulton, OH 44614
MLS# 5239311Listed by: RE/MAX EDGE REALTY 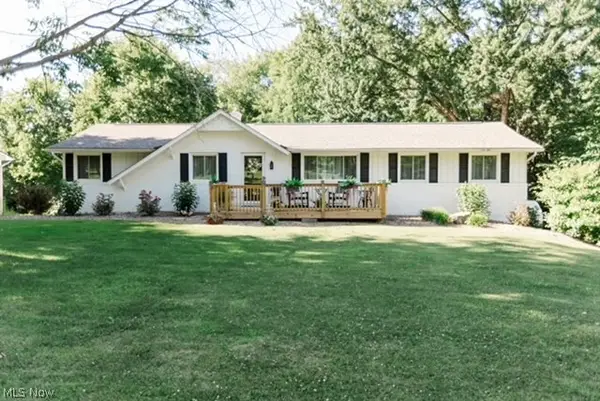 $345,000Active3 beds 2 baths2,466 sq. ft.
6596 Ivyhill Nw Drive, Canal Fulton, OH 44614
MLS# 5237172Listed by: MCDOWELL HOMES REAL ESTATE SERVICES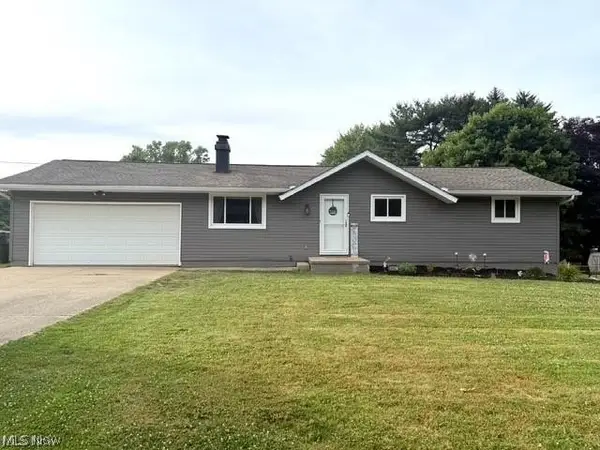 $267,900Active3 beds 2 baths2,003 sq. ft.
10457 Persimmon Nw Street, Canal Fulton, OH 44614
MLS# 5237402Listed by: XRE


Protect your home and budget from life's surprises with an Assurant Home Warranty, backed by a partner that supports you through every step of homeownership. Explore Plans.
© 2023 - 2026 ERA Franchise Systems LLC. All rights reserved. ERA Franchise Systems LLC fully supports the principles of the Fair Housing Act and the Equal Opportunity Act. ERA, ERA Real Estate powered, and their respective logos are registered service marks of ERA Franchise Systems LLC. Each office is independently owned and operated.