
8636 Camelot Nw Avenue, Canal Fulton, OH 44614
Local realty services provided by:ERA Real Solutions Realty
Listed by: derrick t bailey
Office: re/max trends realty
MLS#:5241251
Source:OH_NORMLS
Price summary
- Price:$275,000
- Price per sq. ft.:$176.28
About this home
Welcome Home to this beautifully updated and maintained 3 bedroom 1 1/2 bathroom Split level on a quiet tree lined street in Northwest Schools. The moment you pull in you will sense the pride that has gone into this home. Welcome your guests into the spacious light filled living room. With direct access and sight lines to the kitchen and dining room this floor plan flows seamlessly together. Great for family time and/or entertaining. Off the dining room through a sliding glass door is a covered patio and large backyard. Down a few stairs, off of the living room is the very large family room. Anchored by a large brick fireplace, this will be a place the family spends time together. An additional space off of the family room could make for a great office or possible guest space. Upstairs you will find an updated main bathroom, 3 nicely sized bedrooms, including the master suite with its own 1/2 bath.
So many updates and continued maintenance(see in supplementals) this home will give you peace and enjoyment for many years to come....
Contact an agent
Home facts
- Year built:1968
- Subdivision & Development:Spring Valley
- Listing ID #:5241251
- Added:3 day(s) ago
- Updated:September 06, 2026 at 02:21 PM
Rooms and interior
- Bedrooms:3
- Total bathrooms:2
- Full bathrooms:1
- Half bathrooms:1
- Kitchen Description:Dishwasher, Range
- Basement:Yes
- Living area:1,560 sq. ft.
Heating and cooling
- Cooling:Central Air
- Heating:Fireplaces, Forced Air, Gas
- Central air:Yes
Structure and exterior
- Roof:Asphalt
- Year built:1968
- Building area:1,560 sq. ft.
- Lot area:0.46 Acres
- Construction Materials:Aluminium Siding
- Exterior Features:Patio
Utilities
- Water:Well
- Sewer:Septic Tank
Finances and disclosures
- Price:$275,000
- Price per sq. ft.:$176.28
- Tax amount:$2,363 (2025)
Features and amenities
- Appliances:Dishwasher, Range
Parking
- Parking description:Attached, Garage
- Garage:Yes
- Garage spaces:2

New listings near 8636 Camelot Nw Avenue
 $399,999Pending3 beds 3 baths2,512 sq. ft.
7607 Hawksfield Nw Avenue, Canal Fulton, OH 44614
MLS# 5241741Listed by: XRE $384,900Pending3 beds 2 baths1,575 sq. ft.
9684 Emerald Bluff Nw Circle, Canal Fulton, OH 44614
MLS# 5205173Listed by: KELLER WILLIAMS LEGACY GROUP REALTY- New
 $329,000Active3 beds 3 baths1,999 sq. ft.
1619 Reed Street, Canal Fulton, OH 44614
MLS# 5241302Listed by: RE/MAX EDGE REALTY - New
 $339,900Active4 beds 4 baths3,211 sq. ft.
829 Dan Avenue, Canal Fulton, OH 44614
MLS# 5241143Listed by: RE/MAX TRENDS REALTY - New
 $220,000Active3 beds 1 baths1,584 sq. ft.
247 Milan N Street, Canal Fulton, OH 44614
MLS# 5240920Listed by: THE DANBERRY CO.  $259,900Pending3 beds 3 baths1,400 sq. ft.
508 Locust S Street, Canal Fulton, OH 44614
MLS# 5240563Listed by: KEY REALTY- New
 $1,995,000Active4 beds 4 baths5,949 sq. ft.
7067 Akron Nw Avenue, Canal Fulton, OH 44614
MLS# 5239311Listed by: RE/MAX EDGE REALTY 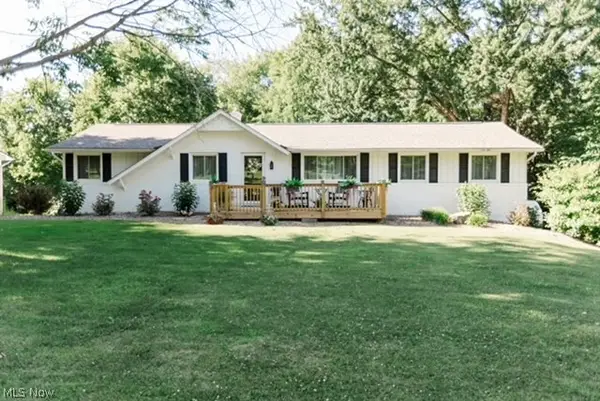 $345,000Active3 beds 2 baths2,466 sq. ft.
6596 Ivyhill Nw Drive, Canal Fulton, OH 44614
MLS# 5237172Listed by: MCDOWELL HOMES REAL ESTATE SERVICES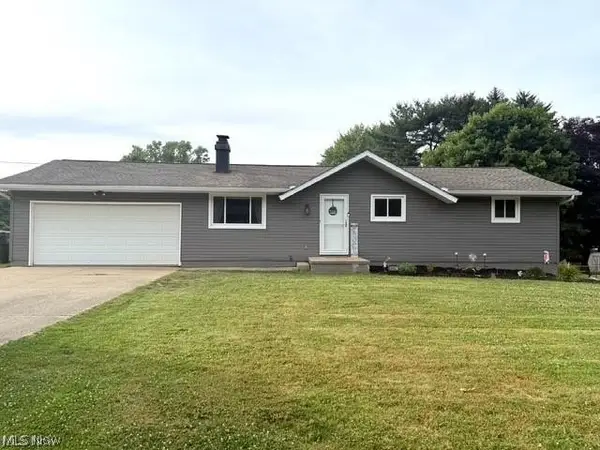 $267,900Active3 beds 2 baths2,003 sq. ft.
10457 Persimmon Nw Street, Canal Fulton, OH 44614
MLS# 5237402Listed by: XRE


Protect your home and budget from life's surprises with an Assurant Home Warranty, backed by a partner that supports you through every step of homeownership. Explore Plans.
© 2023 - 2026 ERA Franchise Systems LLC. All rights reserved. ERA Franchise Systems LLC fully supports the principles of the Fair Housing Act and the Equal Opportunity Act. ERA, ERA Real Estate powered, and their respective logos are registered service marks of ERA Franchise Systems LLC. Each office is independently owned and operated.