
1815 Glenmont Nw Drive, Canton, OH 44708
Local realty services provided by:ERA Real Solutions Realty
Listed by: jennifer s burton, john marino
Office: whipple auction & realty inc
MLS#:5240451
Source:OH_NORMLS
Price summary
- Price:
About this home
Don’t miss this outstanding opportunity to purchase a quality-built brick ranch in the desirable, well-established Jackson Twp. Dunkeith Hills neighborhood, situated on a dead-end street near the highly sought-after Hills and Dales area! Absolute Auction – Thursday, September 24, 2026 at 5:30 PM. Built in 1959, this 3-bedroom, 2-full-bath home offers approx. 1,877 sq. ft. of comfortable one-floor living on a .52-acre lot surrounded by mature trees. Welcoming foyer with coat closet. Generous living room showcases an oversized picture window and impressive two-sided masonry fireplace creating a striking focal point between the living and family rooms. The adjoining family room offers plenty of room to relax and a large Pella sliding door opening to the covered rear patio and beautiful backyard. Kitchen provides abundant natural wood cabinetry, double built-in ovens, cooktop, dishwasher, refrigerator, pantry, and adjoining dinette. Formal dining area with picture window provides additional open space for entertaining. Master bedroom includes a generous private full bath with shower – a rare find in a home of this era. Two additional bedrooms and second full bath with tub/shower complete the main level. One bedroom currently provides convenient and optional first-floor laundry with washer/dryer to remain with additional laundry hookups in the basement. Full basement provides excellent storage/workspace, additional fireplace, utility sink, and water softener. Additional amenities include central air, attached 2-car garage, public water and sewer, concrete drive and a tree-lined yard with plenty of room to enjoy. Half-year taxes $1,397.38. Preview begins 4:30 PM auction day. Property sells Absolute Auction to the highest bidder. 10% Buyer’s Premium will be added to the highest bid to establish purchase price. Quality-built brick home with great bones and endless potential – look this one over and buy at your price! Interior pics coming soon after contents are cleared....
Contact an agent
Home facts
- Year built:1959
- Subdivision & Development:Dunkeith Hills
- Listing ID #:5240451
- Added:1 day(s) ago
- Updated:September 02, 2026 at 02:46 AM
Rooms and interior
- Bedrooms:3
- Total bathrooms:2
- Full bathrooms:2
- Rooms Total:7
- Kitchen Description:Built In Oven, Cooktop, Dishwasher, Refrigerator
- Basement:Yes
- Basement Description:Crawl Space, Sump Pump, Unfinished
- Living area:1,877 sq. ft.
Heating and cooling
- Cooling:Central Air
- Heating:Electric, Fireplaces, Heat Pump
- Central air:Yes
Structure and exterior
- Roof:Asphalt, Fiberglass, Shingle
- Year built:1959
- Building area:1,877 sq. ft.
- Lot area:0.52 Acres
- Architectural Style:Ranch
- Construction Materials:Brick
- Exterior Features:Patio
- Levels:1 Story, 1 Story
Utilities
- Water:Public
- Sewer:Public Sewer
Finances and disclosures
- Price:
- Tax amount:$1,397 (2025)
Features and amenities
- Appliances:Cooktop, Dishwasher, Refrigerator, Washer, Water Softener
- Laundry features:Dryer, Washer
- Amenities:Security System, Smoke Detectors
Parking
- Parking description:Attached, Garage
- Garage:Yes
- Garage spaces:2

New listings near 1815 Glenmont Nw Drive
- New
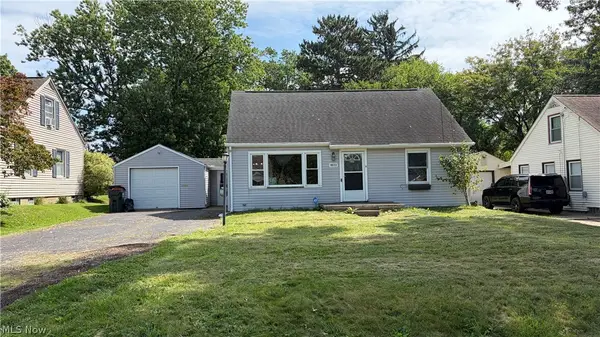 $164,900Active3 beds 1 baths1,248 sq. ft.
1632 Edmeyer Nw Avenue, Canton, OH 44708
MLS# 5241432Listed by: RE/MAX CROSSROADS PROPERTIES - New
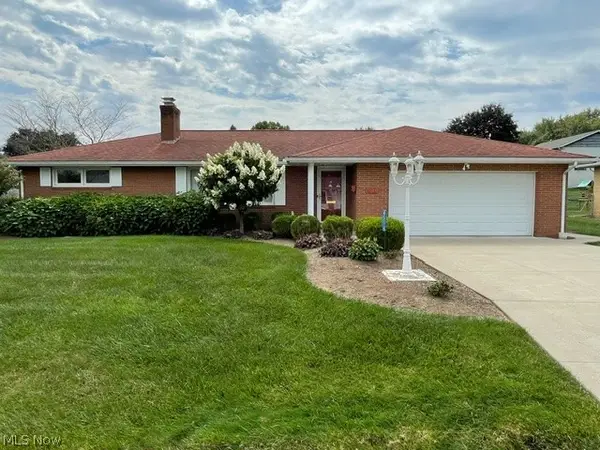 Active2 beds 2 baths1,120 sq. ft.
4514 8th Nw Street, Canton, OH 44708
MLS# 5240628Listed by: KELLER WILLIAMS LEGACY GROUP REALTY - New
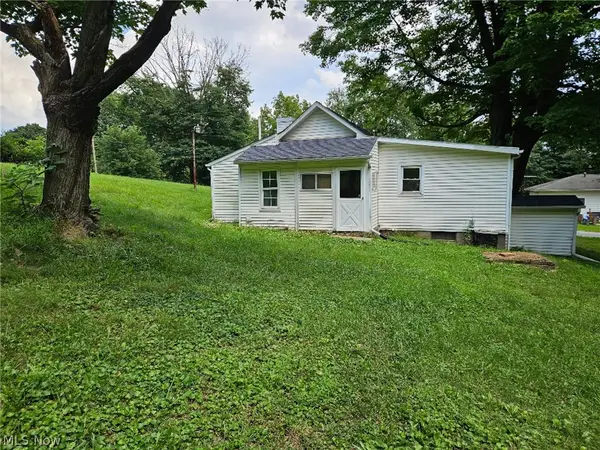 Active2 beds 1 baths
3331 Varley Sw Avenue, Canton, OH 44706
MLS# 5241366Listed by: KIKO - Open Sat, 12 to 1:30pmNew
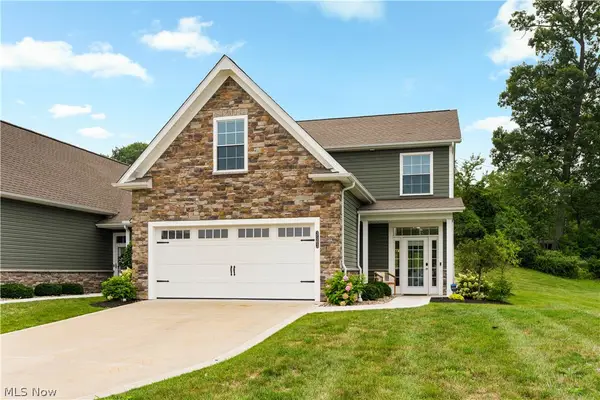 $450,000Active3 beds 3 baths2,212 sq. ft.
3563 Red Tail Nw Circle, Canton, OH 44708
MLS# 5230611Listed by: KELLER WILLIAMS LEGACY GROUP REALTY - New
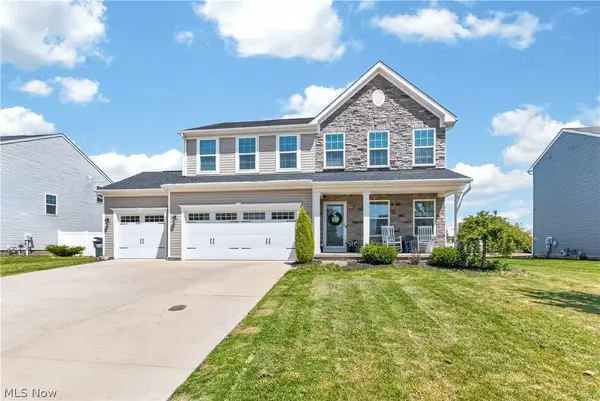 $429,900Active4 beds 3 baths3,000 sq. ft.
3241 Boettler Ne Street, Canton, OH 44721
MLS# 5240623Listed by: LOFASO REAL ESTATE SERVICES - New
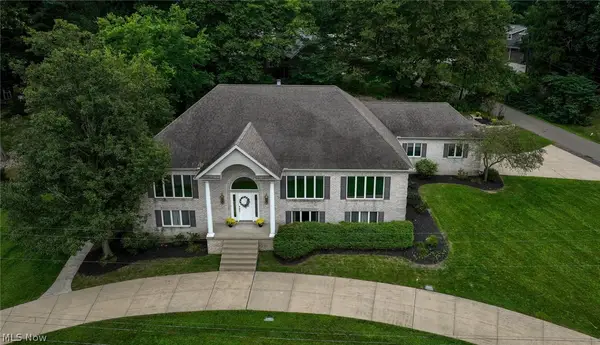 $539,900Active3 beds 3 baths2,952 sq. ft.
5216 East Nw Boulevard, Canton, OH 44718
MLS# 5241169Listed by: CUTLER REAL ESTATE - New
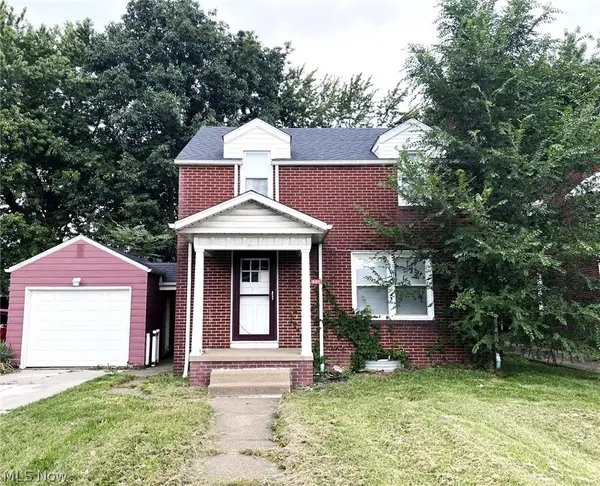 $189,900Active3 beds 2 baths1,704 sq. ft.
801 Spangler Ne Street, Canton, OH 44714
MLS# 5241129Listed by: RE/MAX CROSSROADS PROPERTIES - New
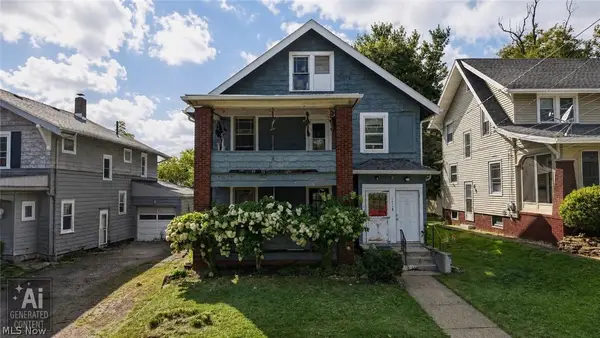 $149,900Active6 beds 2 baths2,992 sq. ft.
1613 Harvard Nw Avenue, Canton, OH 44703
MLS# 5240496Listed by: KELLER WILLIAMS CHERVENIC RLTY 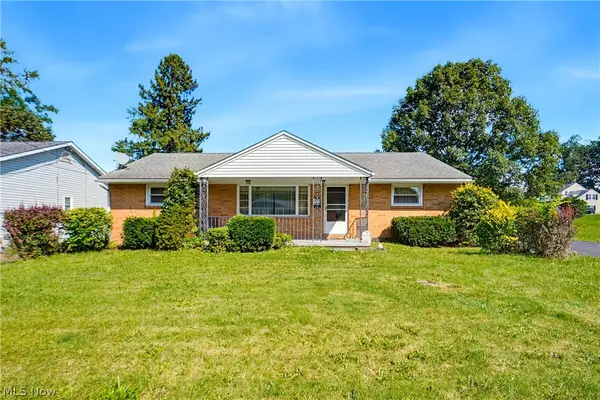 $174,900Pending3 beds 1 baths1,344 sq. ft.
3410 Shanabruck Nw Avenue, Canton, OH 44709
MLS# 5240958Listed by: EXP REALTY, LLC.


Protect your home and budget from life's surprises with an Assurant Home Warranty, backed by a partner that supports you through every step of homeownership. Explore Plans.
© 2023 - 2026 ERA Franchise Systems LLC. All rights reserved. ERA Franchise Systems LLC fully supports the principles of the Fair Housing Act and the Equal Opportunity Act. ERA, ERA Real Estate powered, and their respective logos are registered service marks of ERA Franchise Systems LLC. Each office is independently owned and operated.