
3140 Rusty Sw Avenue, Canton, OH 44706
Local realty services provided by:ERA Real Solutions Realty
Listed by: kara kirkbride
Office: keller williams legacy group realty
MLS#:5228954
Source:OH_NORMLS
Price summary
- Price:$319,900
- Price per sq. ft.:$198.7
About this home
A beautiful sprawling brick ranch offering four bedrooms and one-and-a-half baths, designed for comfort, privacy, and versatile living. The primary suite is thoughtfully separated from the other bedrooms and features its own family room, gas-burning fireplace, half bath, and private backyard entrance—ideal for guests, multigenerational living, or a personal retreat.
The main living area includes a spacious living room and a bright eat-in kitchen with a lovely view of the fenced-in backyard and inground pool, creating a warm and inviting atmosphere. An enclosed sun porch with sliding glass doors adds even more space for gatherings and year-round enjoyment.
On the opposite wing of the home, you’ll find three additional bedrooms and a full bath, offering comfort and convenience for family or guests.
A large basement provides abundant storage and is easily finish able for a recreational room, home gym, or hobby space. Car enthusiasts and hobbyists will appreciate the oversized 4-car garage (23 × 40) equipped with heat and electric, perfect for a workshop, studio, or man cave.
Recent updates include new carpet, new vinyl flooring in 1/2 bath, fresh paint, a 4-year-old furnace and A/C, and a 2026 hot water tank, ensuring peace of mind and move-in readiness. New front porch adds the curb appeal. Located on a quiet dead end street.
Call today to schedule a showing for this absolute showstopper....
Contact an agent
Home facts
- Year built:1961
- Subdivision & Development:Lee Win Acres
- Listing ID #:5228954
- Added:35 day(s) ago
- Updated:August 24, 2026 at 02:34 PM
Rooms and interior
- Bedrooms:4
- Total bathrooms:2
- Full bathrooms:1
- Half bathrooms:1
- Rooms Total:8
- Kitchen Description:Dishwasher, Microwave, Range, Refrigerator
- Basement:Yes
- Basement Description:Full
- Living area:1,610 sq. ft.
Heating and cooling
- Cooling:Central Air
- Heating:Forced Air, Gas
- Central air:Yes
Structure and exterior
- Roof:Asphalt, Fiberglass
- Year built:1961
- Building area:1,610 sq. ft.
- Lot area:0.5 Acres
- Architectural Style:Ranch
- Construction Materials:Brick
- Exterior Features:Patio, Porch
- Levels:1 Story
Utilities
- Water:Public
- Sewer:Public Sewer
Finances and disclosures
- Price:$319,900
- Price per sq. ft.:$198.7
- Tax amount:$3,939 (2025)
Features and amenities
- Appliances:Dishwasher, Microwave, Range, Refrigerator
- Pool features:In Ground
Parking
- Parking description:Detached, Garage
- Garage:Yes
- Garage spaces:4

New listings near 3140 Rusty Sw Avenue
- Open Sun, 12 to 1:30pmNew
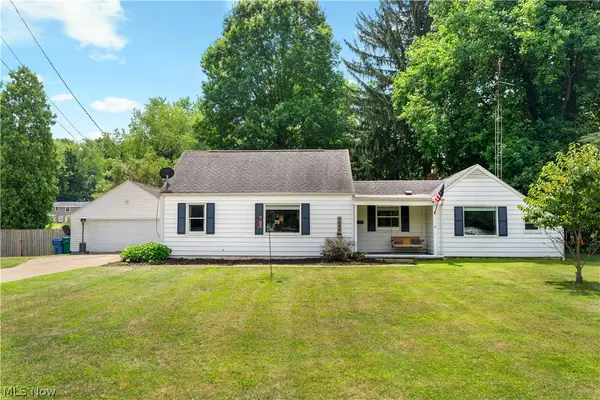 $229,900Active3 beds 3 baths1,534 sq. ft.
4644 16th Nw Street, Canton, OH 44708
MLS# 5234938Listed by: KELLER WILLIAMS LEGACY GROUP REALTY - New
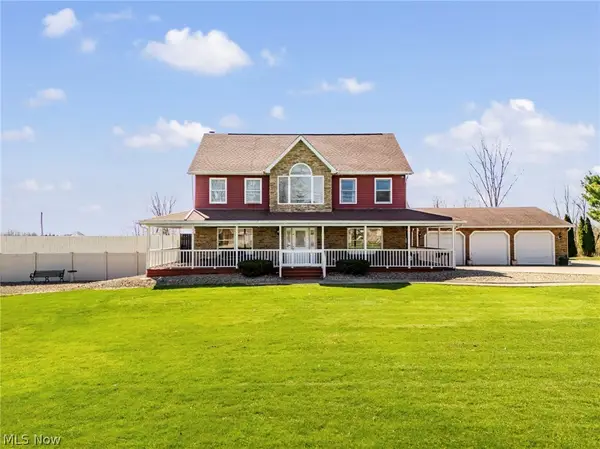 $609,999Active3 beds 4 baths4,765 sq. ft.
5616 Faircrest Sw Street, Canton, OH 44706
MLS# 5239056Listed by: CUTLER REAL ESTATE - New
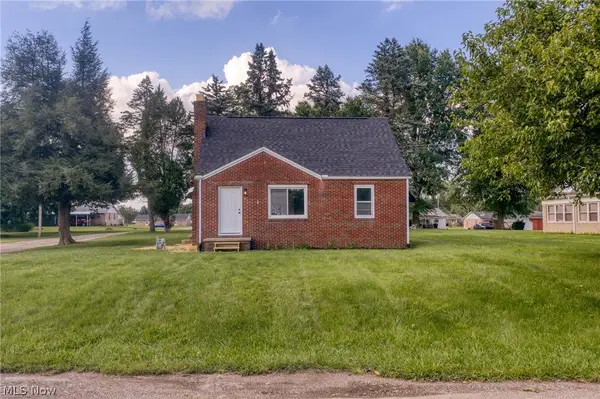 $200,000Active3 beds 1 baths1,170 sq. ft.
539 Figueroa Se Place, Canton, OH 44707
MLS# 5238994Listed by: EXP REALTY, LLC. - New
 $130,000Active3 beds 2 baths1,196 sq. ft.
1611 10th Sw Street, Canton, OH 44706
MLS# 5238832Listed by: KELLER WILLIAMS LEGACY GROUP REALTY - New
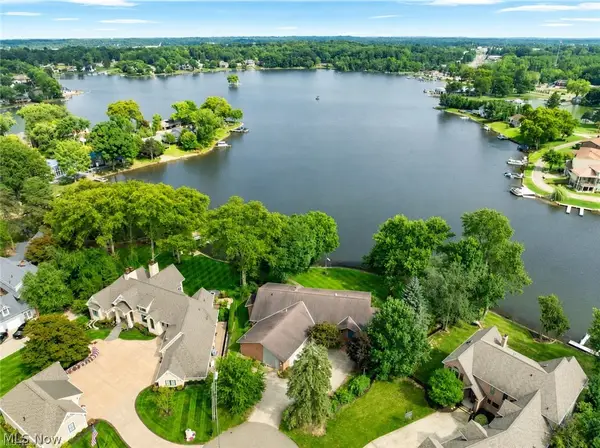 $1,350,000Active3 beds 4 baths6,509 sq. ft.
5234 Pinedrive Nw Circle, Canton, OH 44718
MLS# 5238792Listed by: RE/MAX EDGE REALTY - New
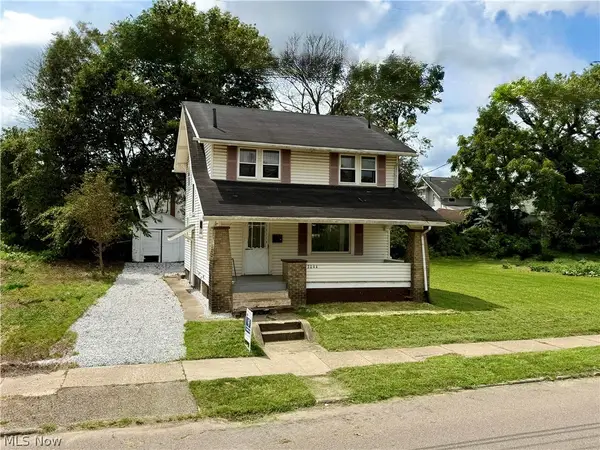 $85,900Active3 beds 1 baths1,206 sq. ft.
2044 3rd St Street, Canton, OH 44704
MLS# 5238849Listed by: COLDWELL BANKER SCHMIDT REALTY - New
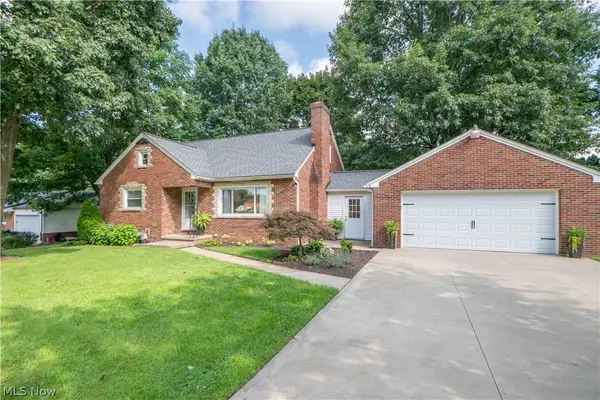 $279,900Active3 beds 2 baths1,650 sq. ft.
1215 Easton Ne Street, Canton, OH 44721
MLS# 5237954Listed by: KELLER WILLIAMS LEGACY GROUP REALTY - New
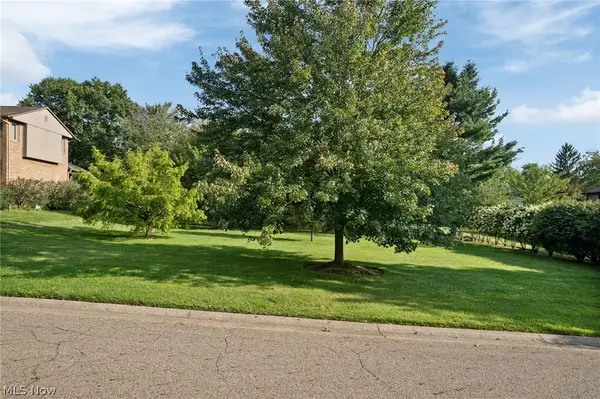 $725,000Active6 beds 5 baths4,137 sq. ft.
2317 Raintree Ne Street, Canton, OH 44705
MLS# 5238640Listed by: DEHOFF REALTORS - New
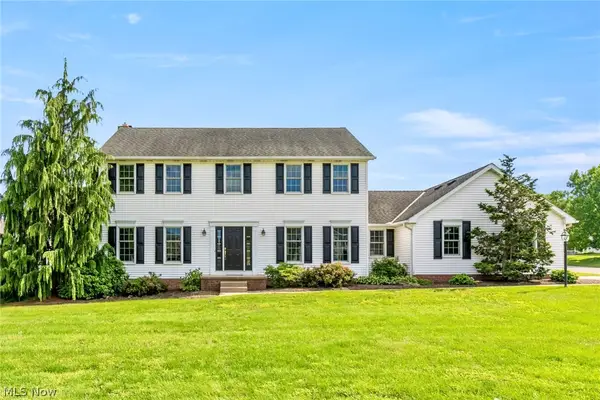 $349,900Active4 beds 3 baths2,264 sq. ft.
906 Southmoor Ne Circle, Canton, OH 44721
MLS# 5223535Listed by: LPT REALTY - New
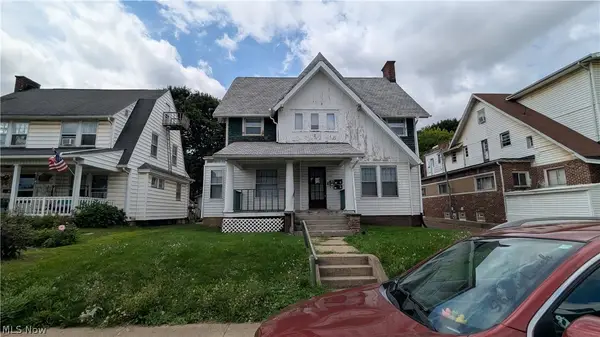 $149,900Active5 beds 4 baths2,468 sq. ft.
1411 Yale Nw, Canton, OH 44703
MLS# 5237574Listed by: KELLER WILLIAMS LEGACY GROUP REALTY


Protect your home and budget from life's surprises with an Assurant Home Warranty, backed by a partner that supports you through every step of homeownership. Explore Plans.
© 2023 - 2026 ERA Franchise Systems LLC. All rights reserved. ERA Franchise Systems LLC fully supports the principles of the Fair Housing Act and the Equal Opportunity Act. ERA, ERA Real Estate powered, and their respective logos are registered service marks of ERA Franchise Systems LLC. Each office is independently owned and operated.