
4644 16th Nw Street, Canton, OH 44708
Local realty services provided by:ERA Real Solutions Realty
Upcoming open houses
- Sun, Aug 3012:00 pm - 01:30 pm
Listed by: jennifer a mucci
Office: keller williams legacy group realty
MLS#:5234938
Source:OH_NORMLS
Price summary
- Price:$229,900
- Price per sq. ft.:$149.87
About this home
Welcome to this charming 3-bedroom home nestled on a private 0.63-acre lot in Perry Township offering a unique layout, plenty of versatility, and a beautiful setting. The inviting living room welcomes you into the home, while the main level offers two bedrooms with convenient access to the home’s bathrooms. One bedroom is especially versatile and could also serve as a playroom, bonus room, or home office, featuring a closet, fireplace, and half bath. The additional first-floor bedroom is located on the opposite side of the home and offers its own full bathroom. Upstairs, a third bedroom provides additional privacy and space. The eat-in kitchen opens directly into a cozy sunroom complete with a wood-burning stove, an ideal spot to relax and enjoy the views of the backyard. The lower level provides even more functional space with a bonus room or office, storage, laundry area, and half bath. Outside, the spacious fenced-in backyard offers privacy and room to entertain, garden, or simply enjoy the peaceful surroundings. The detached two-car garage includes a dedicated workshop area and separate entrance, providing an excellent space for projects, hobbies, or additional storage. With its private setting, flexible floor plan, and generous indoor and outdoor spaces, this Perry Township property offers plenty of opportunity to make it your own....
Contact an agent
Home facts
- Year built:1946
- Subdivision & Development:Whipple Heights Allotment #3
- Listing ID #:5234938
- Added:1 day(s) ago
- Updated:August 24, 2026 at 06:44 PM
Rooms and interior
- Bedrooms:3
- Total bathrooms:3
- Full bathrooms:1
- Half bathrooms:2
- Kitchen Description:Dishwasher, Microwave, Range, Refrigerator
- Basement:Yes
- Basement Description:Full, Partially Furnished
- Living area:1,534 sq. ft.
Heating and cooling
- Cooling:Central Air
- Heating:Fireplaces, Forced Air, Gas
- Central air:Yes
Structure and exterior
- Roof:Asphalt, Fiberglass
- Year built:1946
- Building area:1,534 sq. ft.
- Lot area:0.63 Acres
- Architectural Style:Bungalow
- Construction Materials:Vinyl Siding
- Exterior Features:Patio, Porch
Utilities
- Water:Public
- Sewer:Public Sewer
Finances and disclosures
- Price:$229,900
- Price per sq. ft.:$149.87
- Tax amount:$3,335 (2025)
Features and amenities
- Appliances:Dishwasher, Microwave, Range, Refrigerator, Washer, Water Softener
- Laundry features:Dryer, Washer
Parking
- Parking description:Detached, Driveway, Garage
- Garage:Yes
- Garage spaces:2

New listings near 4644 16th Nw Street
- New
 $925,000Active4 beds 5 baths4,307 sq. ft.
4056 Glenmoor Nw Road, Canton, OH 44718
MLS# 5239192Listed by: KELLER WILLIAMS GREATER METROPOLITAN - New
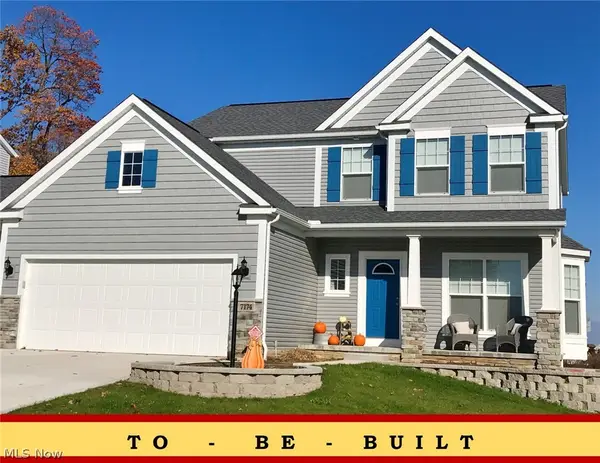 $330,900Active4 beds 3 baths1,949 sq. ft.
3460 Wicker Ne Street, Canton, OH 44721
MLS# 5239233Listed by: HIGH POINT REAL ESTATE GROUP - New
 $59,000Active3 beds 1 baths
1316 Saint Elmo Ne Avenue, Canton, OH 44705
MLS# 5239253Listed by: I HEART REAL ESTATE, LLC. - New
 $319,900Active4 beds 3 baths1,858 sq. ft.
3462 Wicker Ne Street, Canton, OH 44721
MLS# 5239259Listed by: HIGH POINT REAL ESTATE GROUP - Open Thu, 5 to 7pmNew
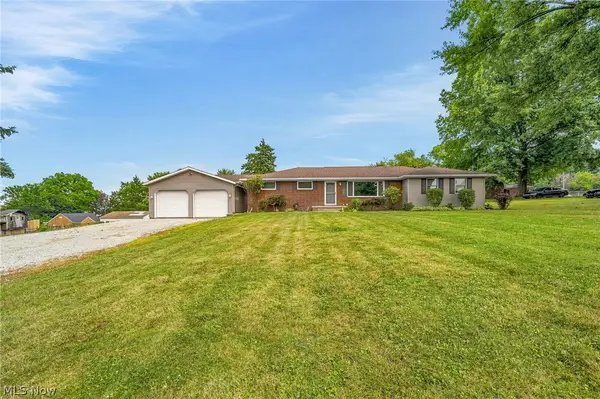 $299,900Active4 beds 2 baths1,610 sq. ft.
3140 Rusty Sw Avenue, Canton, OH 44706
MLS# 5239184Listed by: KELLER WILLIAMS LEGACY GROUP REALTY - New
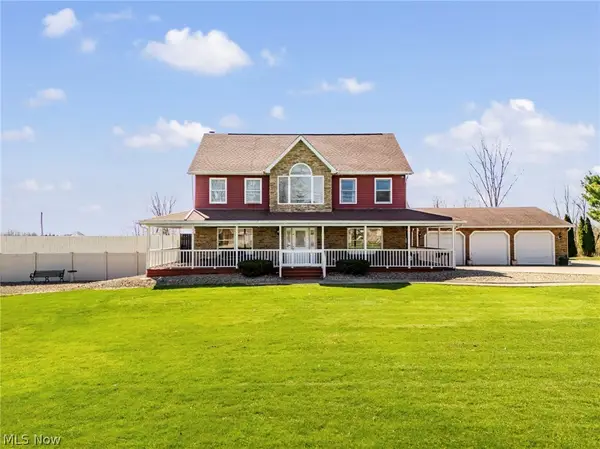 $609,999Active3 beds 4 baths4,765 sq. ft.
5616 Faircrest Sw Street, Canton, OH 44706
MLS# 5239056Listed by: CUTLER REAL ESTATE - New
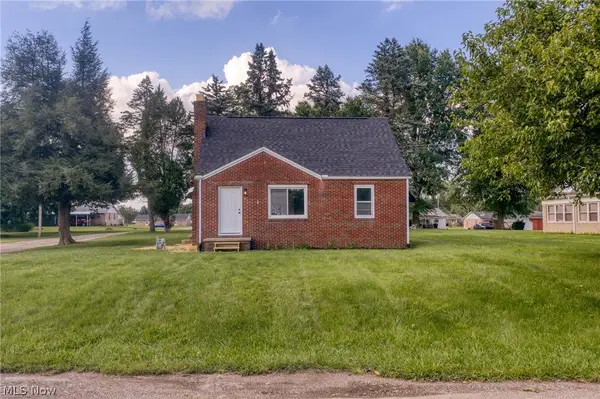 $200,000Active3 beds 1 baths1,170 sq. ft.
539 Figueroa Se Place, Canton, OH 44707
MLS# 5238994Listed by: EXP REALTY, LLC. - New
 $130,000Active3 beds 2 baths1,196 sq. ft.
1611 10th Sw Street, Canton, OH 44706
MLS# 5238832Listed by: KELLER WILLIAMS LEGACY GROUP REALTY - New
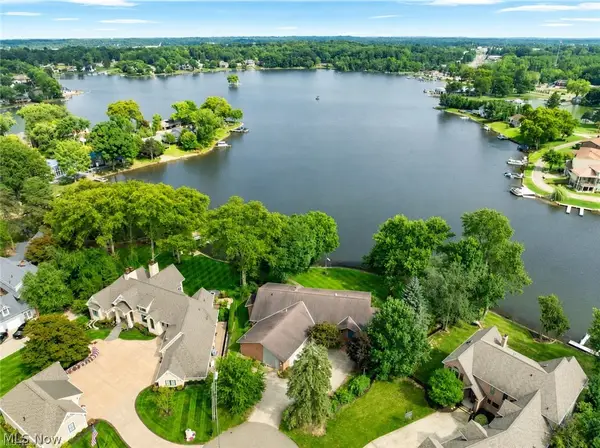 $1,350,000Active3 beds 4 baths6,509 sq. ft.
5234 Pinedrive Nw Circle, Canton, OH 44718
MLS# 5238792Listed by: RE/MAX EDGE REALTY


Protect your home and budget from life's surprises with an Assurant Home Warranty, backed by a partner that supports you through every step of homeownership. Explore Plans.
© 2023 - 2026 ERA Franchise Systems LLC. All rights reserved. ERA Franchise Systems LLC fully supports the principles of the Fair Housing Act and the Equal Opportunity Act. ERA, ERA Real Estate powered, and their respective logos are registered service marks of ERA Franchise Systems LLC. Each office is independently owned and operated.