
3241 Boettler Ne Street, Canton, OH 44721
Local realty services provided by:ERA Real Solutions Realty
Listed by: sharon l yarwood
Office: lofaso real estate services
MLS#:5240623
Source:OH_NORMLS
Price summary
- Price:$429,900
- Price per sq. ft.:$143.3
- Monthly HOA dues:$41.67
About this home
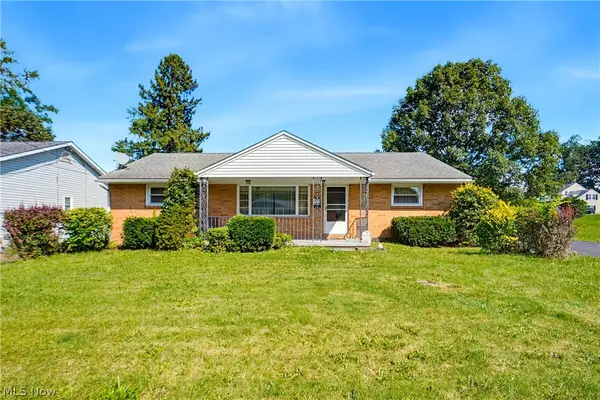
Welcome to 3241 Boettler St NE a better-than-new home in Saratoga Hills that has been completely refreshed from top to bottom!
Key Features & Recent Updates:
Top-to-Bottom Refresh:
Brand-new plush carpeting throughout, fresh paint, updated bathroom & kitchen hardware with touch-less faucet, and a remodeled primary bath vanity area.
Spacious Living:
Over 3,000 sq. ft. of finished living space, including a large finished basement ideal for a home theater, gym, or extra office space.
Gourmet Kitchen Package:
Premium kitchen featuring newer appliances and a Culligan Aqua-Cleer Reverse Osmosis system plumbed directly to the sink and ice maker.
Convenience & Tech:
Second-floor laundry room for easy everyday access, Google Smart Doorbell with deadbolt, and a rare 3-car garage with professionally painted and sealed flooring.
Outdoor Living & Yard:
Expansive lot featuring a fully fenced backyard with 3 gates, a covered front porch, and a hot tub.
Prime Location & Amenities:
Situated in the highly rated Plain Local School District with low tax rates. Community features access to a pool, clubhouse, fitness center, and walking trails....
Contact an agent
Home facts
- Year built:2019
- Subdivision & Development:Saratoga Hills
- Listing ID #:5240623
- Added:1 day(s) ago
- Updated:September 01, 2026 at 10:40 PM
Rooms and interior
- Bedrooms:4
- Total bathrooms:3
- Full bathrooms:2
- Half bathrooms:1
- Rooms Total:7
- Basement:Yes
- Basement Description:Finished, Full
- Living area:3,000 sq. ft.
Heating and cooling
- Cooling:Central Air
- Heating:Forced Air, Gas
- Central air:Yes
Structure and exterior
- Roof:Asphalt, Fiberglass
- Year built:2019
- Building area:3,000 sq. ft.
- Lot area:0.27 Acres
- Lot Features:Level
- Construction Materials:Wood Siding
- Exterior Features:Deck, Level
- Levels:1 Story, 2 Story
Utilities
- Water:Public
- Sewer:Public Sewer
Finances and disclosures
- Price:$429,900
- Price per sq. ft.:$143.3
- Tax amount:$6,216 (2025)
Features and amenities
- Pool features:Community
Parking
- Parking description:Attached, Driveway, Garage, Paved
- Garage:Yes
- Garage spaces:3

New listings near 3241 Boettler Ne Street
- New
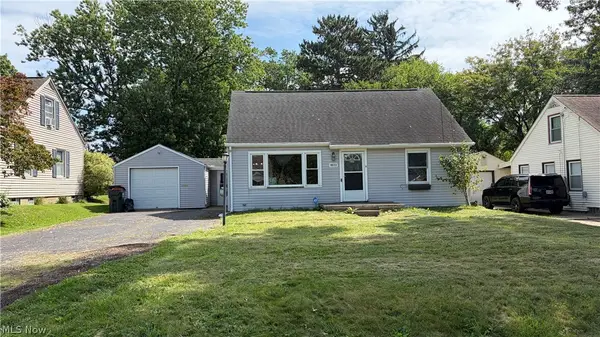 $164,900Active3 beds 1 baths1,248 sq. ft.
1632 Edmeyer Nw Avenue, Canton, OH 44708
MLS# 5241432Listed by: RE/MAX CROSSROADS PROPERTIES - New
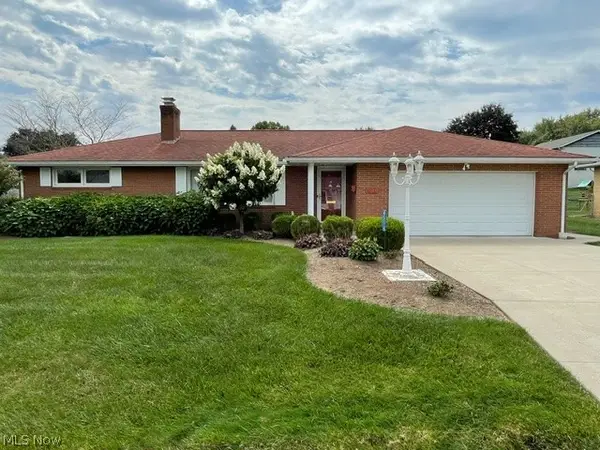 Active2 beds 2 baths1,120 sq. ft.
4514 8th Nw Street, Canton, OH 44708
MLS# 5240628Listed by: KELLER WILLIAMS LEGACY GROUP REALTY - New
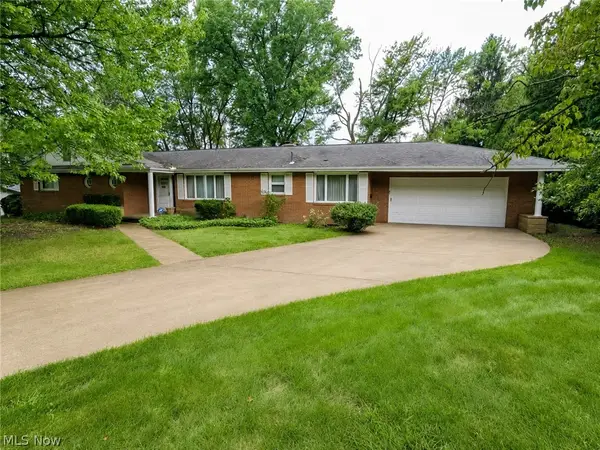 Active3 beds 2 baths1,877 sq. ft.
1815 Glenmont Nw Drive, Canton, OH 44708
MLS# 5240451Listed by: WHIPPLE AUCTION & REALTY INC - New
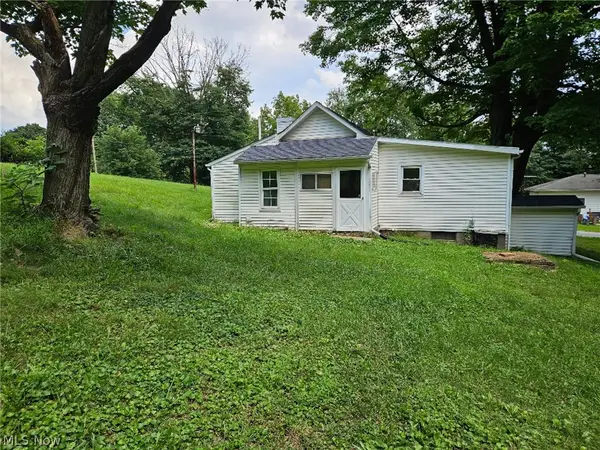 Active2 beds 1 baths
3331 Varley Sw Avenue, Canton, OH 44706
MLS# 5241366Listed by: KIKO - Open Sat, 12 to 1:30pmNew
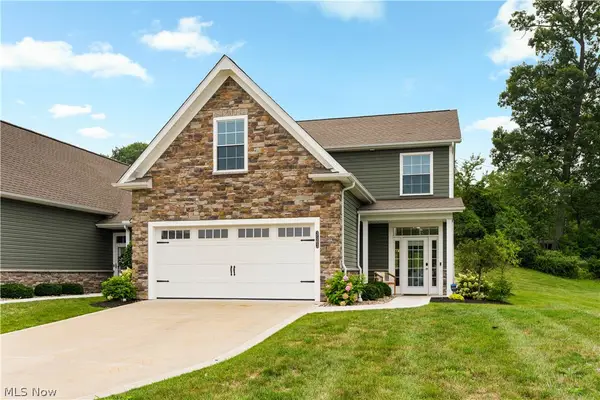 $450,000Active3 beds 3 baths2,212 sq. ft.
3563 Red Tail Nw Circle, Canton, OH 44708
MLS# 5230611Listed by: KELLER WILLIAMS LEGACY GROUP REALTY - New
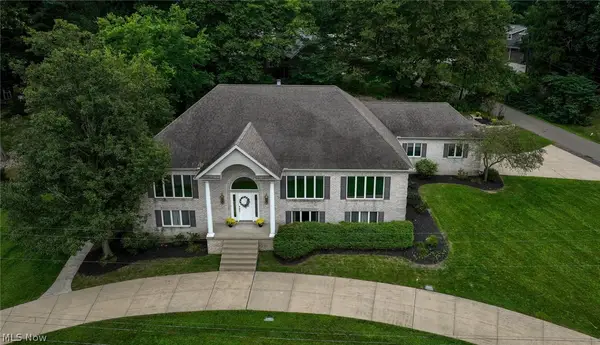 $539,900Active3 beds 3 baths2,952 sq. ft.
5216 East Nw Boulevard, Canton, OH 44718
MLS# 5241169Listed by: CUTLER REAL ESTATE - New
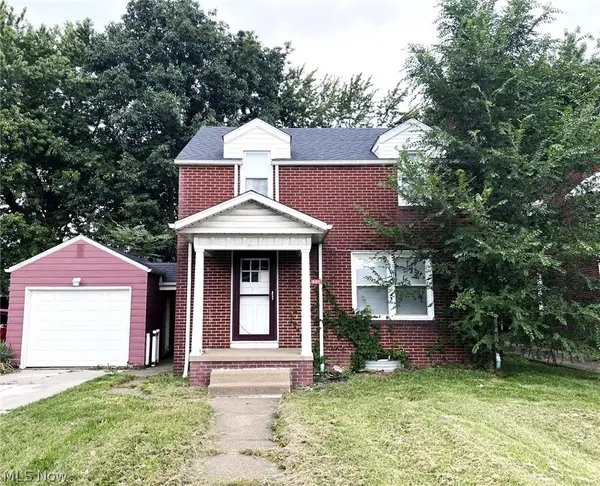 $189,900Active3 beds 2 baths1,704 sq. ft.
801 Spangler Ne Street, Canton, OH 44714
MLS# 5241129Listed by: RE/MAX CROSSROADS PROPERTIES - New
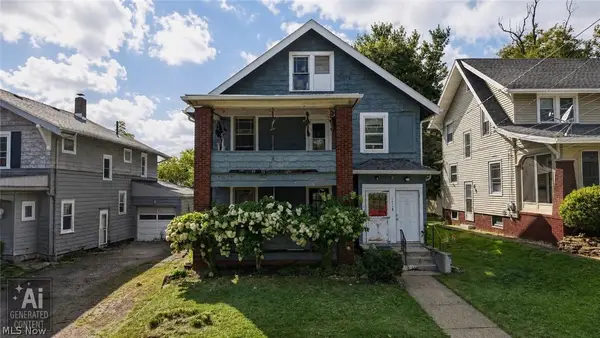 $149,900Active6 beds 2 baths2,992 sq. ft.
1613 Harvard Nw Avenue, Canton, OH 44703
MLS# 5240496Listed by: KELLER WILLIAMS CHERVENIC RLTY - New
 $174,900Active3 beds 1 baths1,344 sq. ft.
3410 Shanabruck Nw Avenue, Canton, OH 44709
MLS# 5240958Listed by: EXP REALTY, LLC.


Protect your home and budget from life's surprises with an Assurant Home Warranty, backed by a partner that supports you through every step of homeownership. Explore Plans.
© 2023 - 2026 ERA Franchise Systems LLC. All rights reserved. ERA Franchise Systems LLC fully supports the principles of the Fair Housing Act and the Equal Opportunity Act. ERA, ERA Real Estate powered, and their respective logos are registered service marks of ERA Franchise Systems LLC. Each office is independently owned and operated.