
3354 Stoneleigh Ne Road, Canton, OH 44721
Local realty services provided by:ERA Real Solutions Realty
Listed by: jackie weigand, laura vandervaart
Office: real of ohio
MLS#:5238562
Source:OH_NORMLS
Price summary
- Price:$424,900
- Price per sq. ft.:$158.6
- Monthly HOA dues:$41.67
About this home
This is the ranch that makes you stop scrolling! Tucked away on a quiet dead-end street in Saratoga Hills, this beautifully upgraded home offers effortless one-floor living with an open-concept layout, private primary suite, and two additional main-level bedrooms. The upgraded kitchen features granite countertops, extended cabinetry, and a generous island overlooking the living area. The finished basement adds 1,072 sq. ft. of living space, including a FOURTH BEDROOM WITH EGRESS, FULL bath, and plenty of room to entertain, work, or relax. Outside, enjoy the COVERED composite porch, 12x30 patio, anchored pavilion, and FULLY FENCED IN backyard—perfect for summer gatherings. An attached two-car garage plus WIDENED three-car driveway provides plenty of parking. All this in Saratoga Hills with access to the community POOL and clubhouse and Plain Local Schools. Ranch living, upgraded and done right!.
Contact an agent
Home facts
- Year built:2023
- Subdivision & Development:Saratoga Hills #6
- Listing ID #:5238562
- Added:46 day(s) ago
- Updated:October 07, 2026 at 08:19 AM
Rooms and interior
- Bedrooms:4
- Total bathrooms:3
- Full bathrooms:3
- Rooms Total:12
- Kitchen Description:Dishwasher, Microwave, Range, Refrigerator
- Basement:Yes
- Basement Description:Finished, Full
- Living area:2,679 sq. ft.
Heating and cooling
- Cooling:Central Air
- Heating:Forced Air, Gas
- Central air:Yes
Structure and exterior
- Roof:Asphalt, Fiberglass
- Year built:2023
- Building area:2,679 sq. ft.
- Lot area:0.28 Acres
- Architectural Style:Ranch
- Construction Materials:Stone, Vinyl Siding
- Exterior Features:Patio
- Levels:1 Story, 1 Story, 2 Story
Utilities
- Water:Public
- Sewer:Public Sewer
Finances and disclosures
- Price:$424,900
- Price per sq. ft.:$158.6
- Tax amount:$4,850 (2025)
Features and amenities
- Appliances:Dishwasher, Microwave, Range, Refrigerator
Parking
- Parking description:Attached, Garage
- Garage:Yes
- Garage spaces:2

New listings near 3354 Stoneleigh Ne Road
- New
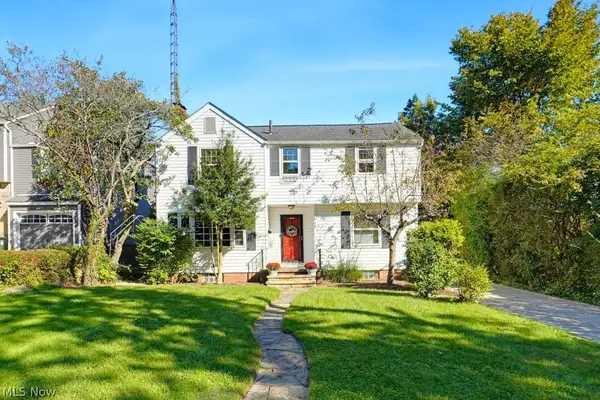 $229,000Active3 beds 2 baths1,999 sq. ft.
137 33rd Nw Street, Canton, OH 44709
MLS# 5250923Listed by: KELLER WILLIAMS CHERVENIC RLTY - New
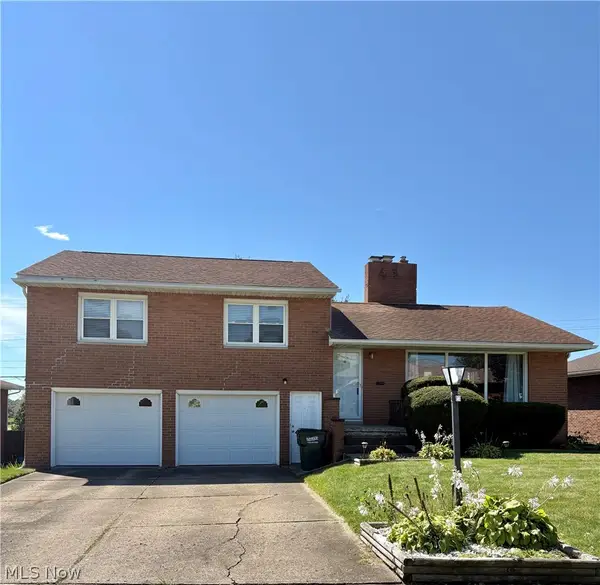 $239,500Active3 beds 2 baths2,064 sq. ft.
1407 W Valentine Nw Circle, Canton, OH 44708
MLS# 5251149Listed by: DEHOFF REALTORS - New
 $142,000Active4 beds 1 baths1,764 sq. ft.
1631 Mattie Se Street, Canton, OH 44707
MLS# 5249673Listed by: RE/MAX EDGE REALTY - New
 $309,900Active3 beds 2 baths1,577 sq. ft.
3980 Arbor Creek Nw Avenue, Canton, OH 44718
MLS# 5249604Listed by: HIGH POINT REAL ESTATE GROUP - New
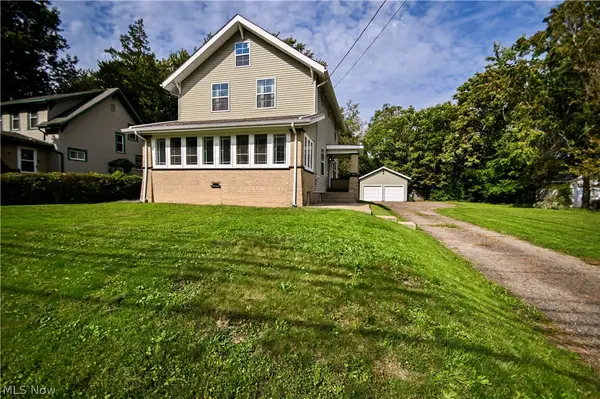 $180,000Active3 beds 2 baths
1401 19th Ne Street, Canton, OH 44714
MLS# 5250824Listed by: RE/MAX TRENDS REALTY - Open Sat, 1:30 to 3pmNew
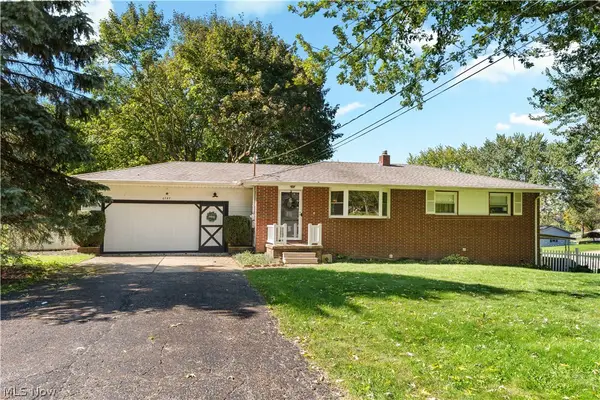 $269,900Active3 beds 2 baths2,186 sq. ft.
6787 Glenmere Ne Avenue, Canton, OH 44721
MLS# 5250734Listed by: RE/MAX CROSSROADS PROPERTIES - New
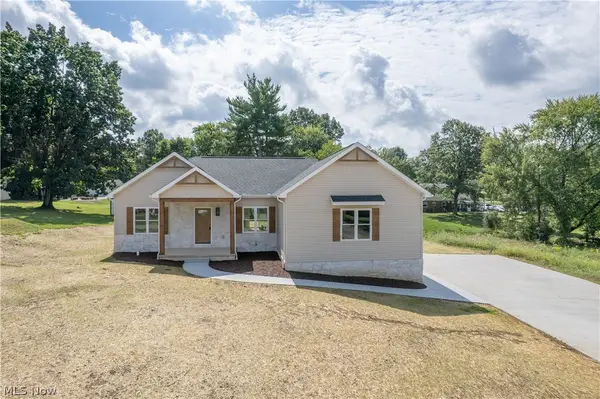 $425,000Active4 beds 2 baths2,108 sq. ft.
4327 Skycrest Nw Drive, Canton, OH 44718
MLS# 5250912Listed by: KELLER WILLIAMS LEGACY GROUP REALTY - New
 $179,000Active3 beds 1 baths1,200 sq. ft.
4964 15th Sw Street, Canton, OH 44710
MLS# 5250843Listed by: BEYCOME BROKERAGE REALTY LLC - Open Sun, 11:30am to 1pmNew
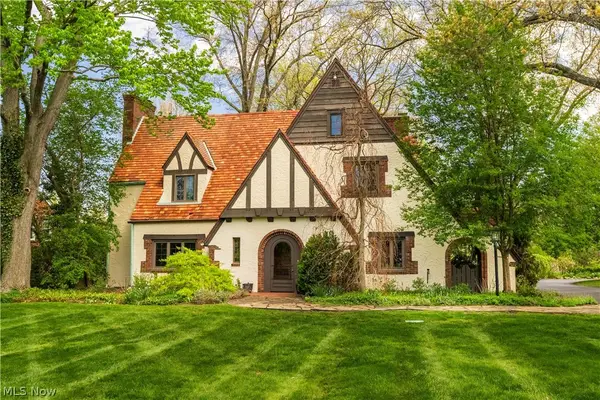 $499,900Active4 beds 4 baths3,833 sq. ft.
3705 Croydon Nw Drive, Canton, OH 44718
MLS# 5249979Listed by: KELLER WILLIAMS LEGACY GROUP REALTY - New
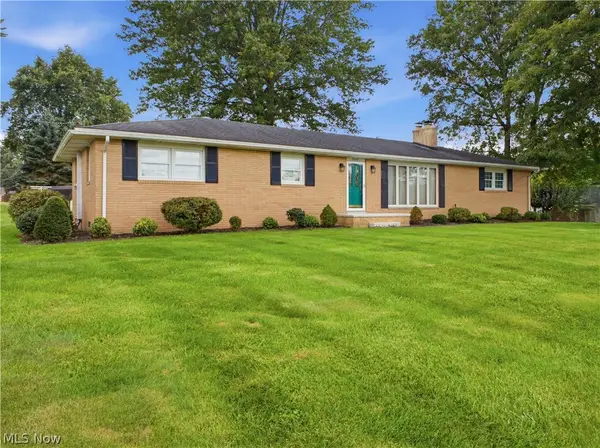 $309,000Active3 beds 2 baths1,524 sq. ft.
2500 Grove Ne Street, Canton, OH 44721
MLS# 5250808Listed by: KLACIK REAL ESTATE


Protect your home and budget from life's surprises with an Assurant Home Warranty, backed by a partner that supports you through every step of homeownership. Explore Plans.
© 2023 - 2026 ERA Franchise Systems LLC. All rights reserved. ERA Franchise Systems LLC fully supports the principles of the Fair Housing Act and the Equal Opportunity Act. ERA, ERA Real Estate powered, and their respective logos are registered service marks of ERA Franchise Systems LLC. Each office is independently owned and operated.