
3460 Wicker Ne Street, Canton, OH 44721
Local realty services provided by:ERA Real Solutions Realty
Listed by: jason speight
Office: high point real estate group
MLS#:5239233
Source:OH_NORMLS
Price summary
- Price:$330,900
- Price per sq. ft.:$169.78
- Monthly HOA dues:$20.83
About this home
The Augusta-II Plan *READY TO BUILD* (currently vacant homesites available)4 Bedroom Start making your New Construction with Customizations Today. 4 Bedroom Two-story, 2-1/2 Baths, Second Floor Laundry, 9' First Floor Ceilings, 2-Car Plus Garage (Optional 4' x 18' Garage Addition or 3rd car possible on some lots). Appliance packages available above the base models. Elect for the Deluxe Island w/ Seating and Large Walk-In Pantry with Optional12'8 x 10' Breakfast Room is a Popular Feature (shown in pics brings the size to ~2075sf). Flex Space with Optional Den/Study. Add a Custom Fireplace to your Great Room to personalize your new space. 4 Large Bedrooms with Optional Cathedral or Trayed Ceiling in Owner's Suite. Owner's Bathroom with Large Shower and Optional Soaking Tub (Both Available with Tile Details). Outside Covered Patios, Porches and/or Decks are available. **Starting price includes the base Beaumont Plan and a base homesite. Lot premiums, upgraded finishes, optional features, and custom modifications are additional. Schedule your private design consultation today. Model Home: 2693 Ledgestone Drive NW, Uniontown. Photos may depict optional features not included in the base price. Pricing, specifications, and availability are subject to change prior to an accepted purchase agreement. Tax information is not available...
Contact an agent
Home facts
- Subdivision & Development:Wicker Creek
- Listing ID #:5239233
- Added:1 day(s) ago
- Updated:August 24, 2026 at 08:44 PM
Rooms and interior
- Bedrooms:4
- Total bathrooms:3
- Full bathrooms:2
- Half bathrooms:1
- Rooms Total:8
- Basement:Yes
- Basement Description:Full
- Living area:1,949 sq. ft.
Heating and cooling
- Cooling:Central Air
- Heating:Fireplaces, Gas
- Central air:Yes
Structure and exterior
- Roof:Asphalt, Fiberglass
- Building area:1,949 sq. ft.
- Lot area:0.28 Acres
- Architectural Style:Colonial
- Construction Materials:Aluminium Siding, Stone, Vinyl Siding
- Exterior Features:Porch
- Levels:2 Story
Utilities
- Water:Public
- Sewer:Public Sewer
Finances and disclosures
- Price:$330,900
- Price per sq. ft.:$169.78
- Tax amount:$100 (2025)
Parking
- Parking description:Attached, Drain, Garage, Paved
- Garage:Yes
- Garage spaces:2

New listings near 3460 Wicker Ne Street
- New
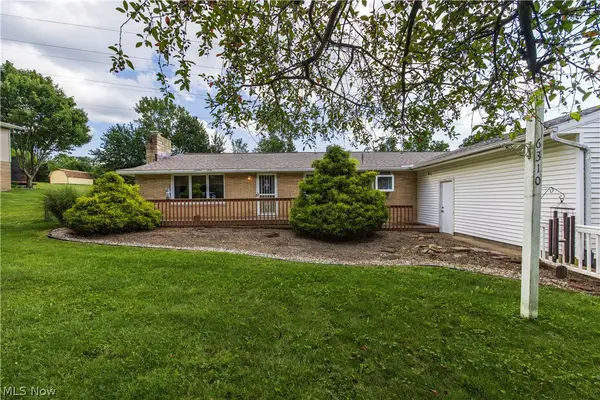 $269,000Active2 beds 2 baths1,876 sq. ft.
6310 Dodge Sw Road, Canton, OH 44706
MLS# 5235824Listed by: MCDOWELL HOMES REAL ESTATE SERVICES - New
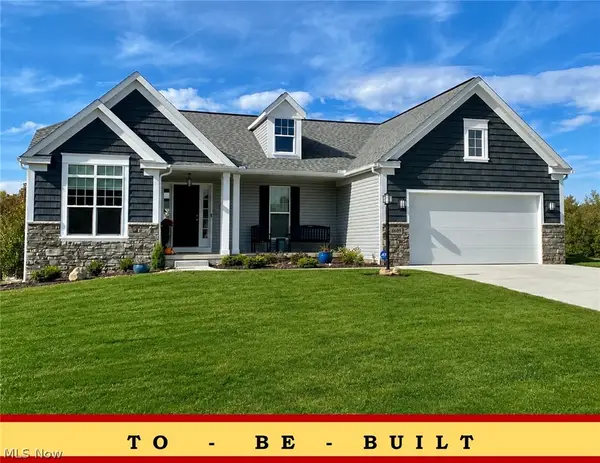 $345,900Active3 beds 2 baths1,580 sq. ft.
3470 Wicker Ne Street, Canton, OH 44721
MLS# 5239282Listed by: HIGH POINT REAL ESTATE GROUP - New
 $925,000Active4 beds 5 baths4,307 sq. ft.
4056 Glenmoor Nw Road, Canton, OH 44718
MLS# 5239192Listed by: KELLER WILLIAMS GREATER METROPOLITAN - New
 $59,000Active3 beds 1 baths
1316 Saint Elmo Ne Avenue, Canton, OH 44705
MLS# 5239253Listed by: I HEART REAL ESTATE, LLC. - New
 $319,900Active4 beds 3 baths1,858 sq. ft.
3462 Wicker Ne Street, Canton, OH 44721
MLS# 5239259Listed by: HIGH POINT REAL ESTATE GROUP - Open Thu, 5 to 7pmNew
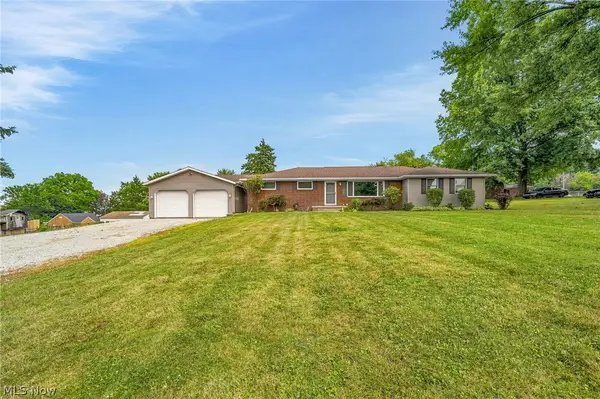 $299,900Active4 beds 2 baths1,610 sq. ft.
3140 Rusty Sw Avenue, Canton, OH 44706
MLS# 5239184Listed by: KELLER WILLIAMS LEGACY GROUP REALTY - Open Sun, 12 to 1:30pmNew
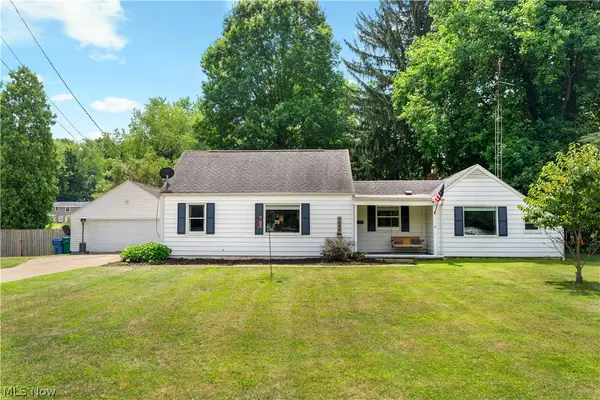 $229,900Active3 beds 3 baths1,534 sq. ft.
4644 16th Nw Street, Canton, OH 44708
MLS# 5234938Listed by: KELLER WILLIAMS LEGACY GROUP REALTY - New
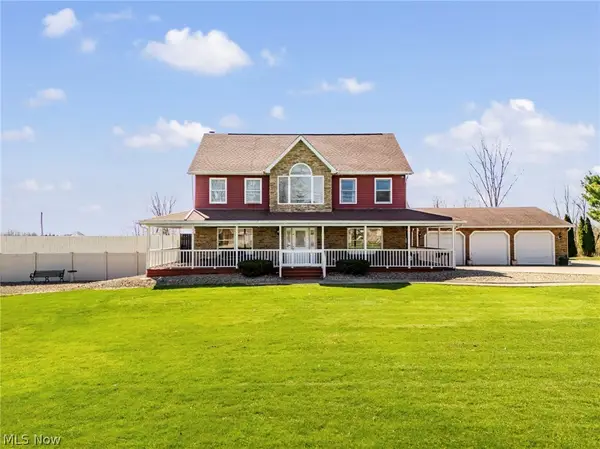 $609,999Active3 beds 4 baths4,765 sq. ft.
5616 Faircrest Sw Street, Canton, OH 44706
MLS# 5239056Listed by: CUTLER REAL ESTATE - New
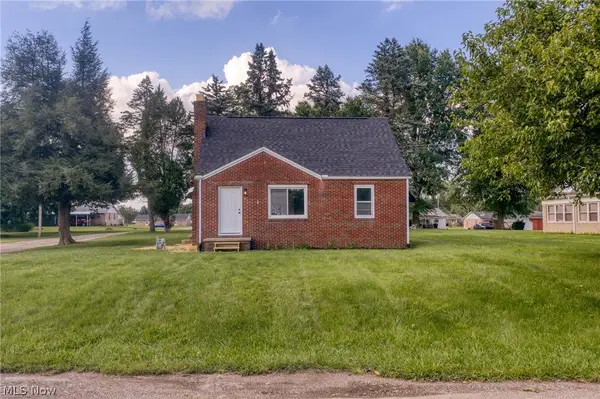 $200,000Active3 beds 1 baths1,170 sq. ft.
539 Figueroa Se Place, Canton, OH 44707
MLS# 5238994Listed by: EXP REALTY, LLC.


Protect your home and budget from life's surprises with an Assurant Home Warranty, backed by a partner that supports you through every step of homeownership. Explore Plans.
© 2023 - 2026 ERA Franchise Systems LLC. All rights reserved. ERA Franchise Systems LLC fully supports the principles of the Fair Housing Act and the Equal Opportunity Act. ERA, ERA Real Estate powered, and their respective logos are registered service marks of ERA Franchise Systems LLC. Each office is independently owned and operated.