
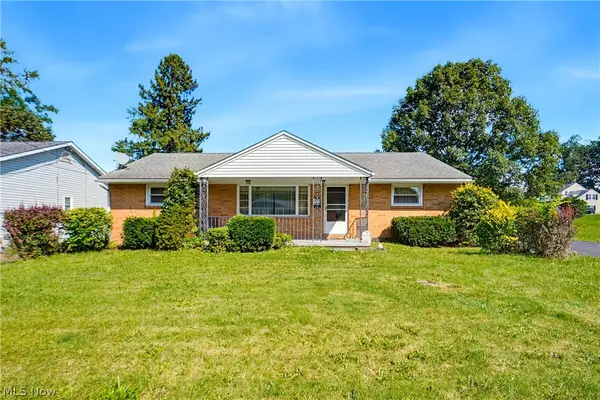
4514 8th Nw Street, Canton, OH 44708
Local realty services provided by:ERA Real Solutions Realty
Listed by: jared e dutton, jack c davis
Office: keller williams legacy group realty
MLS#:5240628
Source:OH_NORMLS
Price summary
- Price:
About this home
REAL ESTATE AUCTION - TUES. SEPT. 29 @ 4PM. Second generation of family ownership directs immediate sale. A well maintained brick ranch home in Perry Township conveniently located in the heart of Stark County near retail, restaurants, shopping, Myers Lake and hwy access. The property consist of a 2 bedroom , 2 full baths, beautifully maintained with a finished basement with a bar, fireplace, glass block windows, full bathroom and full kitchen that is perfect for entertaining for events and holidays. Large bedrooms have hardwood floors, large family room, eat-in kitchen with sliding class doors to the back yard patio and includes a separate covered patio off the garage with a fenced landscaped private back yard. Easy access to attic space for additional storage, large glazed block attached 2 car epoxy floor garage, wide cement driveway for additional off street parking. Central AC, replacement windows, updated mechanicals and roof. Don't miss this fantastic opportunity to buy a move in ready updated ranch home. Bidding to be Live and Onsite w/Online Bidding Available. Any inspections must be completed prior to the commencement of the bidding. All information was derived from sources deemed to correct, but is not guaranteed. Also selling furniture and household contents on-line at 7:00 pm....
Contact an agent
Home facts
- Year built:1961
- Subdivision & Development:Eighth Street & Whipple Road A
- Listing ID #:5240628
- Added:1 day(s) ago
- Updated:September 02, 2026 at 02:46 AM
Rooms and interior
- Bedrooms:2
- Total bathrooms:2
- Full bathrooms:2
- Basement:Yes
- Basement Description:Finished, Full, Sump Pump
- Living area:1,120 sq. ft.
Heating and cooling
- Cooling:Central Air
- Heating:Fireplaces, Forced Air, Gas
- Central air:Yes
Structure and exterior
- Roof:Asphalt, Fiberglass
- Year built:1961
- Building area:1,120 sq. ft.
- Lot area:0.19 Acres
- Lot Features:Level
- Architectural Style:Ranch
- Construction Materials:Brick
- Exterior Features:Level, Patio
- Levels:1 Story, 1 Story
Utilities
- Water:Public
- Sewer:Public Sewer
Finances and disclosures
- Price:
- Tax amount:$2,595 (2025)
Parking
- Parking description:Attached, Garage
- Garage:Yes
- Garage spaces:2

New listings near 4514 8th Nw Street
- New
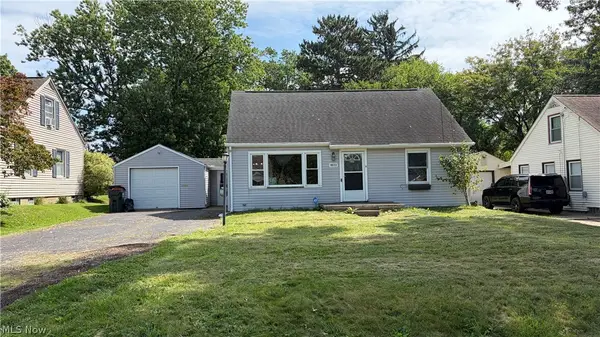 $164,900Active3 beds 1 baths1,248 sq. ft.
1632 Edmeyer Nw Avenue, Canton, OH 44708
MLS# 5241432Listed by: RE/MAX CROSSROADS PROPERTIES - New
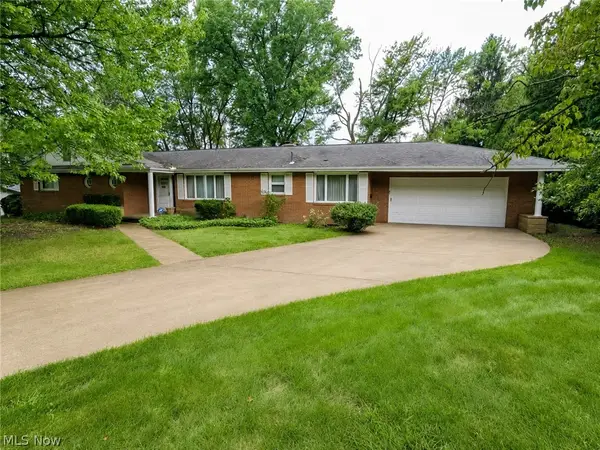 Active3 beds 2 baths1,877 sq. ft.
1815 Glenmont Nw Drive, Canton, OH 44708
MLS# 5240451Listed by: WHIPPLE AUCTION & REALTY INC - New
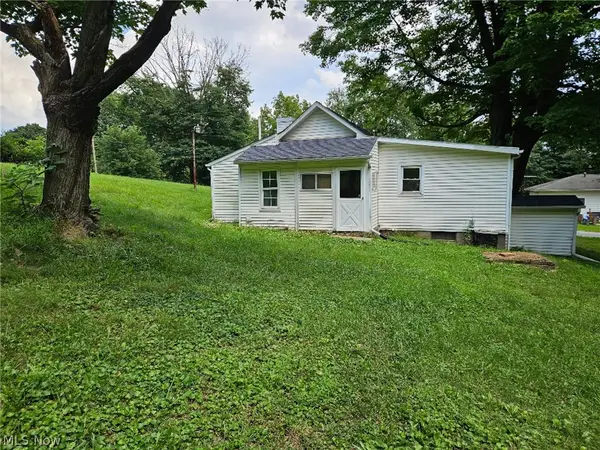 Active2 beds 1 baths
3331 Varley Sw Avenue, Canton, OH 44706
MLS# 5241366Listed by: KIKO - Open Sat, 12 to 1:30pmNew
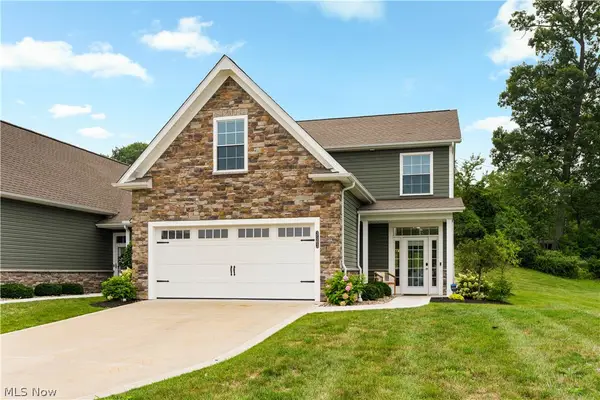 $450,000Active3 beds 3 baths2,212 sq. ft.
3563 Red Tail Nw Circle, Canton, OH 44708
MLS# 5230611Listed by: KELLER WILLIAMS LEGACY GROUP REALTY - New
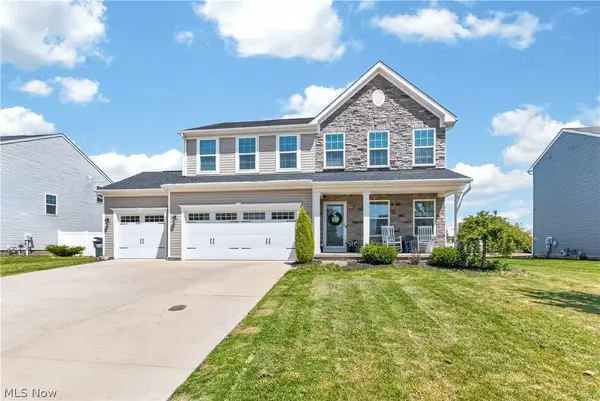 $429,900Active4 beds 3 baths3,000 sq. ft.
3241 Boettler Ne Street, Canton, OH 44721
MLS# 5240623Listed by: LOFASO REAL ESTATE SERVICES - New
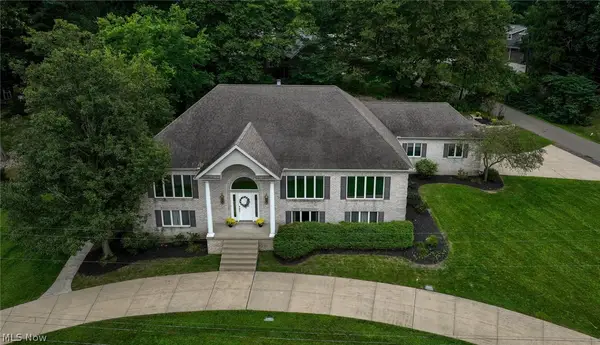 $539,900Active3 beds 3 baths2,952 sq. ft.
5216 East Nw Boulevard, Canton, OH 44718
MLS# 5241169Listed by: CUTLER REAL ESTATE - New
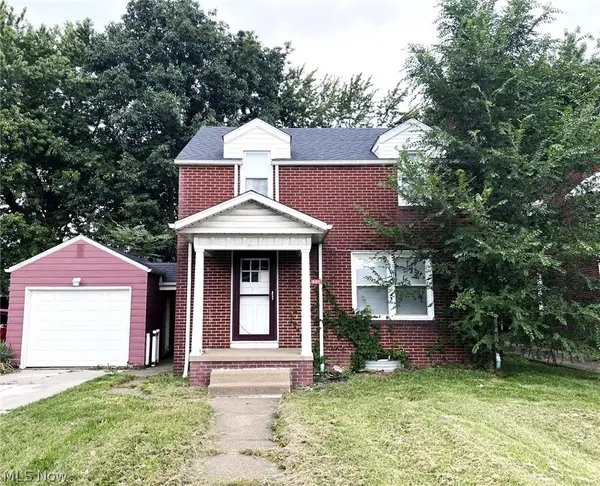 $189,900Active3 beds 2 baths1,704 sq. ft.
801 Spangler Ne Street, Canton, OH 44714
MLS# 5241129Listed by: RE/MAX CROSSROADS PROPERTIES - New
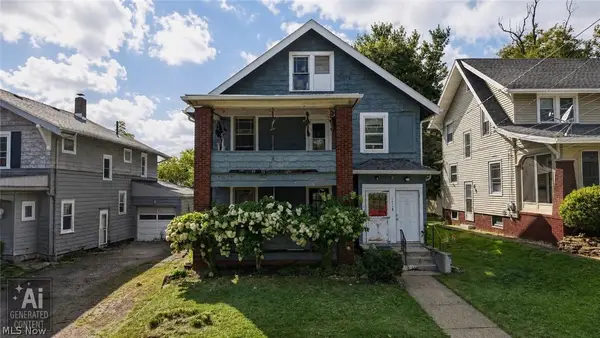 $149,900Active6 beds 2 baths2,992 sq. ft.
1613 Harvard Nw Avenue, Canton, OH 44703
MLS# 5240496Listed by: KELLER WILLIAMS CHERVENIC RLTY - New
 $174,900Active3 beds 1 baths1,344 sq. ft.
3410 Shanabruck Nw Avenue, Canton, OH 44709
MLS# 5240958Listed by: EXP REALTY, LLC.


Protect your home and budget from life's surprises with an Assurant Home Warranty, backed by a partner that supports you through every step of homeownership. Explore Plans.
© 2023 - 2026 ERA Franchise Systems LLC. All rights reserved. ERA Franchise Systems LLC fully supports the principles of the Fair Housing Act and the Equal Opportunity Act. ERA, ERA Real Estate powered, and their respective logos are registered service marks of ERA Franchise Systems LLC. Each office is independently owned and operated.