
4537 Marcellus St Nw, Canton, OH 44708
Local realty services provided by:ERA Martin & Associates
Listed by:
 Michael Beard(740) 701 - 5332ERA Martin & Associates
Office: era martin & associates (c)
MLS#:201051
Source:OH_SVAOR
Price summary
- Price:$135,000
- Price per sq. ft.:$85.61
About this home
This 4-bedroom, 2-bath home (approx. 1,600 sq ft) is located in the Perry Local School District. Featuring 2 bedrooms and 1 bath on each level, a full basement, and an attached garage. Utilities include gas heat, gas water heater, and central air conditioning. Conveniently situated with easy access to shopping, the Pro Football Hall of Fame, and major highways. While the kitchen, baths, and layout are dated and need some love, this solid home offers excellent potential for your personal upgrades. Great bones and ready to become your own! Contact the listing agent today to schedule your showing.
Contact an agent
Home facts
- Year built:1950
- Subdivision & Development:No Subdivision
- Listing ID #:201051
- Added:54 day(s) ago
- Updated:September 03, 2026 at 02:43 PM
Rooms and interior
- Bedrooms:4
- Total bathrooms:2
- Full bathrooms:2
- Rooms Total:8
- Flooring:Linoleum, Wood
- Basement Description:Partially Finished
- Living area:1,577 sq. ft.
Heating and cooling
- Cooling:Central
- Heating:Natural Gas
Structure and exterior
- Roof:Asphalt
- Year built:1950
- Building area:1,577 sq. ft.
- Construction Materials:Brick
- Levels:1 1/2 Story
Utilities
- Water:Public
- Sewer:Public Sewer
Finances and disclosures
- Price:$135,000
- Price per sq. ft.:$85.61
- Tax amount:$3,325 (2025)
Parking
- Parking description:1 Car, Attached
New listings near 4537 Marcellus St Nw
- New
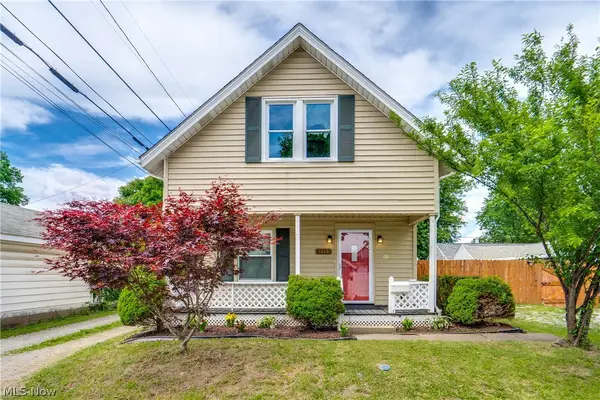 $199,000Active3 beds 2 baths
5015 12th Sw Street, Canton, OH 44710
MLS# 5242098Listed by: EXP REALTY, LLC. - New
 $449,000Active4 beds 3 baths3,145 sq. ft.
5931 Linder Ne Circle, Canton, OH 44721
MLS# 5241209Listed by: REAL OF OHIO - New
 $289,900Active2 beds 3 baths1,957 sq. ft.
1643 Southpointe Ne Circle, Canton, OH 44714
MLS# 5242019Listed by: KELLER WILLIAMS LEGACY GROUP REALTY - New
 $290,000Active3 beds 3 baths1,608 sq. ft.
2124 Mount Pleasant Ne Street, Canton, OH 44721
MLS# 5241756Listed by: CUTLER REAL ESTATE - New
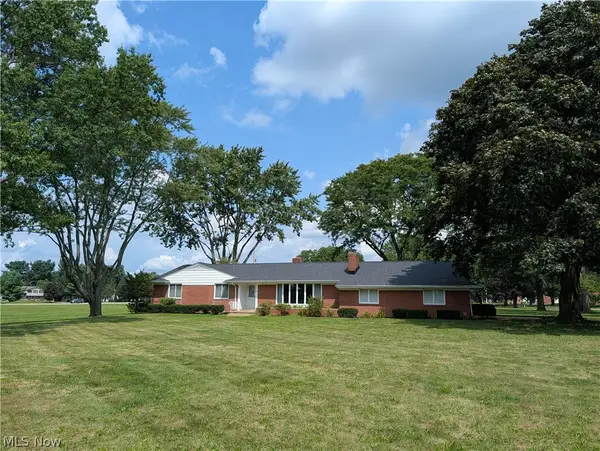 Active3 beds 3 baths
707 Markley Ne Street, Canton, OH 44721
MLS# 5241950Listed by: WHITETAIL PROPERTIES REAL ESTATE LLC - New
 $224,900Active4 beds 2 baths2,340 sq. ft.
2413 Clearview Nw Avenue, Canton, OH 44708
MLS# 5240622Listed by: KELLER WILLIAMS LEGACY GROUP REALTY - New
 $249,900Active3 beds 2 baths1,152 sq. ft.
1724 Spring Valley Nw Avenue, Canton, OH 44708
MLS# 5241476Listed by: CUTLER REAL ESTATE - New
 $458,900Active4 beds 3 baths3,160 sq. ft.
5560 East Nw Boulevard, Canton, OH 44718
MLS# 5241832Listed by: EXP REALTY, LLC. - New
 $235,000Active3 beds 3 baths2,338 sq. ft.
2125 41st Ne Street, Canton, OH 44705
MLS# 5240631Listed by: KELLER WILLIAMS LEGACY GROUP REALTY - New
 $299,900Active4 beds 3 baths2,054 sq. ft.
4426 Woodland Nw Avenue, Canton, OH 44709
MLS# 5241529Listed by: KELLER WILLIAMS LEGACY GROUP REALTY


Protect your home and budget from life's surprises with an Assurant Home Warranty, backed by a partner that supports you through every step of homeownership. Explore Plans.
© 2023 - 2026 ERA Franchise Systems LLC. All rights reserved. ERA Franchise Systems LLC fully supports the principles of the Fair Housing Act and the Equal Opportunity Act. ERA, ERA Real Estate powered, and their respective logos are registered service marks of ERA Franchise Systems LLC. Each office is independently owned and operated.