
5111 Nave Sw Street, Canton, OH 44706
Local realty services provided by:ERA Real Solutions Realty
Upcoming open houses
- Fri, Sep 0405:00 pm - 07:00 pm
Listed by: megan eckstein, samantha mayle
Office: keller williams legacy group realty
MLS#:5238348
Source:OH_NORMLS
Price summary
- Price:$269,000
- Price per sq. ft.:$218.34
About this home
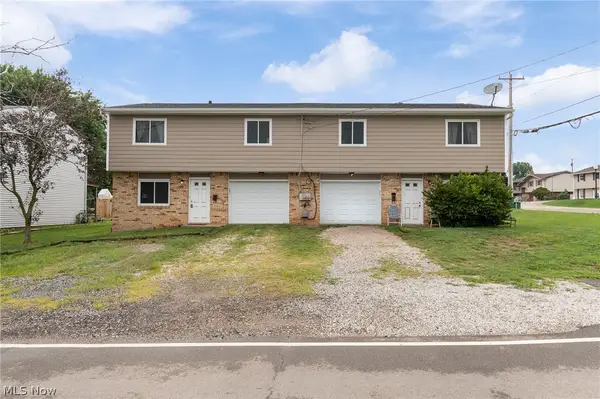
Welcome to 5111 Nave St in Canton, a beautifully renovated 3-bedroom, 1.5 bath home in the Perry Local School District where so much of the work has already been done for you! Step inside to a bright, refreshed interior featuring new flooring and fresh paint throughout. The completely remodeled kitchen is a standout, offering new cabinetry, quartz countertops, porcelain tile backsplash, under-cabinet lighting, and a full suite of new stainless steel appliances. The full bathroom has also been completely renovated with a new tub, porcelain tile surround, vanity, fixtures, and modern finishes. Everyday living is made even easier by a newly created first-floor laundry room, while the basement provides additional usable space and an updated half bath. Behind the scenes, you'll appreciate improvements including an updated electrical panel and service, a new water softener, a new well pressure tank, updated plumbing fixtures, and serviced heating and cooling systems.
An attached garage provides convenient parking and storage, while exterior improvements include refreshed landscaping and updates to the backyard shed. From the kitchen and bathroom to the flooring, lighting, mechanical improvements, and finishing touches, considerable work has gone into making this home ready for its next chapter....
Contact an agent
Home facts
- Year built:1959
- Subdivision & Development:Dream Acres
- Listing ID #:5238348
- Added:1 day(s) ago
- Updated:August 29, 2026 at 06:47 PM
Rooms and interior
- Bedrooms:3
- Total bathrooms:2
- Full bathrooms:1
- Half bathrooms:1
- Kitchen Description:Dishwasher, Microwave, Range, Refrigerator
- Basement:Yes
- Basement Description:Finished, Full
- Living area:1,232 sq. ft.
Heating and cooling
- Cooling:Central Air
- Heating:Gas
- Central air:Yes
Structure and exterior
- Roof:Asphalt
- Year built:1959
- Building area:1,232 sq. ft.
- Lot area:0.46 Acres
- Architectural Style:Ranch
- Construction Materials:Brick
- Exterior Features:Porch
- Levels:1 Story
Utilities
- Water:Well
- Sewer:Public Sewer
Finances and disclosures
- Price:$269,000
- Price per sq. ft.:$218.34
- Tax amount:$2,551 (2025)
Features and amenities
- Appliances:Dishwasher, Microwave, Range, Refrigerator
Parking
- Parking description:Attached, Garage
- Garage:Yes
- Garage spaces:2

New listings near 5111 Nave Sw Street
- New
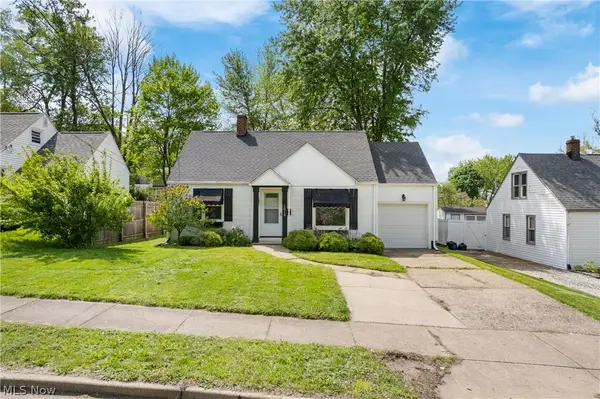 $169,900Active3 beds 1 baths1,080 sq. ft.
1514 37th Nw Street, Canton, OH 44709
MLS# 5240659Listed by: KELLER WILLIAMS LEGACY GROUP REALTY - Open Sun, 2 to 4pmNew
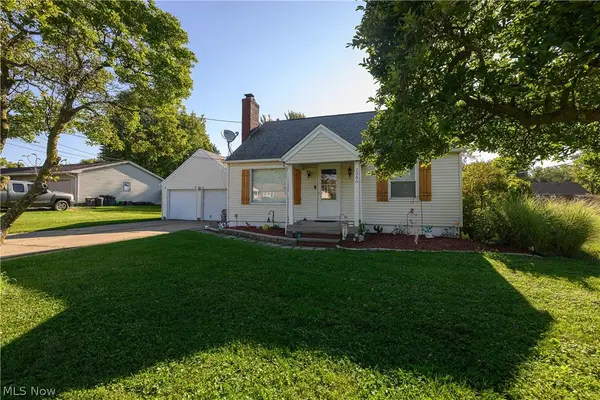 $239,900Active3 beds 2 baths1,460 sq. ft.
2380 Perry Sw Drive, Canton, OH 44706
MLS# 5240745Listed by: RE/MAX INFINITY - New
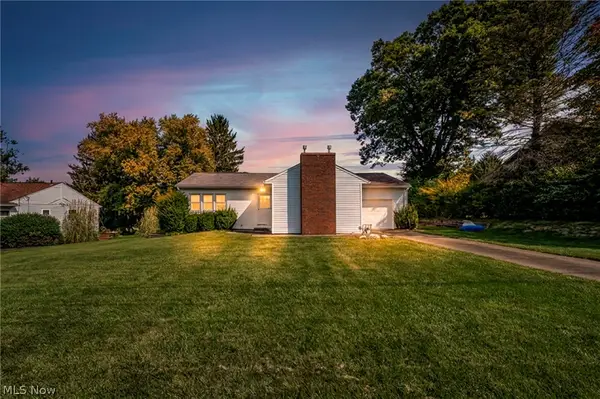 $109,900Active2 beds 1 baths1,048 sq. ft.
1011 39th Ne Street, Canton, OH 44714
MLS# 5239594Listed by: RE/MAX TRENDS REALTY - New
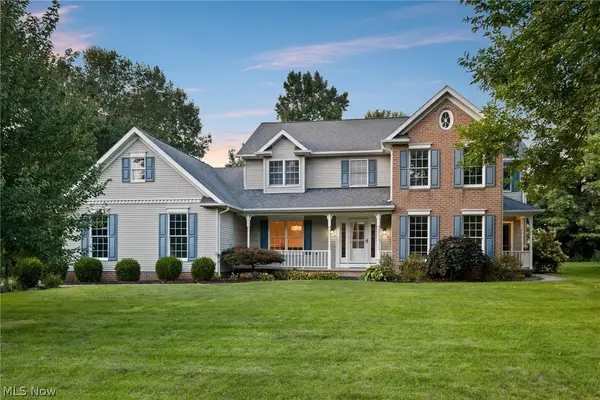 $449,900Active4 beds 3 baths
6955 Salerno Nw Street, Canton, OH 44718
MLS# 5239264Listed by: KELLER WILLIAMS LEGACY GROUP REALTY - New
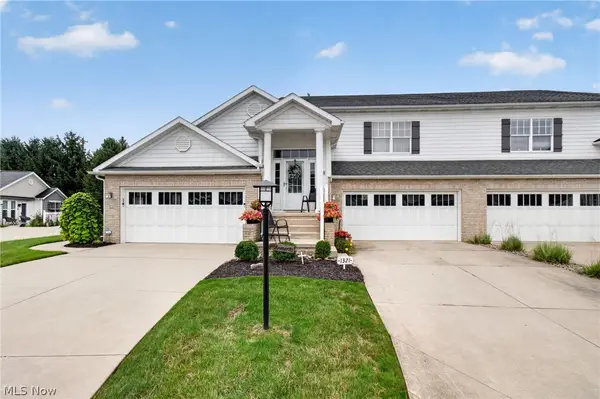 $274,900Active2 beds 2 baths2,092 sq. ft.
1321 Cascade Nw Circle, Canton, OH 44708
MLS# 5240453Listed by: EXP REALTY, LLC. - New
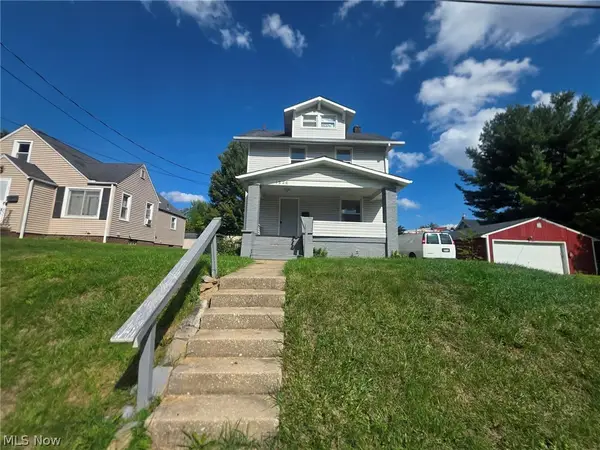 $105,900Active3 beds 2 baths
1226 Shriver Ne Avenue, Canton, OH 44705
MLS# 5240638Listed by: CROSSROADS MANAGEMENT REALTY - New
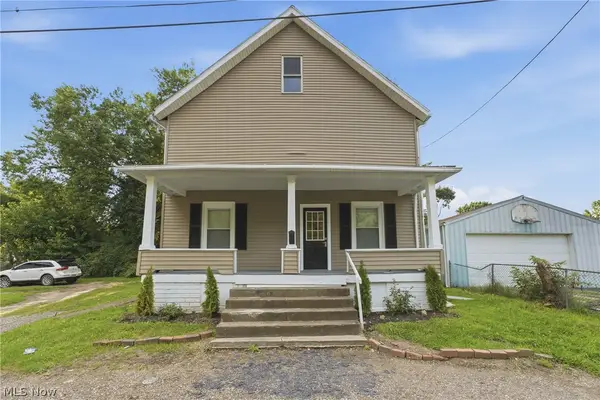 $129,900Active5 beds 1 baths1,680 sq. ft.
617 Carnahan Ne Avenue, Canton, OH 44704
MLS# 5239939Listed by: HACKENBERG REALTY GROUP - New
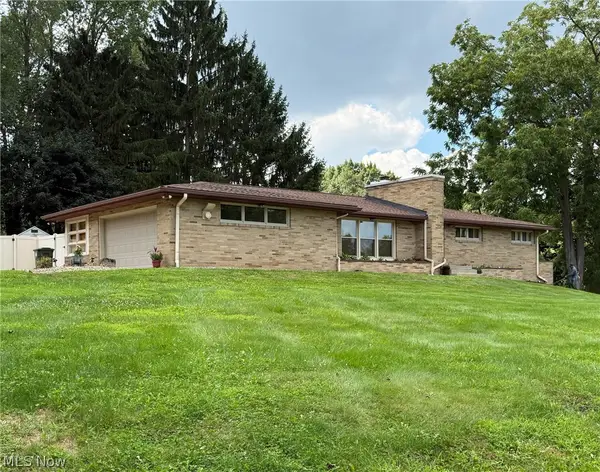 $315,000Active4 beds 3 baths3,448 sq. ft.
4825 Gardendale Ne Avenue, Canton, OH 44714
MLS# 5240680Listed by: CENTURY 21 HOMESTAR - New
 $219,900Active4 beds 2 baths
5103-5105 13th Sw Street, Canton, OH 44710
MLS# 5240675Listed by: DEHOFF REALTORS


Protect your home and budget from life's surprises with an Assurant Home Warranty, backed by a partner that supports you through every step of homeownership. Explore Plans.
© 2023 - 2026 ERA Franchise Systems LLC. All rights reserved. ERA Franchise Systems LLC fully supports the principles of the Fair Housing Act and the Equal Opportunity Act. ERA, ERA Real Estate powered, and their respective logos are registered service marks of ERA Franchise Systems LLC. Each office is independently owned and operated.