
5205 Foxchase Nw Avenue, Canton, OH 44718
Local realty services provided by:ERA Real Solutions Realty
Listed by: john a williams
Office: re/max edge realty
MLS#:5212209
Source:OH_NORMLS
Price summary
- Price:$649,900
- Price per sq. ft.:$120.62
- Monthly HOA dues:$35.83
About this home
Classic colonial with exceptional space, quality craftsmanship and scenic wooded views in desirable Nobles Pond, Jackson Township! Offering over 5,300 sq. ft. including a finished walkout lower level with private in-law suite, this 5 bedroom, 4.5 bath home is filled with natural light and timeless detail throughout. Welcoming covered entry with portico opens to a dramatic 2-story foyer with new tile flooring and a stunning turned staircase. Quality craftsmanship is evident with extensive crown molding, raised panel wainscoting, decorative picture frame molding and solid doors throughout. The completely renovated chef’s kitchen features an oversized 10’ center island with soapstone sink, high-end Thermador appliances including a 6-burner gas stove with pot filler, commercial-sized refrigerator/freezer, 3 ovens, glazed cabinetry, roll-out pantry storage, wet bar/butler area with sink, Thor wine/beverage cooler and dining nook with new 9’ Anderson French doors leading to the scenic two-tier deck, bridge and paver path overlooking wooded views. Sunken living room with French doors and transoms opens to the spacious great room with gas fireplace. Main level also offers a vaulted private office, formal dining room, remodeled half bath and first-floor laundry. Upstairs includes 4 spacious bedrooms including the owner’s suite, junior ensuite with private bath, large hallway bath with double vanity and 2 additional bedrooms, one with Murphy bed. The finished walkout lower level is ideal for multi-generational living with bedroom/in-law suite, kitchenette, full bath, family room with fireplace & built-ins, sitting area, abundant storage and access to the private patio with firepit. Updates include garage doors/openers and man door (2019), Anderson lower-level windows/patio door, HVAC (2020), water softener (2023), PVC sewer line, lighting, paint, toilets/faucets, whole-house surge protector, smoke/CO2 detectors, chimney caps, gutter guards, ridge vent & exterior GFI outlets....
Contact an agent
Home facts
- Year built:1991
- Subdivision & Development:Woods At Nobles Pond
- Listing ID #:5212209
- Added:92 day(s) ago
- Updated:August 24, 2026 at 02:34 PM
Rooms and interior
- Bedrooms:5
- Total bathrooms:5
- Full bathrooms:4
- Half bathrooms:1
- Kitchen Description:Built In Oven, Dishwasher, Microwave, Range, Refrigerator
- Basement:Yes
- Basement Description:Finished, Full, Partially Furnished, Walk Out Access
- Living area:5,388 sq. ft.
Heating and cooling
- Cooling:Central Air
- Heating:Forced Air, Gas
- Central air:Yes
Structure and exterior
- Roof:Asphalt, Fiberglass
- Year built:1991
- Building area:5,388 sq. ft.
- Lot area:0.58 Acres
- Lot Features:Wooded/Treed
- Architectural Style:Colonial
- Construction Materials:Brick, Wood Siding
- Exterior Features:Deck, Patio, Wooded
- Levels:2 Stories, 2 Story
Utilities
- Water:Public
- Sewer:Public Sewer
Finances and disclosures
- Price:$649,900
- Price per sq. ft.:$120.62
- Tax amount:$10,044 (2025)
Features and amenities
- Appliances:Dishwasher, Microwave, Range, Refrigerator
- Amenities:Smoke Detectors
Parking
- Parking description:Attached, Drain, Driveway, Garage
- Garage:Yes
- Garage spaces:3

New listings near 5205 Foxchase Nw Avenue
- Open Sun, 12 to 1:30pmNew
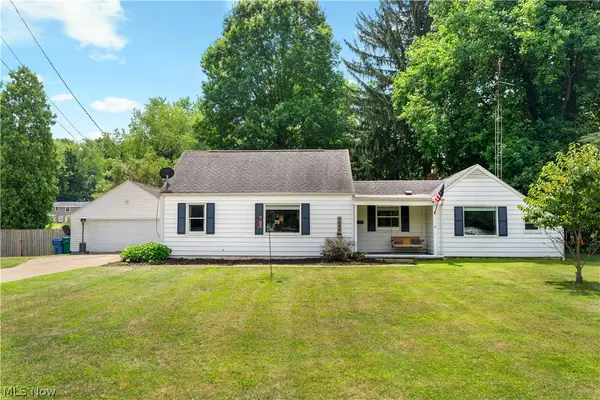 $229,900Active3 beds 3 baths1,534 sq. ft.
4644 16th Nw Street, Canton, OH 44708
MLS# 5234938Listed by: KELLER WILLIAMS LEGACY GROUP REALTY - New
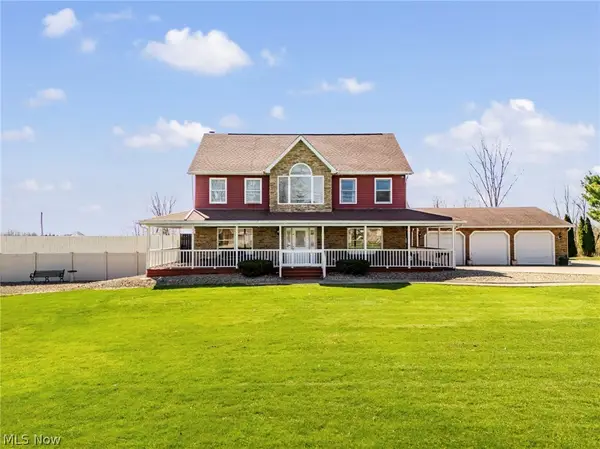 $609,999Active3 beds 4 baths4,765 sq. ft.
5616 Faircrest Sw Street, Canton, OH 44706
MLS# 5239056Listed by: CUTLER REAL ESTATE - New
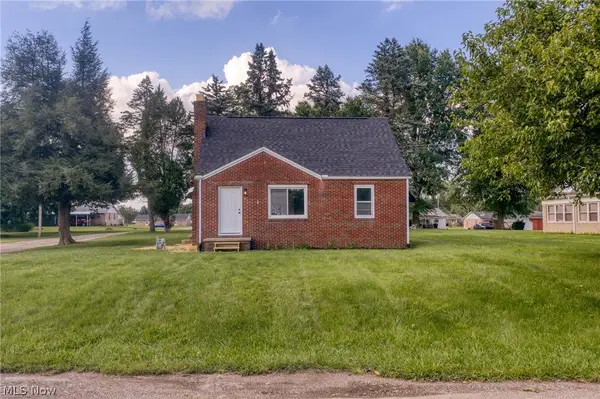 $200,000Active3 beds 1 baths1,170 sq. ft.
539 Figueroa Se Place, Canton, OH 44707
MLS# 5238994Listed by: EXP REALTY, LLC. - New
 $130,000Active3 beds 2 baths1,196 sq. ft.
1611 10th Sw Street, Canton, OH 44706
MLS# 5238832Listed by: KELLER WILLIAMS LEGACY GROUP REALTY - New
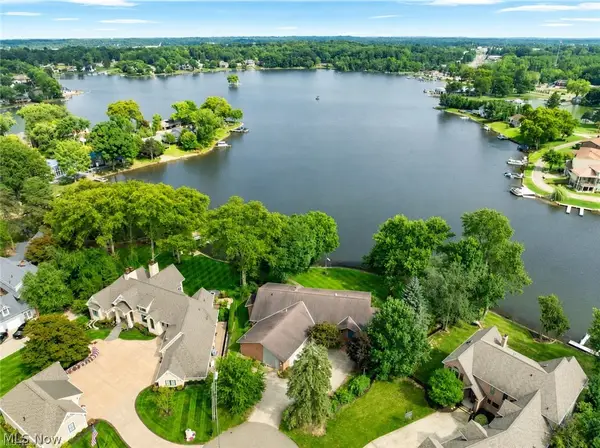 $1,350,000Active3 beds 4 baths6,509 sq. ft.
5234 Pinedrive Nw Circle, Canton, OH 44718
MLS# 5238792Listed by: RE/MAX EDGE REALTY - New
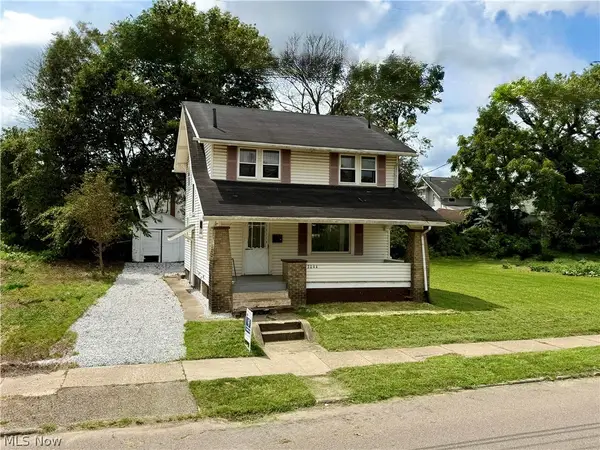 $85,900Active3 beds 1 baths1,206 sq. ft.
2044 3rd St Street, Canton, OH 44704
MLS# 5238849Listed by: COLDWELL BANKER SCHMIDT REALTY - New
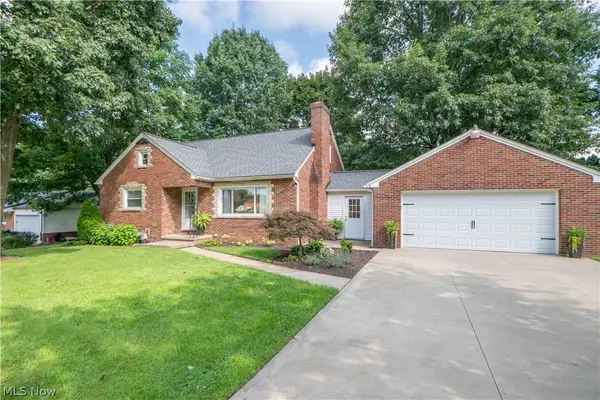 $279,900Active3 beds 2 baths1,650 sq. ft.
1215 Easton Ne Street, Canton, OH 44721
MLS# 5237954Listed by: KELLER WILLIAMS LEGACY GROUP REALTY - New
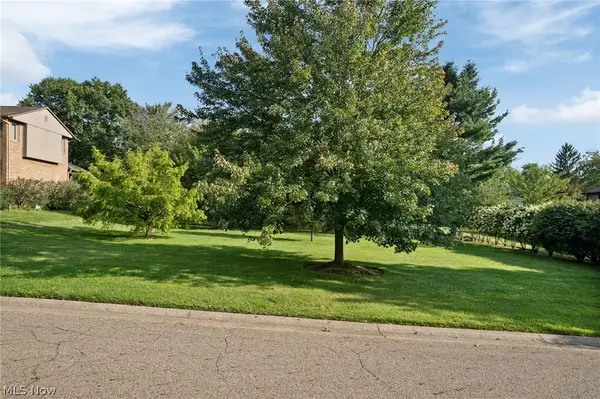 $725,000Active6 beds 5 baths4,137 sq. ft.
2317 Raintree Ne Street, Canton, OH 44705
MLS# 5238640Listed by: DEHOFF REALTORS - New
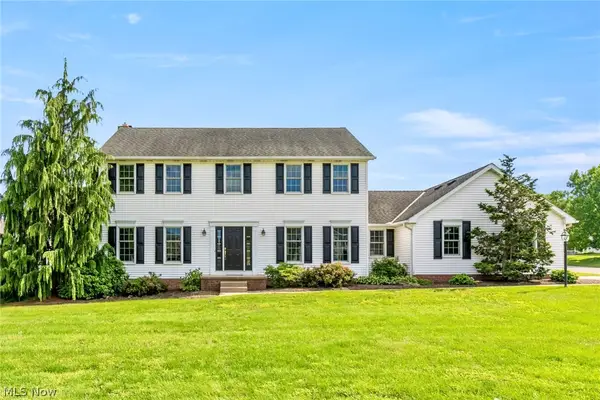 $349,900Active4 beds 3 baths2,264 sq. ft.
906 Southmoor Ne Circle, Canton, OH 44721
MLS# 5223535Listed by: LPT REALTY - New
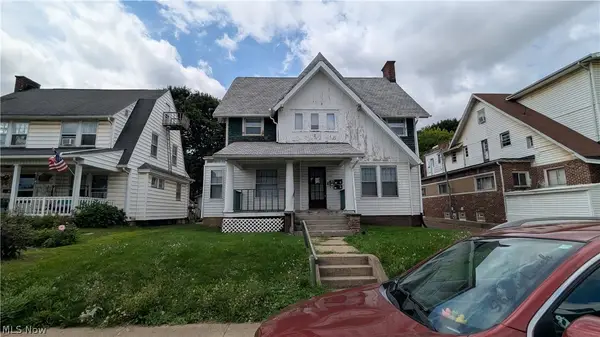 $149,900Active5 beds 4 baths2,468 sq. ft.
1411 Yale Nw, Canton, OH 44703
MLS# 5237574Listed by: KELLER WILLIAMS LEGACY GROUP REALTY


Protect your home and budget from life's surprises with an Assurant Home Warranty, backed by a partner that supports you through every step of homeownership. Explore Plans.
© 2023 - 2026 ERA Franchise Systems LLC. All rights reserved. ERA Franchise Systems LLC fully supports the principles of the Fair Housing Act and the Equal Opportunity Act. ERA, ERA Real Estate powered, and their respective logos are registered service marks of ERA Franchise Systems LLC. Each office is independently owned and operated.