
6203 Melody Ne Road, Canton, OH 44721
Local realty services provided by:ERA Real Solutions Realty
6203 Melody Ne Road,Canton, OH 44721
$390,000
- 4 Beds
- 4 Baths
- - sq. ft.
- Single family
- Sold
Listed by: tiffany j manser
Office: keller williams legacy group realty
MLS#:5238621
Source:OH_NORMLS
Sorry, we are unable to map this address
Price summary
- Price:$390,000
About this home
Welcome to 6203 Melody NE Canton located in Plain Local Schools. An entertainer’s dream with endless flexibility! This fully updated 3-bedroom (possible 4th) main residence offers 1,812 sq ft of sunlit, open-concept living. The chef’s kitchen features custom antique white cabinetry, granite countertops, a large gourmet island, stainless steel appliances, and sleek luxury vinyl plank flooring throughout. The primary suite has vinyl flooring, walk in closet, wainscoting and fireplace. The current owner uses this as the primary bedroom but could be transformed back into a secondary living space. Three additional bedrooms upstairs, 2 with original redone hard wood floors and one with carpet. This floor is complete with a renovated full bath. Step outside to your private backyard oasis featuring a heated, concrete in-ground pool, expansive sunbathing patio, large covered patio, and fully fenced in back yard. Adding incredible versatility, the detached 575 sq ft in-law suite makes an ideal pool house, guest house, or multi-generational space—complete with 1 bedroom, 1 bath, open kitchen/living area, and private laundry hookups. The back yard is rounded out with an additional 2-car dethatched garage. Check with me or your agent for all the major updates that have been done from newer windows, septic, roof, flooring, kitchen and so much more, almost everything is newer! Don't miss this rare opportunity to own a fully updated home with a private pool, massive garage space, and a separate living suite! Finding a fully updated home with a private pool and a complete, self contained in-law suite is almost impossible. This is a one-of-a-kind property you have to see in person to appreciate. Agent related to seller. Some photos have been virtually edited....
Contact an agent
Home facts
- Year built:1957
- Listing ID #:5238621
- Added:46 day(s) ago
- Updated:October 07, 2026 at 06:48 AM
Rooms and interior
- Bedrooms:4
- Total bathrooms:4
- Full bathrooms:4
- Kitchen Description:Dishwasher, Disposal, Range, Refrigerator
Heating and cooling
- Cooling:Central Air
- Heating:Forced Air, Gas
- Central air:Yes
Structure and exterior
- Roof:Asphalt
- Year built:1957
- Construction Materials:Vinyl Siding
- Exterior Features:Patio
Utilities
- Water:Well
- Sewer:Septic Tank
Finances and disclosures
- Price:$390,000
- Tax amount:$4,011 (2025)
Features and amenities
- Appliances:Dishwasher, Disposal, Range, Refrigerator, Water Softener
- Pool features:In Ground
Parking
- Parking description:Attached, Detached, Driveway, Garage
- Garage:Yes
- Garage spaces:4

New listings near 6203 Melody Ne Road
- New
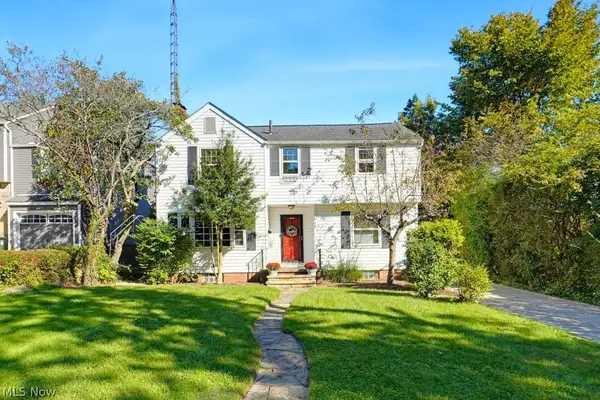 $229,000Active3 beds 2 baths1,999 sq. ft.
137 33rd Nw Street, Canton, OH 44709
MLS# 5250923Listed by: KELLER WILLIAMS CHERVENIC RLTY - New
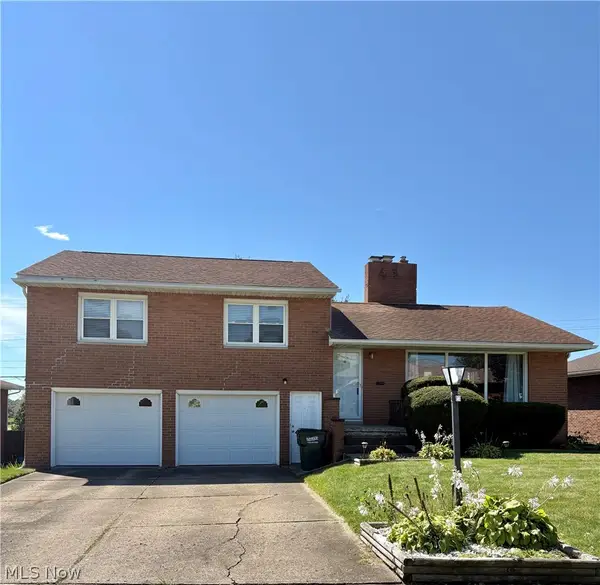 $239,500Active3 beds 2 baths2,064 sq. ft.
1407 W Valentine Nw Circle, Canton, OH 44708
MLS# 5251149Listed by: DEHOFF REALTORS - New
 $142,000Active4 beds 1 baths1,764 sq. ft.
1631 Mattie Se Street, Canton, OH 44707
MLS# 5249673Listed by: RE/MAX EDGE REALTY - New
 $309,900Active3 beds 2 baths1,577 sq. ft.
3980 Arbor Creek Nw Avenue, Canton, OH 44718
MLS# 5249604Listed by: HIGH POINT REAL ESTATE GROUP - New
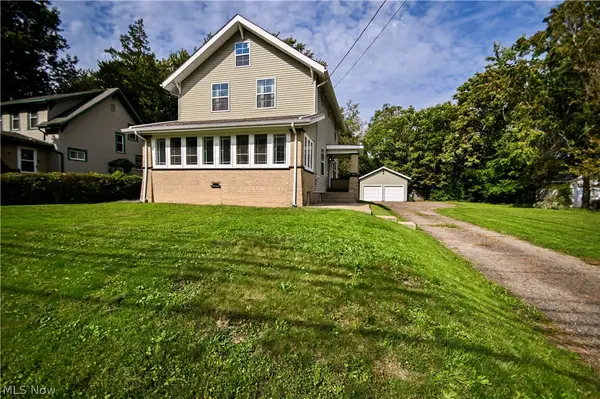 $180,000Active3 beds 2 baths
1401 19th Ne Street, Canton, OH 44714
MLS# 5250824Listed by: RE/MAX TRENDS REALTY - Open Sat, 1:30 to 3pmNew
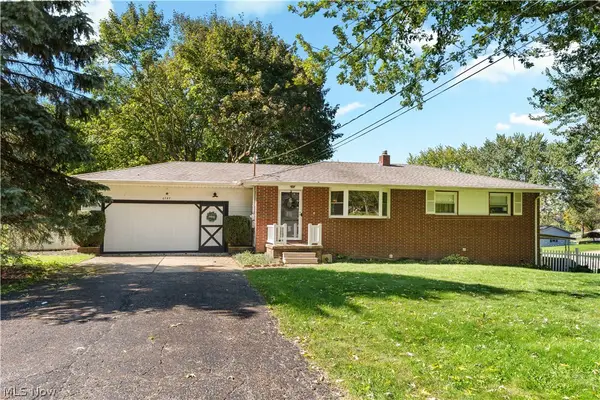 $269,900Active3 beds 2 baths2,186 sq. ft.
6787 Glenmere Ne Avenue, Canton, OH 44721
MLS# 5250734Listed by: RE/MAX CROSSROADS PROPERTIES - New
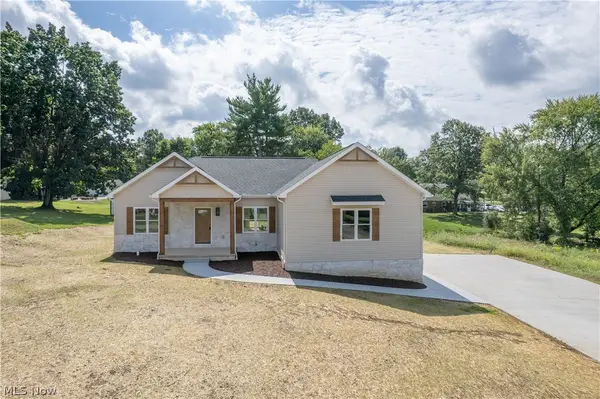 $425,000Active4 beds 2 baths2,108 sq. ft.
4327 Skycrest Nw Drive, Canton, OH 44718
MLS# 5250912Listed by: KELLER WILLIAMS LEGACY GROUP REALTY - New
 $179,000Active3 beds 1 baths1,200 sq. ft.
4964 15th Sw Street, Canton, OH 44710
MLS# 5250843Listed by: BEYCOME BROKERAGE REALTY LLC - Open Sun, 11:30am to 1pmNew
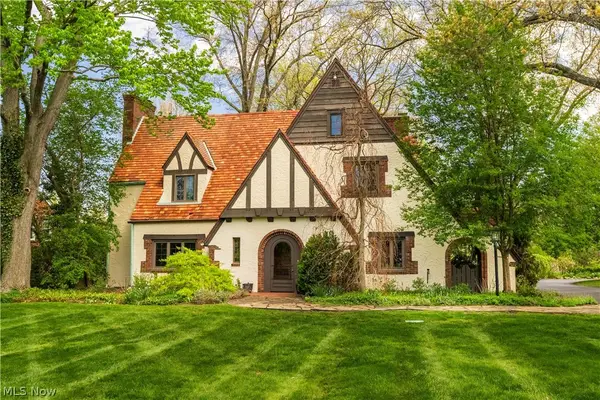 $499,900Active4 beds 4 baths3,833 sq. ft.
3705 Croydon Nw Drive, Canton, OH 44718
MLS# 5249979Listed by: KELLER WILLIAMS LEGACY GROUP REALTY - New
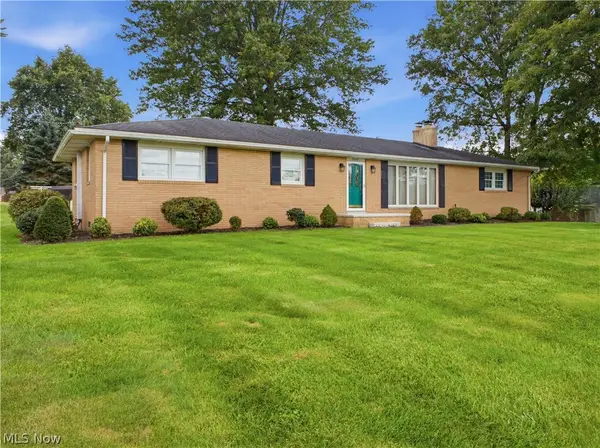 $309,000Active3 beds 2 baths1,524 sq. ft.
2500 Grove Ne Street, Canton, OH 44721
MLS# 5250808Listed by: KLACIK REAL ESTATE


Protect your home and budget from life's surprises with an Assurant Home Warranty, backed by a partner that supports you through every step of homeownership. Explore Plans.
© 2023 - 2026 ERA Franchise Systems LLC. All rights reserved. ERA Franchise Systems LLC fully supports the principles of the Fair Housing Act and the Equal Opportunity Act. ERA, ERA Real Estate powered, and their respective logos are registered service marks of ERA Franchise Systems LLC. Each office is independently owned and operated.