
1511 Lindenhurst Drive, Centerville, OH 45459
Local realty services provided by:ERA Petkus Weiss
Listed by: don e shurts jr, cynthia l shurts
Office: keller williams community part
MLS#:960258
Source:OH_DABR
Price summary
- Price:$539,000
- Price per sq. ft.:$138.21
About this home
Custom-built ranch in Washington Township, located in the desirable Centerville School District, offering 3,900 square feet of finished living space plus a finished basement on more than an acre. This 4-bedroom, 4-bath home features a split-bedroom design with two first-floor ensuite bedrooms, including a spacious primary suite with a luxurious 25x12 bath offering a soaking tub, separate tiled shower, dual vanities, and an impressive 13x9 walk-in closet with islands. The second ensuite bedroom provides an ideal setup for guests or multigenerational living. Cathedral ceilings, hardwood and tile flooring, a home office, and comfortable gathering spaces including living room, family room, and media room add to the appeal. The finished lower level includes a recreation room, full bath, and two additional bedrooms. Car enthusiasts, hobbyists, or those needing extra storage will appreciate the oversized 3-car attached garage plus the nearly 800 sq ft detached heated 2-car garage with car hoist. Outside, enjoy a relaxing patio and a beautifully landscaped backyard highlighted by a tranquil koi pond with waterfall, along with flowering trees that bring seasonal beauty in spring and summer. Conveniently located with easy access to I-675 and Yankee Street. Updates include two new furnaces and two new AC and new water heater in 2022, new frig in 2026, exterior painted in 2025, new primary bath shower and cooktop in 2020. If buyer considers the presence of koi pond as a deal breaker, seller will consider filling it in. Seller is motivated!...
Contact an agent
Home facts
- Year built:1956
- Listing ID #:960258
- Added:59 day(s) ago
- Updated:August 12, 2026 at 07:53 AM
Rooms and interior
- Bedrooms:4
- Total bathrooms:4
- Full bathrooms:4
- Rooms Total:16
- Kitchen Description:Cooktop, Dishwasher, Refrigerator
- Basement:Yes
- Basement Description:Finished, Partial
- Living area:3,900 sq. ft.
Heating and cooling
- Central air:Yes
Structure and exterior
- Year built:1956
- Building area:3,900 sq. ft.
- Lot area:1.03 Acres
- Construction Materials:Cedar
- Exterior Features:Patio
- Levels:1 Story
Finances and disclosures
- Price:$539,000
- Price per sq. ft.:$138.21
Parking
- Garage:Yes
- Garage spaces:4
New listings near 1511 Lindenhurst Drive
- Open Sat, 1 to 3pmNew
 $919,900Active3 beds 3 baths3,592 sq. ft.
1253 Normandy Rue, Centerville, OH 45458
MLS# 966187Listed by: EXP REALTY - New
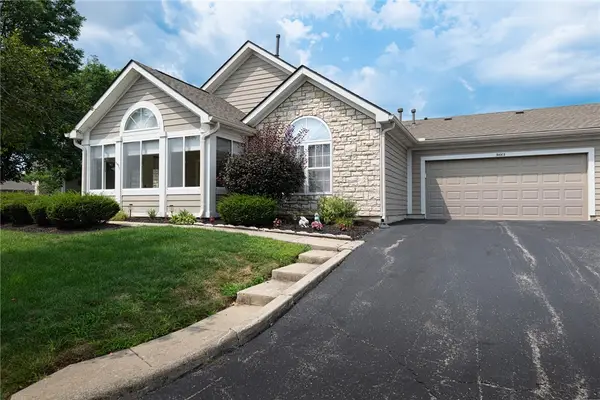 $294,900Active2 beds 2 baths1,504 sq. ft.
9663 Belfry Court, Centerville, OH 45458
MLS# 966130Listed by: IRONGATE INC. - New
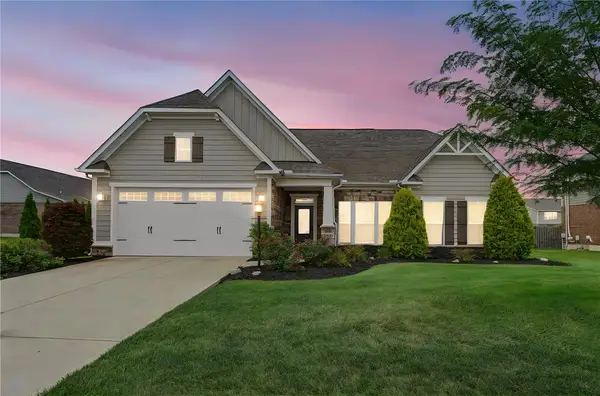 $499,900Active4 beds 2 baths1,988 sq. ft.
9613 Linden Brook Drive, Centerville, OH 45458
MLS# 966356Listed by: HOWARD HANNA REAL ESTATE SERV - New
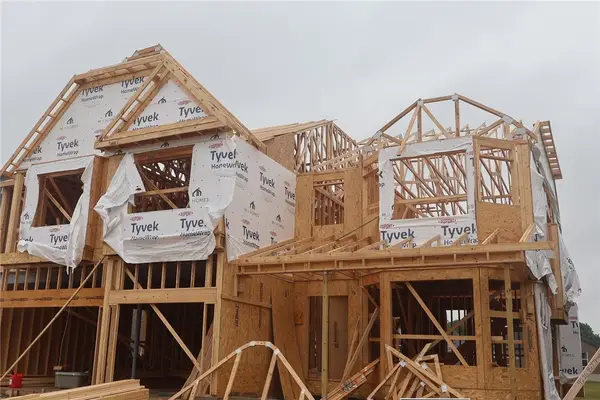 $848,473Active5 beds 4 baths4,383 sq. ft.
9226 S Bottega Drive #0037, Washington Twp, OH 45458
MLS# 966330Listed by: NEW ADVANTAGE LTD - Open Sun, 2 to 4pmNew
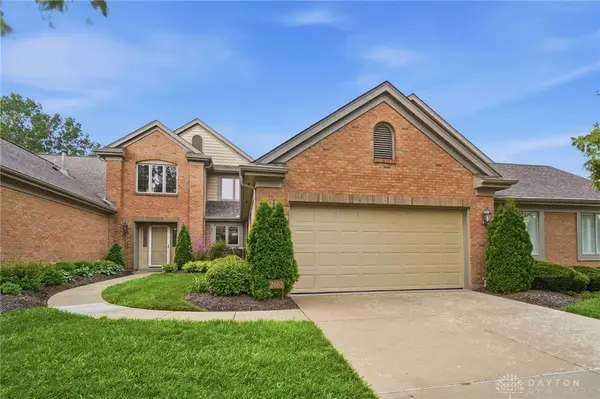 $325,000Active3 beds 3 baths2,586 sq. ft.
2662 Vienna Estates Drive, Miami Twp, OH 45459
MLS# 965998Listed by: COLDWELL BANKER HERITAGE - New
 $485,000Active3 beds 4 baths3,162 sq. ft.
303 E Whipp Road, Washington Twp, OH 45459
MLS# 965898Listed by: KELLER WILLIAMS COMMUNITY PART - New
 $279,000Active3 beds 3 baths1,766 sq. ft.
8823 Birkdale Hills Circle, Washington Twp, OH 45458
MLS# 965876Listed by: KELLER WILLIAMS COMMUNITY PART 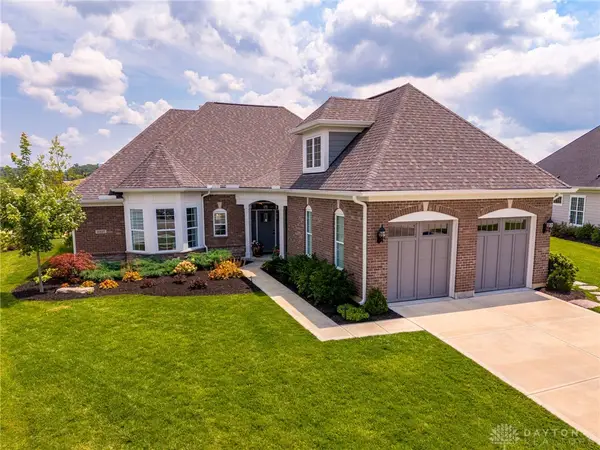 $564,900Pending3 beds 3 baths1,954 sq. ft.
10227 Stetson Court, Centerville, OH 45458
MLS# 966175Listed by: KELLER WILLIAMS SEVEN HILLS- New
 $525,000Active3 beds 2 baths2,314 sq. ft.
6790 Rosezita, Miami Twp, OH 45459
MLS# 966060Listed by: COLDWELL BANKER HERITAGE - Open Sun, 2 to 4pmNew
 $675,000Active4 beds 3 baths4,486 sq. ft.
10138 Benham Drive, Washington Twp, OH 45458
MLS# 966115Listed by: IRONGATE INC.


Protect your home and budget from life's surprises with an Assurant Home Warranty, backed by a partner that supports you through every step of homeownership. Explore Plans.
© 2023 - 2026 ERA Franchise Systems LLC. All rights reserved. ERA Franchise Systems LLC fully supports the principles of the Fair Housing Act and the Equal Opportunity Act. ERA, ERA Real Estate powered, and their respective logos are registered service marks of ERA Franchise Systems LLC. Each office is independently owned and operated.