
301 Marsha Jeanne Way, Centerville, OH 45458
Local realty services provided by:ERA Petkus Weiss
301 Marsha Jeanne Way,Centerville, OH 45458
$370,000
- 4 Beds
- 3 Baths
- 2,031 sq. ft.
- Single family
- Pending
Listed by: john m bissman
Office: keller williams advisors rlty
MLS#:966567
Source:OH_DABR
Price summary
- Price:$370,000
- Price per sq. ft.:$182.18
About this home
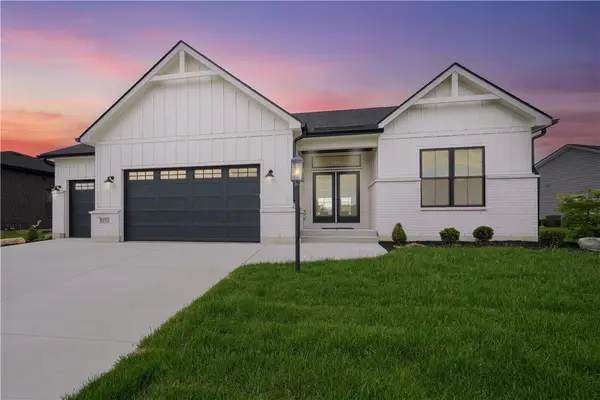
Freshly updated 4-bedroom, 2.5-bath ranch in a convenient location near Weller Elementary, Stubbs Park, and with easy access to I-675. Inside, you’ll find fresh interior paint, new LVP flooring, new trim boards, new interior doors, and new ceiling fans throughout. The kitchen features quartz countertops and a new dishwasher, while major mechanical updates include a new water heater, new AC unit, and an upgraded electrical panel with all new outlets. Additional improvements include freshly painted fireplace details, new interior and exterior light fixtures, and a new garage door with opener. Outside, the home has been enhanced with new board and batten siding, new gutters, soffits, and fascia. The front landscaping has also been refreshed with newer plantings and fresh mulch. A larger shed was recently added, giving the property the benefit of two sheds for extra storage or workspace. All that's left to do is move in!
Contact an agent
Home facts
- Year built:1973
- Subdivision & Development:Rose Estates
- Listing ID #:966567
- Added:3 day(s) ago
- Updated:August 18, 2026 at 07:51 AM
Rooms and interior
- Bedrooms:4
- Total bathrooms:3
- Full bathrooms:2
- Half bathrooms:1
- Rooms Total:10
- Kitchen Description:Dishwasher, Microwave, Range, Refrigerator
- Living area:2,031 sq. ft.
Heating and cooling
- Central air:Yes
Structure and exterior
- Year built:1973
- Building area:2,031 sq. ft.
- Lot area:0.4 Acres
- Construction Materials:Brick
- Exterior Features:Patio, Porch
- Levels:1 Story
Finances and disclosures
- Price:$370,000
- Price per sq. ft.:$182.18
Parking
- Garage:Yes
- Garage spaces:2
New listings near 301 Marsha Jeanne Way
- New
 $314,900Active3 beds 2 baths1,660 sq. ft.
536 Brandwynne Court, Centerville, OH 45459
MLS# 966363Listed by: COLDWELL BANKER HERITAGE  $525,000Pending4 beds 3 baths2,800 sq. ft.
5624 Mark Dale Drive, Centerville, OH 45459
MLS# 966619Listed by: COLDWELL BANKER HERITAGE- New
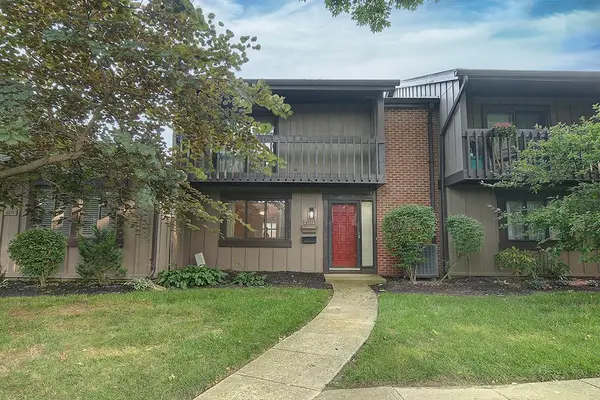 $285,000Active3 beds 3 baths1,709 sq. ft.
6069 N Quinella Way, Centerville, OH 45459
MLS# 966658Listed by: EXP REALTY - New
 $360,000Active4 beds 3 baths2,258 sq. ft.
2844 Ramblingwood Lane, Washington Twp, OH 45458
MLS# 966664Listed by: REAL LINK - New
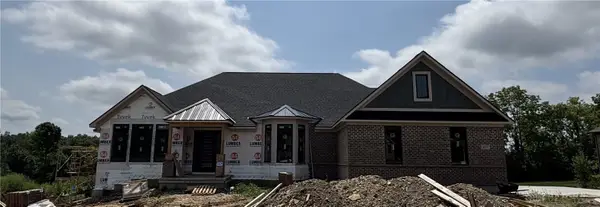 $1,269,900Active4 beds 4 baths3,989 sq. ft.
613 Christopher Drive, Centerville, OH 45458
MLS# 966555Listed by: KAHMANN REALTY - New
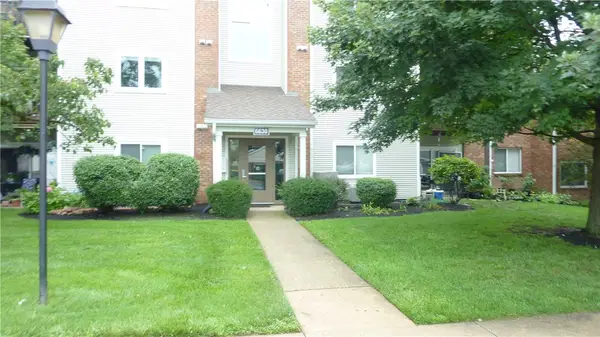 $154,000Active2 beds 2 baths987 sq. ft.
6630 Green Branch Drive #7, Centerville, OH 45459
MLS# 966636Listed by: HOWARD HANNA REAL ESTATE SERV - Open Sat, 1 to 4pmNew
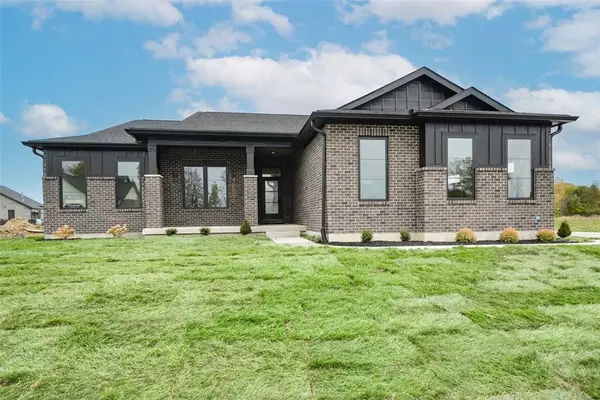 $899,900Active4 beds 4 baths3,187 sq. ft.
1214 Normandy Rue, Clearcreek Twp, OH 45458
MLS# 966418Listed by: COLDWELL BANKER HERITAGE - Open Sat, 1 to 4pmNew
 $949,900Active4 beds 4 baths3,497 sq. ft.
1232 Normandy Rue, Clearcreek Twp, OH 45458
MLS# 966417Listed by: COLDWELL BANKER HERITAGE - New
 $919,900Active3 beds 3 baths3,592 sq. ft.
1253 Normandy Rue, Centerville, OH 45458
MLS# 966187Listed by: EXP REALTY


Protect your home and budget from life's surprises with an Assurant Home Warranty, backed by a partner that supports you through every step of homeownership. Explore Plans.
© 2023 - 2026 ERA Franchise Systems LLC. All rights reserved. ERA Franchise Systems LLC fully supports the principles of the Fair Housing Act and the Equal Opportunity Act. ERA, ERA Real Estate powered, and their respective logos are registered service marks of ERA Franchise Systems LLC. Each office is independently owned and operated.