
5624 Mark Dale Drive, Centerville, OH 45459
Local realty services provided by:ERA Petkus Weiss
Listed by: sandra g martin
Office: coldwell banker heritage
MLS#:966619
Source:OH_DABR
Price summary
- Price:$525,000
- Price per sq. ft.:$187.5
About this home
Meet your new gorgeous brick ranch with a 30x16 finished lower level. This beautiful home offers 4 generous sized bedrooms 2.1 baths, a sunroom that offers year round comfort and so much more! From the moment you enter the foyer you'll appreciate the beauty of this inviting home. The updates have been done with style and quality throughout. You'll notice special details that make this home so special. The family room offers built ins for displaying your treasures, beautiful original hardwood floors and fireplace. The foyer/hallway tile floors flow through the kitchen, 1st floor laundry room and 1/2 bath. The complete kitchen makeover in 2012 is fabulous!! The owners bath with step in shower, double vanity is so pretty. The hall bath with double vanity is beautiful as well as the half bath, all updated in recent years. The updates were completed with the help of a designers touch. Not only the cosmetics show updating but the list of mechanical updating is just as impressive. The gorgeous sunroom had 2 amazing large Pella windows installed 2026 offering the perfect view of your semi private backyard. Full house windows replaced with Pella windows in 2020, Roof & insulation added in 2012, new 50 gallon wtr. htr. June 2026, newer hvac system and serviced twice a year. The circular floorplan in main living area is perfect for entertaining. Don't miss the finished lower level that is perfect for the "get away" room, pool table, work room, whatever meets your needs. The oversized 2 car garage offers a room currently used as a storage room. You will be more than impressed at the closet space in this house!! 3 of the 4 bedrooms have walk in closets, in the foyer are 3 double sized closets! The laundry room is great size and offers a service door to the side yard. So much to be said about this lovely home....makes it a "must see" for yourself to believe it! There is a step down from the foyer into the living room....
Contact an agent
Home facts
- Year built:1967
- Subdivision & Development:Mad River Estates
- Listing ID #:966619
- Added:3 day(s) ago
- Updated:August 18, 2026 at 07:51 AM
Rooms and interior
- Bedrooms:4
- Total bathrooms:3
- Full bathrooms:2
- Half bathrooms:1
- Rooms Total:11
- Kitchen Description:Dishwasher, Microwave, Range, Refrigerator
- Basement:Yes
- Basement Description:Finished, Partial
- Living area:2,800 sq. ft.
Heating and cooling
- Central air:Yes
Structure and exterior
- Year built:1967
- Building area:2,800 sq. ft.
- Lot area:0.52 Acres
- Construction Materials:Brick
- Exterior Features:Fence, Patio
- Levels:1 Story
Finances and disclosures
- Price:$525,000
- Price per sq. ft.:$187.5
Parking
- Garage:Yes
- Garage spaces:2
New listings near 5624 Mark Dale Drive
- New
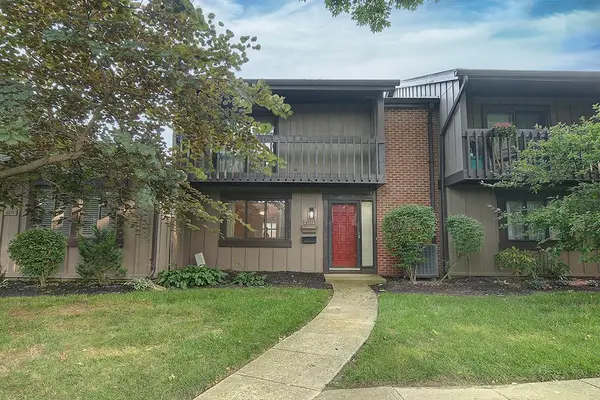
 $314,900Active3 beds 2 baths1,660 sq. ft.
536 Brandwynne Court, Centerville, OH 45459
MLS# 966363Listed by: COLDWELL BANKER HERITAGE - New
 $285,000Active3 beds 3 baths1,709 sq. ft.
6069 N Quinella Way, Centerville, OH 45459
MLS# 966658Listed by: EXP REALTY - New
 $360,000Active4 beds 3 baths2,258 sq. ft.
2844 Ramblingwood Lane, Washington Twp, OH 45458
MLS# 966664Listed by: REAL LINK - New
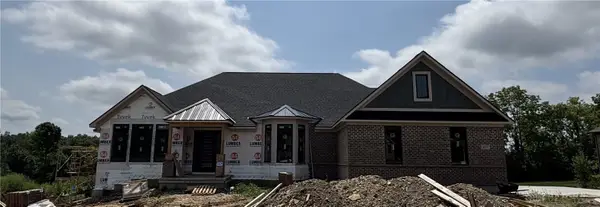 $1,269,900Active4 beds 4 baths3,989 sq. ft.
613 Christopher Drive, Centerville, OH 45458
MLS# 966555Listed by: KAHMANN REALTY 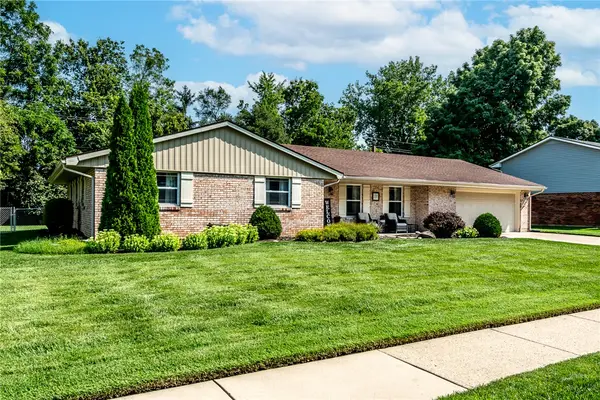 $370,000Pending4 beds 3 baths2,031 sq. ft.
301 Marsha Jeanne Way, Centerville, OH 45458
MLS# 966567Listed by: KELLER WILLIAMS ADVISORS RLTY- New
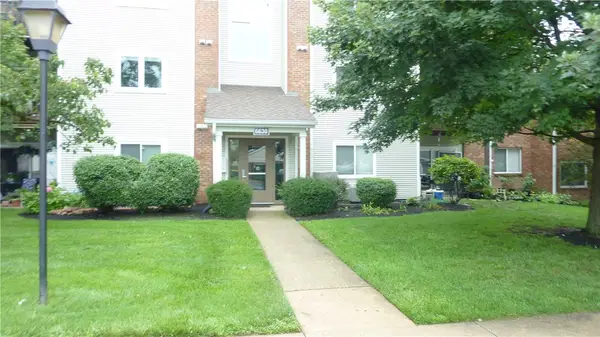 $154,000Active2 beds 2 baths987 sq. ft.
6630 Green Branch Drive #7, Centerville, OH 45459
MLS# 966636Listed by: HOWARD HANNA REAL ESTATE SERV - Open Sat, 1 to 4pmNew
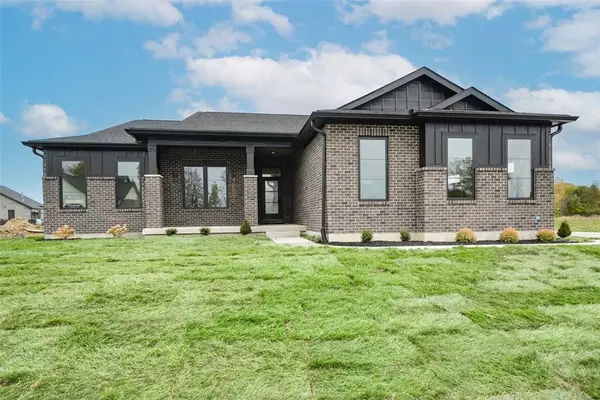 $899,900Active4 beds 4 baths3,187 sq. ft.
1214 Normandy Rue, Clearcreek Twp, OH 45458
MLS# 966418Listed by: COLDWELL BANKER HERITAGE - Open Sat, 1 to 4pmNew
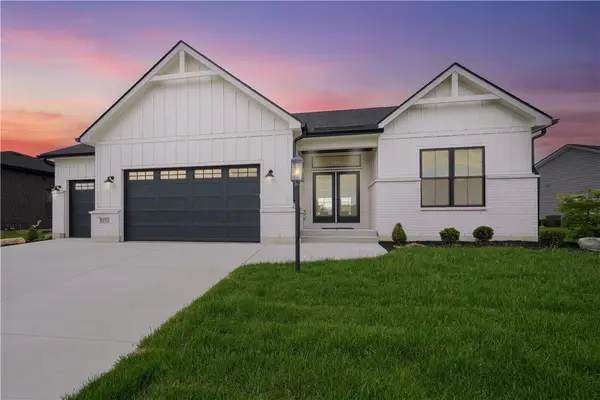 $949,900Active4 beds 4 baths3,497 sq. ft.
1232 Normandy Rue, Clearcreek Twp, OH 45458
MLS# 966417Listed by: COLDWELL BANKER HERITAGE - New
 $919,900Active3 beds 3 baths3,592 sq. ft.
1253 Normandy Rue, Centerville, OH 45458
MLS# 966187Listed by: EXP REALTY


Protect your home and budget from life's surprises with an Assurant Home Warranty, backed by a partner that supports you through every step of homeownership. Explore Plans.
© 2023 - 2026 ERA Franchise Systems LLC. All rights reserved. ERA Franchise Systems LLC fully supports the principles of the Fair Housing Act and the Equal Opportunity Act. ERA, ERA Real Estate powered, and their respective logos are registered service marks of ERA Franchise Systems LLC. Each office is independently owned and operated.