
10900 Stafford Road, Chagrin Falls, OH 44023
Local realty services provided by:ERA Real Solutions Realty
Listed by: danielle angie, jodi a consolo
Office: mcdowell homes real estate services
MLS#:5251776
Source:OH_NORMLS
Price summary
- Price:$499,990
- Price per sq. ft.:$209.38
About this home
Welcome to 10900 Stafford Road, where privacy, space, and comfort come together on 2.15 beautiful acres in the highly sought-after Kenston School District! This inviting 3-bedroom, 3-bath home offers nearly 2,400 square feet of living space, surrounded by a fully fenced and gated property that provides a peaceful, private setting. A charming full-length front porch welcomes you home, while the expansive brick patio offers the perfect space for outdoor entertaining, relaxing, and enjoying the surrounding scenery.
Inside, you'll find a desirable first-floor primary suite complete with a glamour bath and spacious walk-in closet. The beautiful three-season room offers a peaceful retreat to enjoy your morning coffee, unwind after a long day, or simply take in the views of the property. The outdoor living space is further enhanced by a dedicated concrete pad with electrical hookup for a future hot tub, creating even more possibilities for relaxation and entertaining.
Additional highlights include a heated, detached two-car garage, a Kinetico water softener and reverse osmosis system, and the home is prewired for a whole-home generator, complete with a dedicated concrete pad and electrical connections. Simply add a compatible generator to complete the setup. Recent major improvements include a brand-new roof, new gutters, and gutter guards, providing added value and peace of mind.
Offering the tranquility of country living with the convenience of nearby Chagrin Falls amenities, this property is the perfect place to enjoy room to spread out, entertain, and make lasting memories. Don't miss your opportunity to experience the privacy, charm, and lifestyle this exceptional property has to offer. Schedule your private showing today and discover why 10900 Stafford Road is the perfect place to call home! This property is agent owned....
Contact an agent
Home facts
- Year built:1993
- Listing ID #:5251776
- Added:7 day(s) ago
- Updated:October 18, 2026 at 08:10 AM
Rooms and interior
- Bedrooms:3
- Total bathrooms:3
- Full bathrooms:2
- Half bathrooms:1
- Rooms Total:11
- Kitchen Description:Cooktop, Dishwasher, Disposal, Microwave, Range, Refrigerator
- Basement:Yes
- Basement Description:Crawl Space, Sump Pump
- Living area:2,388 sq. ft.
Heating and cooling
- Cooling:Central Air
- Heating:Gas
- Central air:Yes
Structure and exterior
- Roof:Asphalt
- Year built:1993
- Building area:2,388 sq. ft.
- Lot area:2.15 Acres
- Lot Features:Wooded/Treed
- Construction Materials:Aluminium Siding
- Exterior Features:Patio, Porch, Wooded
- Levels:2 Story
Utilities
- Water:Well
- Sewer:Septic Tank
Finances and disclosures
- Price:$499,990
- Price per sq. ft.:$209.38
- Tax amount:$6,384 (2025)
Features and amenities
- Appliances:Cooktop, Dishwasher, Disposal, Microwave, Range, Refrigerator, Washer, Water Softener
- Laundry features:Dryer, Washer
- Amenities:Security System, Smoke Detectors
Parking
- Parking description:Attached, Detached, Garage
- Garage:Yes
- Garage spaces:4

New listings near 10900 Stafford Road
- New
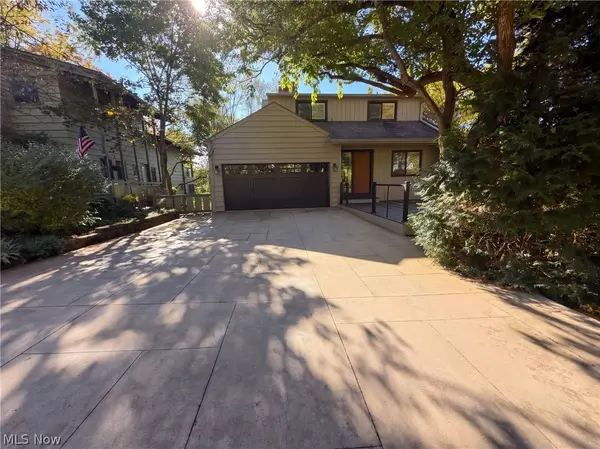 $1,350,000Active5 beds 4 baths3,157 sq. ft.
50 E Summit Street, Chagrin Falls, OH 44022
MLS# 5253563Listed by: OPENDOOR BROKERAGE LLC - Open Sun, 1 to 3pmNew
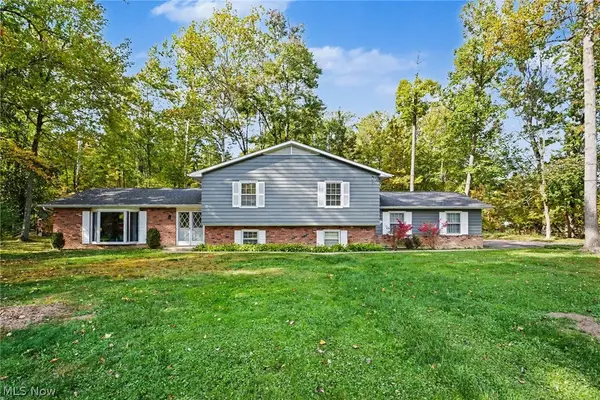 $554,900Active3 beds 3 baths2,700 sq. ft.
1138 Royal Oak Drive, Chagrin Falls, OH 44022
MLS# 5252779Listed by: BERKSHIRE HATHAWAY HOMESERVICES PROFESSIONAL REALTY  $590,000Active3 beds 2 baths2,022 sq. ft.
8165 Chagrin Mills Road, Chagrin Falls, OH 44022
MLS# 5250607Listed by: BERKSHIRE HATHAWAY HOMESERVICES PROFESSIONAL REALTY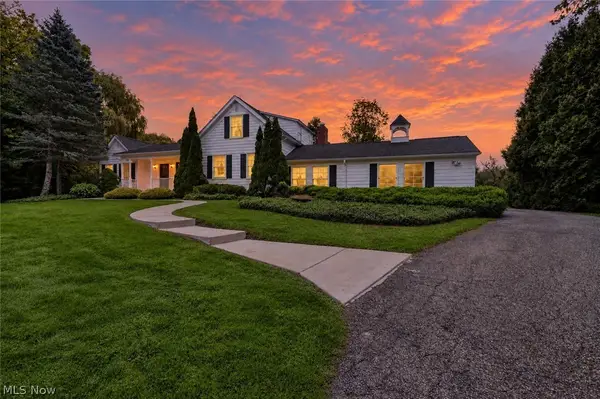 $900,000Active4 beds 3 baths3,274 sq. ft.
8233 Music Street, Chagrin Falls, OH 44022
MLS# 5250321Listed by: PLATINUM REAL ESTATE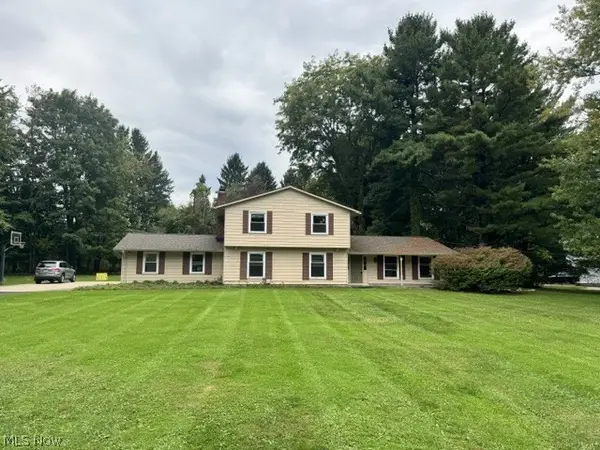 $659,900Active4 beds 4 baths3,160 sq. ft.
1186 Sheerbrook Drive, Chagrin Falls, OH 44022
MLS# 5250032Listed by: TEAM RESULTS REALTY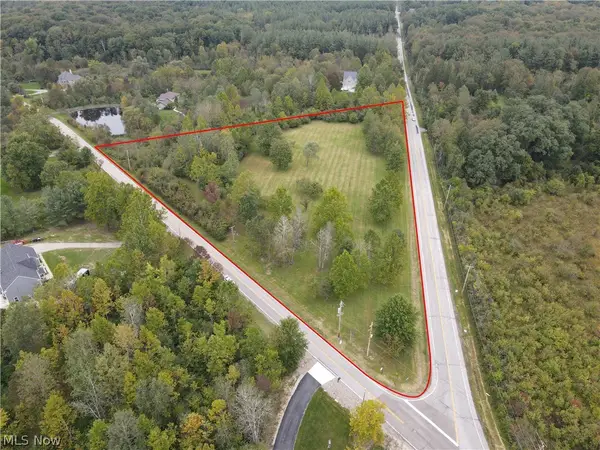 $599,000Active6.27 Acres
6645 Chagrin River Road, Chagrin Falls, OH 44022
MLS# 5249334Listed by: KELLER WILLIAMS CHERVENIC RLTY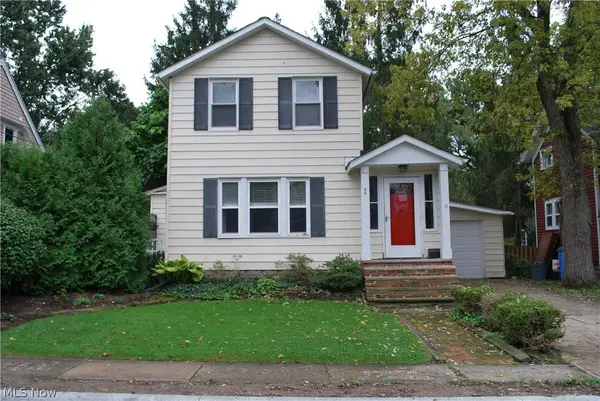 $379,000Active2 beds 2 baths1,176 sq. ft.
98 Elm Court, Chagrin Falls, OH 44022
MLS# 5246798Listed by: HOMESMART REAL ESTATE MOMENTUM LLC $719,000Activeundercontract3 beds 2 baths2,084 sq. ft.
16 Bellview Street, Chagrin Falls, OH 44022
MLS# 5245965Listed by: ELITE SOTHEBY'S INTERNATIONAL REALTY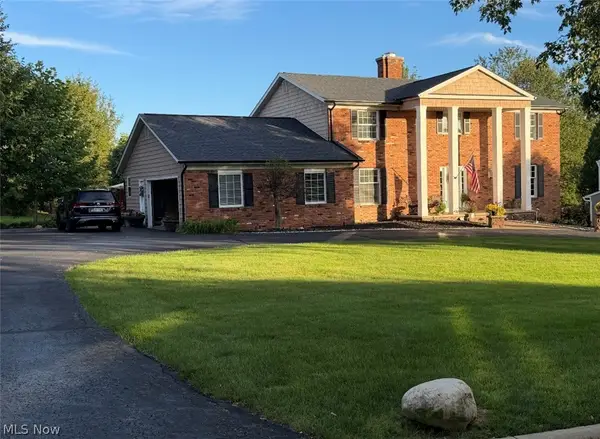 $774,900Active5 beds 5 baths5,208 sq. ft.
17315 Long Meadow Trail, Chagrin Falls, OH 44022
MLS# 5246126Listed by: LIBERTY REALTY SELLS FOR 1% AND MORE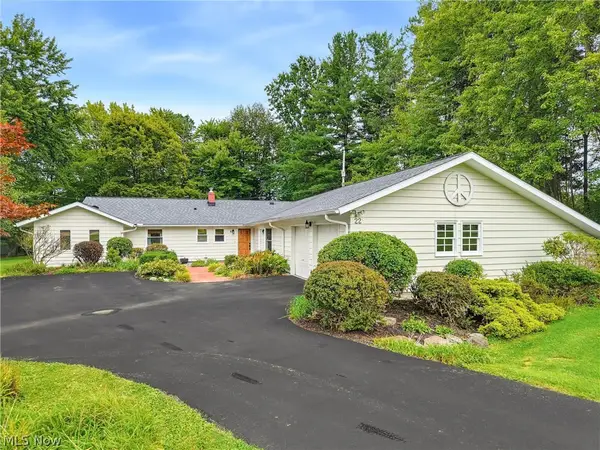 $499,000Activeundercontract4 beds 3 baths2,460 sq. ft.
22 Ridgecrest Drive, Chagrin Falls, OH 44022
MLS# 5240746Listed by: BERKSHIRE HATHAWAY HOMESERVICES PROFESSIONAL REALTY


Protect your home and budget from life's surprises with an Assurant Home Warranty, backed by a partner that supports you through every step of homeownership. Explore Plans.
© 2023 - 2026 ERA Franchise Systems LLC. All rights reserved. ERA Franchise Systems LLC fully supports the principles of the Fair Housing Act and the Equal Opportunity Act. ERA, ERA Real Estate powered, and their respective logos are registered service marks of ERA Franchise Systems LLC. Each office is independently owned and operated.