
17079 Cats Den Road, Chagrin Falls, OH 44023
Local realty services provided by:ERA Real Solutions Realty
Listed by: rozanne oriella
Office: berkshire hathaway homeservices professional realty
MLS#:5251556
Source:OH_NORMLS
Price summary
- Price:$699,000
- Price per sq. ft.:$177.55
About this home
Nestled on over 2 wooded acres with serene views and mature trees visible from every window, this 5-bedroom, 3.5-bath mid-century modern home offers privacy, versatility, and an ideal location just 2 miles from Chagrin Falls. The inviting first floor features vaulted, beamed ceilings and walls of glass that bring the beauty of the wooded setting indoors. The spacious living room has a pass-through wood-burning stone fireplace shared with the dining room, which opens to a private patio—perfect for entertaining or enjoying the peaceful surroundings. The updated eat-in kitchen features granite countertops, cherry cabinetry, ceramic tile flooring, and stainless steel appliances. A large family room with wood floors flows into a convenient mudroom area and attached heated 2-car garage, complete with an EV charger and generator plug. The flexible floor plan includes 2 bedrooms and 1.5 baths on the 1st floor, offering the possibility of a 1st floor primary suite. Upstairs are 3 additional bedrooms and 2 full baths, providing another option for a primary suite. All full baths have been tastefully updated with newer ceramic tile flooring, cherry cabinetry, granite countertops, and newer fixtures. The walk-out lower level adds valuable living and storage space with a spacious recreation room and sliding doors leading to the wooded front yard, along with a laundry/utility room offering ample storage.
Numerous 2026 improvements include a new roof, furnace, and air conditioning system; new interior and exterior paint & replacement of all electrical panels, There is a B-Dry waterproofing system and a water filtration system. A new asphalt driveway is scheduled for installation in November 2026. Beautifully maintained landscaping enhances the private wooded setting, while the quiet street and proximity to downtown Chagrin Falls offer the perfect combination of tranquility and convenience. A rare opportunity to enjoy space, privacy, and flexible living in a sought-after location...
Contact an agent
Home facts
- Year built:1955
- Listing ID #:5251556
- Added:9 day(s) ago
- Updated:October 18, 2026 at 02:14 PM
Rooms and interior
- Bedrooms:5
- Total bathrooms:4
- Full bathrooms:3
- Half bathrooms:1
- Rooms Total:10
- Kitchen Description:Dishwasher, Disposal, Range, Refrigerator
- Basement:Yes
- Basement Description:Partially Furnished, Sump Pump
- Living area:3,937 sq. ft.
Heating and cooling
- Cooling:Central Air
- Heating:Forced Air, Gas
- Central air:Yes
Structure and exterior
- Roof:Asphalt, Fiberglass
- Year built:1955
- Building area:3,937 sq. ft.
- Lot area:2.13 Acres
- Lot Features:Wooded/Treed
- Architectural Style:Ranch
- Construction Materials:Stone, Wood Siding
- Exterior Features:Patio, Wooded
- Levels:2 Stories, 2 Story
Utilities
- Water:Well
- Sewer:Septic Tank
Finances and disclosures
- Price:$699,000
- Price per sq. ft.:$177.55
- Tax amount:$6,936 (2025)
Features and amenities
- Appliances:Dishwasher, Disposal, Range, Refrigerator, Washer, Water Softener
- Laundry features:Dryer, Washer
- Amenities:Carbon Monoxide Detectors, Smoke Detectors
Parking
- Parking description:Attached, Driveway, Garage, Paved
- Garage:Yes
- Garage spaces:2

New listings near 17079 Cats Den Road
- New
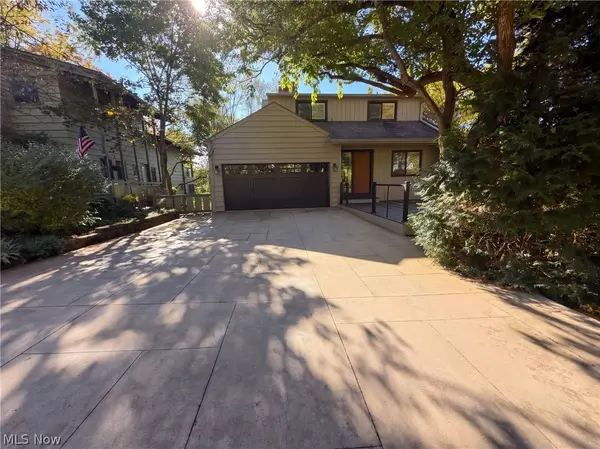 $1,350,000Active5 beds 4 baths3,157 sq. ft.
50 E Summit Street, Chagrin Falls, OH 44022
MLS# 5253563Listed by: OPENDOOR BROKERAGE LLC - Open Sun, 1 to 3pmNew
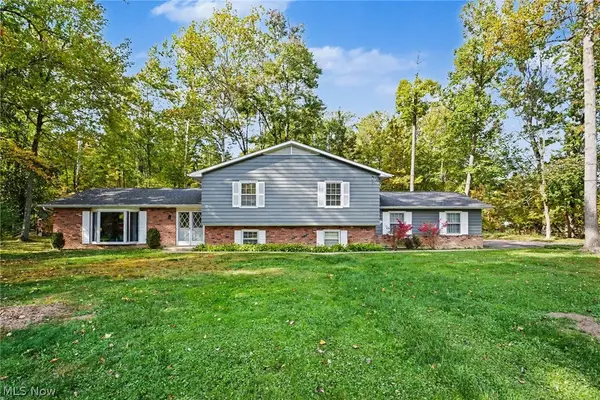 $554,900Active3 beds 3 baths2,700 sq. ft.
1138 Royal Oak Drive, Chagrin Falls, OH 44022
MLS# 5252779Listed by: BERKSHIRE HATHAWAY HOMESERVICES PROFESSIONAL REALTY  $590,000Active3 beds 2 baths2,022 sq. ft.
8165 Chagrin Mills Road, Chagrin Falls, OH 44022
MLS# 5250607Listed by: BERKSHIRE HATHAWAY HOMESERVICES PROFESSIONAL REALTY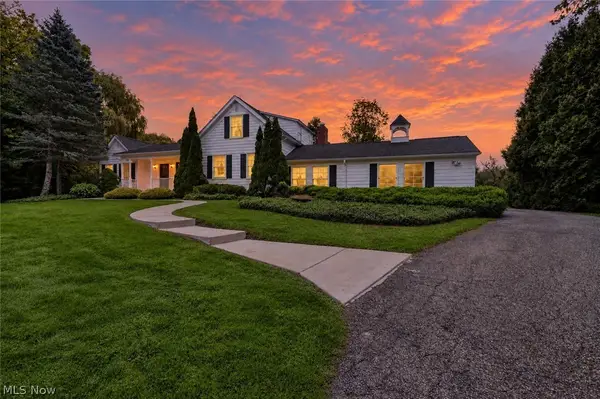 $900,000Active4 beds 3 baths3,274 sq. ft.
8233 Music Street, Chagrin Falls, OH 44022
MLS# 5250321Listed by: PLATINUM REAL ESTATE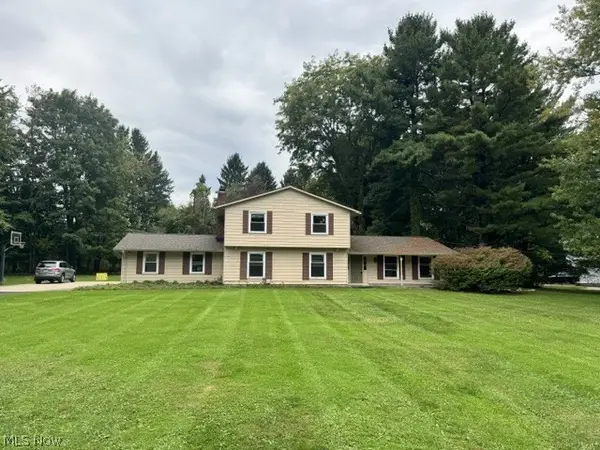 $659,900Active4 beds 4 baths3,160 sq. ft.
1186 Sheerbrook Drive, Chagrin Falls, OH 44022
MLS# 5250032Listed by: TEAM RESULTS REALTY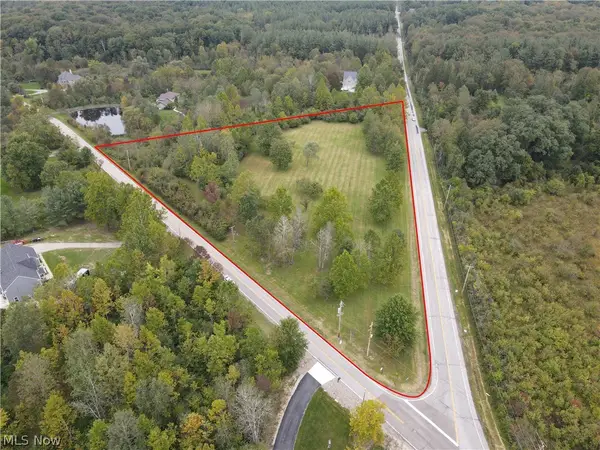 $599,000Active6.27 Acres
6645 Chagrin River Road, Chagrin Falls, OH 44022
MLS# 5249334Listed by: KELLER WILLIAMS CHERVENIC RLTY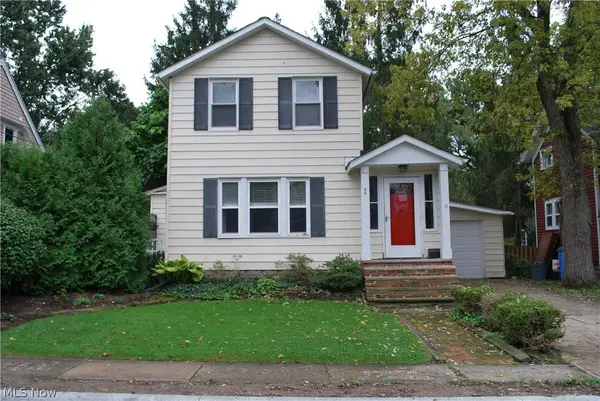 $379,000Active2 beds 2 baths1,176 sq. ft.
98 Elm Court, Chagrin Falls, OH 44022
MLS# 5246798Listed by: HOMESMART REAL ESTATE MOMENTUM LLC $719,000Activeundercontract3 beds 2 baths2,084 sq. ft.
16 Bellview Street, Chagrin Falls, OH 44022
MLS# 5245965Listed by: ELITE SOTHEBY'S INTERNATIONAL REALTY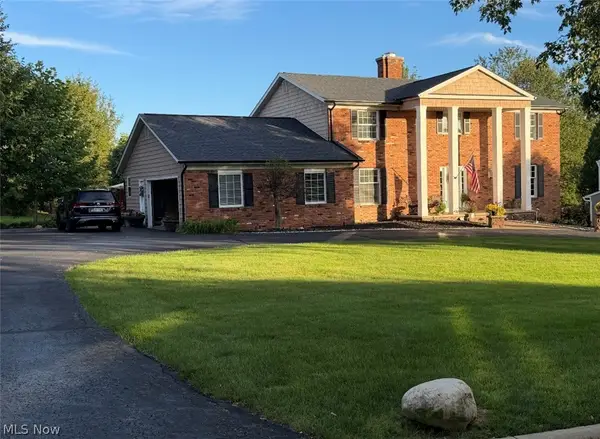 $774,900Active5 beds 5 baths5,208 sq. ft.
17315 Long Meadow Trail, Chagrin Falls, OH 44022
MLS# 5246126Listed by: LIBERTY REALTY SELLS FOR 1% AND MORE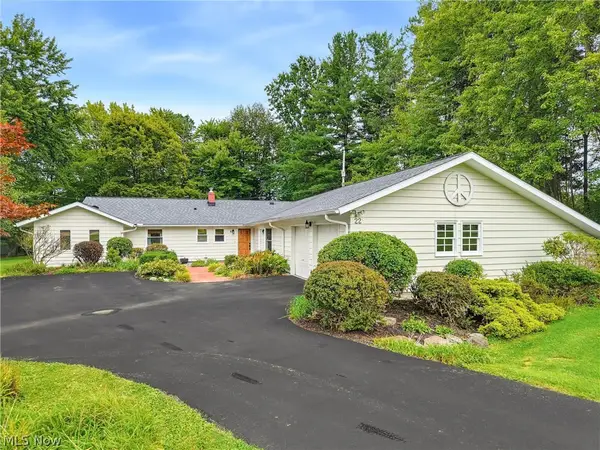 $499,000Activeundercontract4 beds 3 baths2,460 sq. ft.
22 Ridgecrest Drive, Chagrin Falls, OH 44022
MLS# 5240746Listed by: BERKSHIRE HATHAWAY HOMESERVICES PROFESSIONAL REALTY


Protect your home and budget from life's surprises with an Assurant Home Warranty, backed by a partner that supports you through every step of homeownership. Explore Plans.
© 2023 - 2026 ERA Franchise Systems LLC. All rights reserved. ERA Franchise Systems LLC fully supports the principles of the Fair Housing Act and the Equal Opportunity Act. ERA, ERA Real Estate powered, and their respective logos are registered service marks of ERA Franchise Systems LLC. Each office is independently owned and operated.