
17610 Creekside Drive, Chagrin Falls, OH 44023
Local realty services provided by:ERA Real Solutions Realty
Listed by: andrey godes
Office: keller williams living
MLS#:5238884
Source:OH_NORMLS
Price summary
- Price:$529,500
- Price per sq. ft.:$199.44
About this home
Welcome home to this beautifully remodeled 4-bedroom, 2.5-bath Colonial, perfectly situated on 2.5 acres at the end of a quiet cul-de-sac and within walking distance of Kenston High School. Offering the perfect combination of space, privacy, and modern updates, this home is truly move-in ready!
Step inside to a bright and inviting main level featuring new laminate flooring throughout. The updated eat-in kitchen offers new cabinetry, granite countertops, and plenty of space for everyday dining, while the formal dining room is perfect for family dinners and entertaining. Relax in the spacious family room highlighted by a cozy fireplace. A convenient half bath and first-floor laundry complete the main level.
Upstairs, retreat to the impressive primary suite featuring a vaulted ceiling, large walk-in closet, and completely remodeled private bath with a double vanity and beautifully marble tiled shower. Three additional generously sized bedrooms share an updated full bath with a double vanity. New carpeting throughout the entire second floor adds warmth and comfort.
The partially finished walk-out basement provides even more living space with a huge rec room, new carpeting, and a new sliding door providing direct access to the backyard. This versatile space is perfect for a game room, home theater, gym, or additional entertaining area.
Outside is where this property truly shines. Enjoy 2.5 acres of beautiful grounds with woods along the rear of the property, creating a peaceful and private setting. The covered and screened-in rear deck is the perfect place to relax, entertain, or simply enjoy the views of the backyard and surrounding nature. Out front, a charming covered porch offers the perfect spot for rocking chairs and your morning coffee.
Beautifully updated, spacious inside and out, and tucked away in a peaceful cul-de-sac setting—this is the one you've been waiting for!...
Contact an agent
Home facts
- Year built:1983
- Subdivision & Development:Indian Hills
- Listing ID #:5238884
- Added:52 day(s) ago
- Updated:October 18, 2026 at 02:14 PM
Rooms and interior
- Bedrooms:4
- Total bathrooms:3
- Full bathrooms:2
- Half bathrooms:1
- Rooms Total:8
- Kitchen Description:Dishwasher, Microwave, Range, Refrigerator
- Basement:Yes
- Basement Description:Full, Partially Furnished, Walk Out Access
- Living area:2,655 sq. ft.
Heating and cooling
- Cooling:Central Air
- Heating:Forced Air, Gas
- Central air:Yes
Structure and exterior
- Roof:Asphalt
- Year built:1983
- Building area:2,655 sq. ft.
- Lot area:2.51 Acres
- Architectural Style:Colonial
- Construction Materials:Vinyl Siding
- Exterior Features:Deck
- Levels:2 Stories, 2 Story
Utilities
- Water:Well
- Sewer:Septic Tank
Finances and disclosures
- Price:$529,500
- Price per sq. ft.:$199.44
- Tax amount:$5,544 (2025)
Features and amenities
- Appliances:Dishwasher, Microwave, Range, Refrigerator, Washer
- Laundry features:Washer
- Amenities:Carbon Monoxide Detectors
Parking
- Parking description:Attached, Garage
- Garage:Yes
- Garage spaces:3

New listings near 17610 Creekside Drive
- New
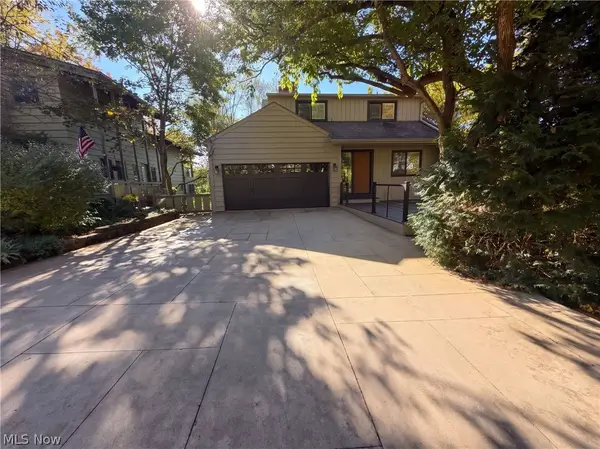 $1,350,000Active5 beds 4 baths3,157 sq. ft.
50 E Summit Street, Chagrin Falls, OH 44022
MLS# 5253563Listed by: OPENDOOR BROKERAGE LLC - Open Sun, 1 to 3pmNew
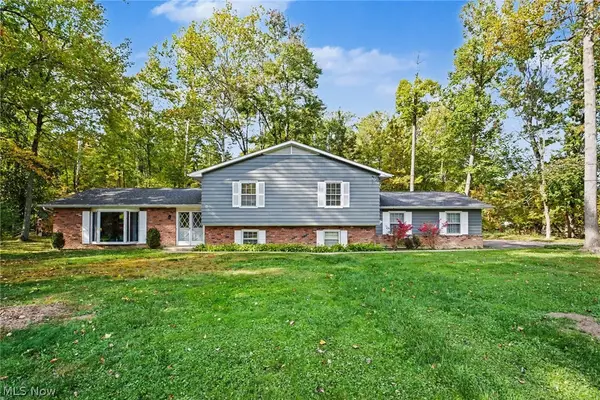 $554,900Active3 beds 3 baths2,700 sq. ft.
1138 Royal Oak Drive, Chagrin Falls, OH 44022
MLS# 5252779Listed by: BERKSHIRE HATHAWAY HOMESERVICES PROFESSIONAL REALTY  $590,000Active3 beds 2 baths2,022 sq. ft.
8165 Chagrin Mills Road, Chagrin Falls, OH 44022
MLS# 5250607Listed by: BERKSHIRE HATHAWAY HOMESERVICES PROFESSIONAL REALTY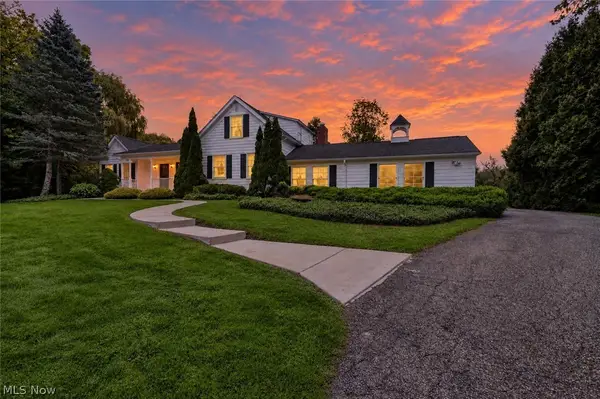 $900,000Active4 beds 3 baths3,274 sq. ft.
8233 Music Street, Chagrin Falls, OH 44022
MLS# 5250321Listed by: PLATINUM REAL ESTATE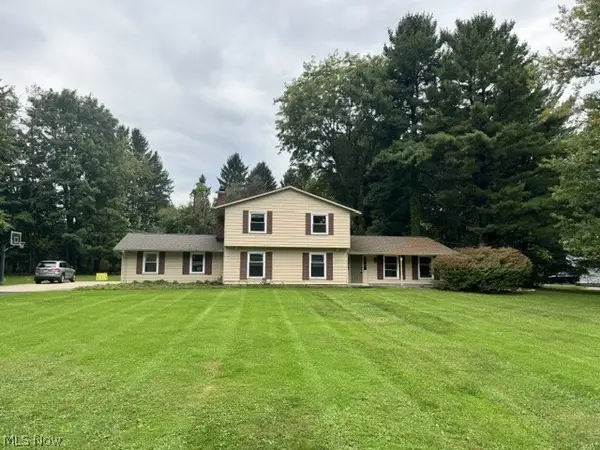 $659,900Active4 beds 4 baths3,160 sq. ft.
1186 Sheerbrook Drive, Chagrin Falls, OH 44022
MLS# 5250032Listed by: TEAM RESULTS REALTY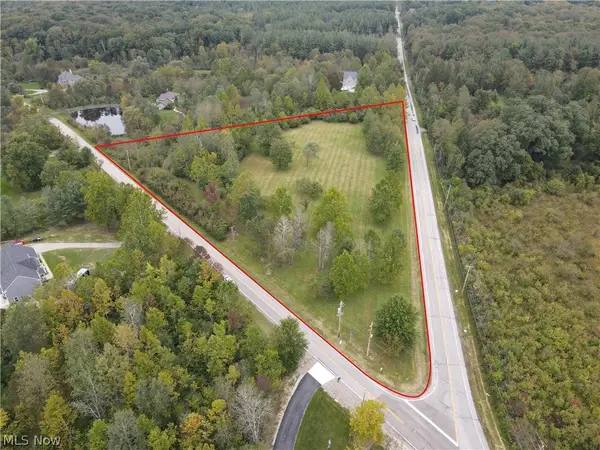 $599,000Active6.27 Acres
6645 Chagrin River Road, Chagrin Falls, OH 44022
MLS# 5249334Listed by: KELLER WILLIAMS CHERVENIC RLTY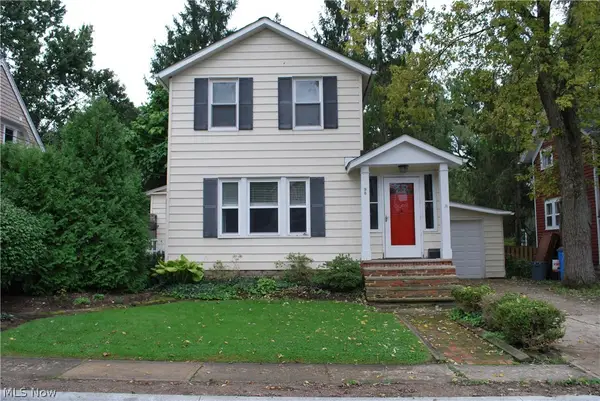 $379,000Active2 beds 2 baths1,176 sq. ft.
98 Elm Court, Chagrin Falls, OH 44022
MLS# 5246798Listed by: HOMESMART REAL ESTATE MOMENTUM LLC $719,000Activeundercontract3 beds 2 baths2,084 sq. ft.
16 Bellview Street, Chagrin Falls, OH 44022
MLS# 5245965Listed by: ELITE SOTHEBY'S INTERNATIONAL REALTY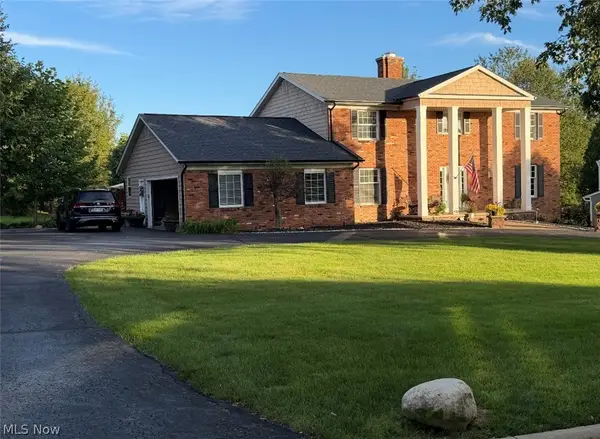 $774,900Active5 beds 5 baths5,208 sq. ft.
17315 Long Meadow Trail, Chagrin Falls, OH 44022
MLS# 5246126Listed by: LIBERTY REALTY SELLS FOR 1% AND MORE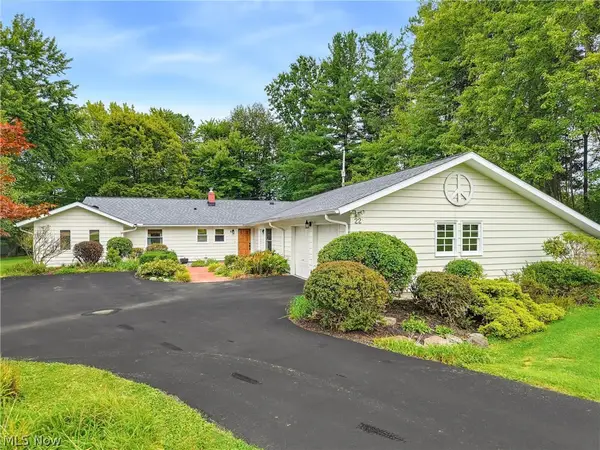 $499,000Activeundercontract4 beds 3 baths2,460 sq. ft.
22 Ridgecrest Drive, Chagrin Falls, OH 44022
MLS# 5240746Listed by: BERKSHIRE HATHAWAY HOMESERVICES PROFESSIONAL REALTY


Protect your home and budget from life's surprises with an Assurant Home Warranty, backed by a partner that supports you through every step of homeownership. Explore Plans.
© 2023 - 2026 ERA Franchise Systems LLC. All rights reserved. ERA Franchise Systems LLC fully supports the principles of the Fair Housing Act and the Equal Opportunity Act. ERA, ERA Real Estate powered, and their respective logos are registered service marks of ERA Franchise Systems LLC. Each office is independently owned and operated.