
18535 Geauga Lake Road, Chagrin Falls, OH 44023
Local realty services provided by:ERA Real Solutions Realty
18535 Geauga Lake Road,Chagrin Falls, OH 44023
$249,900
- 2 Beds
- 1 Baths
- 924 sq. ft.
- Single family
- Active
Listed by: terry young
Office: keller williams greater metropolitan
MLS#:5250117
Source:OH_NORMLS
Price summary
- Price:$249,900
- Price per sq. ft.:$270.45
About this home
Set on a tranquil wooded lot in Chagrin Falls, 18535 Geauga Lake Rd is a well-kept ranch that offers a peaceful setting with a generous parcel that extends well beyond the home site. Inside, the cozy two-bedroom, one-bath home offers comfortable living spaces and an inviting atmosphere. The sizable eat-in kitchen features updated windows, butcher block countertops, appliances, wood-look flooring, and convenient access to the enclosed back porch, creating a functional space for everyday living and dining.
The living room features wood paneling, high ceilings, huge windows that fill the space with natural light, and a wood-burning fireplace that adds warmth and character. Both bedrooms are generously sized and offer plenty of natural light. The full bath includes a tiled step-in shower and ample built-in storage. A furnace closet and dedicated laundry/utility room complete the interior.
At the rear of the home, a beautiful and spacious screened-in porch provides an inviting space to enjoy the surrounding setting. Off of the porch is a deck overlooking the ravine and woods beyond. A firepit area at the back corner of the home site provides another spot to gather and enjoy the outdoors.
With its comfortable interior, generous wooded setting, and inviting outdoor spaces, this charming ranch offers a well-rounded property with plenty of space to enjoy both inside and out....
Contact an agent
Home facts
- Year built:1949
- Subdivision & Development:Bainbridge 03
- Listing ID #:5250117
- Added:13 day(s) ago
- Updated:October 19, 2026 at 03:50 PM
Rooms and interior
- Bedrooms:2
- Total bathrooms:1
- Full bathrooms:1
- Rooms Total:4
- Kitchen Description:Dishwasher, Range, Refrigerator
- Basement:Yes
- Living area:924 sq. ft.
Heating and cooling
- Heating:Forced Air, Oil
Structure and exterior
- Roof:Asphalt, Shingle
- Year built:1949
- Building area:924 sq. ft.
- Lot area:2.46 Acres
- Architectural Style:Ranch
- Levels:1 Story, 1 Story
Utilities
- Water:Well
- Sewer:Septic Tank
Finances and disclosures
- Price:$249,900
- Price per sq. ft.:$270.45
- Tax amount:$2,828 (2025)
Features and amenities
- Appliances:Dishwasher, Range, Refrigerator
Parking
- Parking description:Detached, Garage
- Garage:Yes
- Garage spaces:1

New listings near 18535 Geauga Lake Road
- Open Sun, 1 to 4pmNew
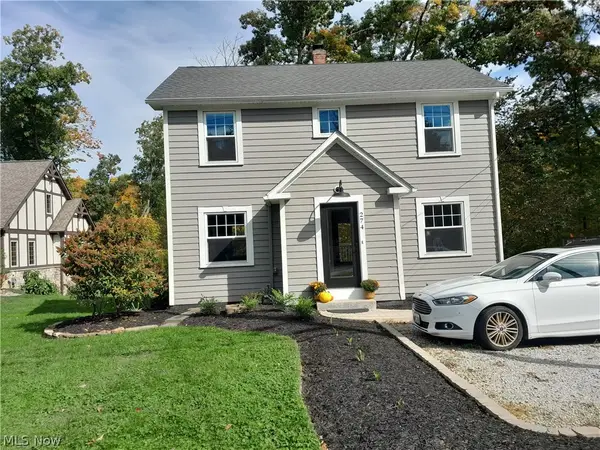 $399,000Active3 beds 2 baths1,380 sq. ft.
274 Chagrin Boulevard, Chagrin Falls, OH 44022
MLS# 5254128Listed by: OHIO BROKER DIRECT - New
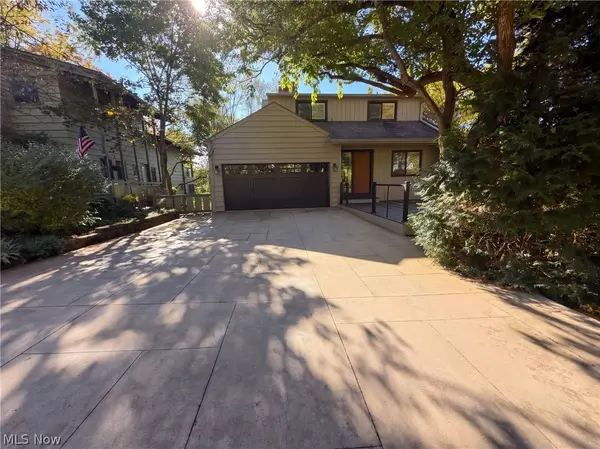 $1,350,000Active5 beds 4 baths3,157 sq. ft.
50 E Summit Street, Chagrin Falls, OH 44022
MLS# 5253563Listed by: OPENDOOR BROKERAGE LLC - New
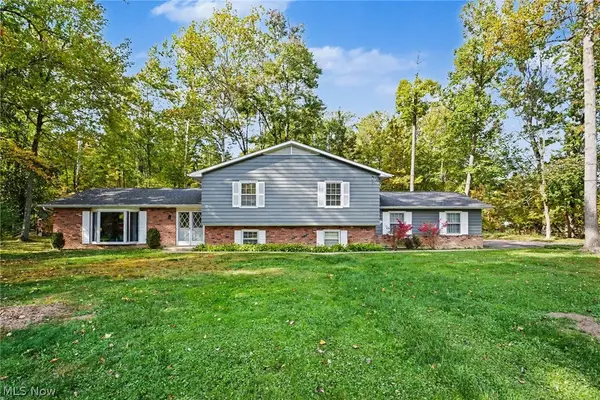 $554,900Active3 beds 3 baths2,700 sq. ft.
1138 Royal Oak Drive, Chagrin Falls, OH 44022
MLS# 5252779Listed by: BERKSHIRE HATHAWAY HOMESERVICES PROFESSIONAL REALTY  $590,000Active3 beds 2 baths2,022 sq. ft.
8165 Chagrin Mills Road, Chagrin Falls, OH 44022
MLS# 5250607Listed by: BERKSHIRE HATHAWAY HOMESERVICES PROFESSIONAL REALTY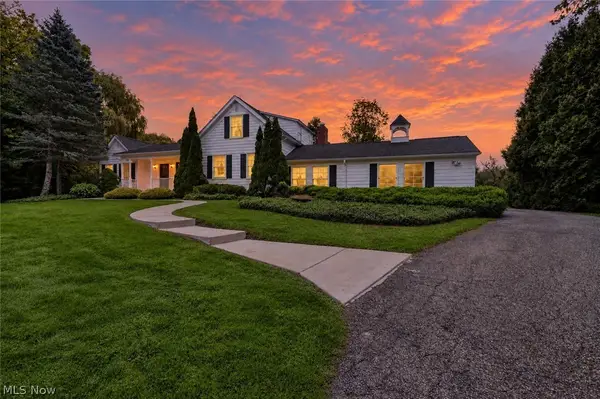 $900,000Active4 beds 3 baths3,274 sq. ft.
8233 Music Street, Chagrin Falls, OH 44022
MLS# 5250321Listed by: PLATINUM REAL ESTATE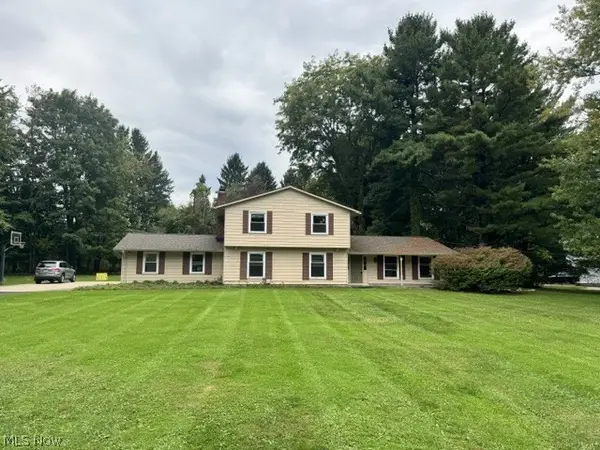 $659,900Active4 beds 4 baths3,160 sq. ft.
1186 Sheerbrook Drive, Chagrin Falls, OH 44022
MLS# 5250032Listed by: TEAM RESULTS REALTY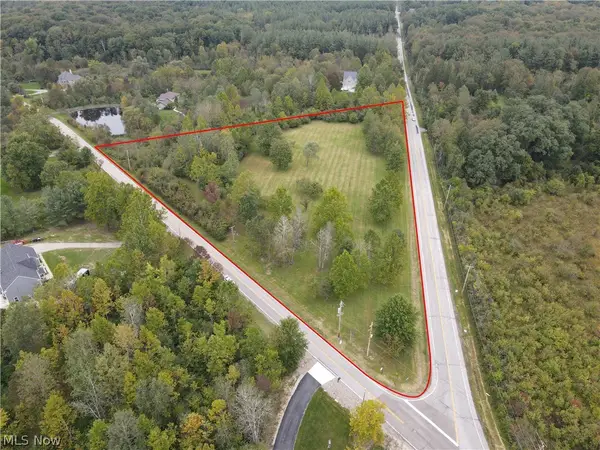 $599,000Active6.27 Acres
6645 Chagrin River Road, Chagrin Falls, OH 44022
MLS# 5249334Listed by: KELLER WILLIAMS CHERVENIC RLTY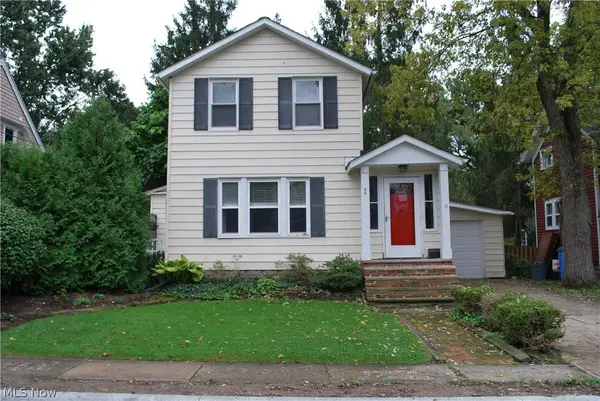 $379,000Active2 beds 2 baths1,176 sq. ft.
98 Elm Court, Chagrin Falls, OH 44022
MLS# 5246798Listed by: HOMESMART REAL ESTATE MOMENTUM LLC $719,000Activeundercontract3 beds 2 baths2,084 sq. ft.
16 Bellview Street, Chagrin Falls, OH 44022
MLS# 5245965Listed by: ELITE SOTHEBY'S INTERNATIONAL REALTY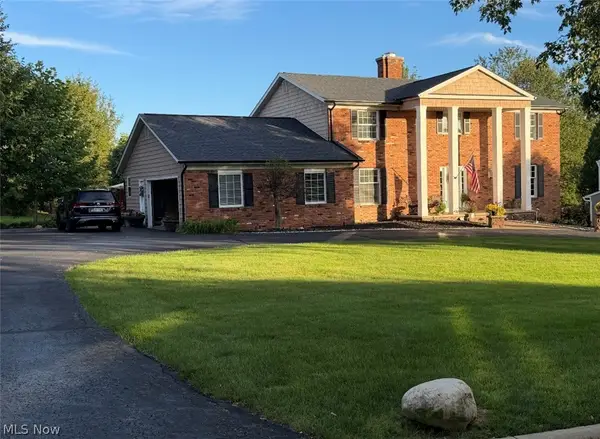 $774,900Active5 beds 5 baths5,208 sq. ft.
17315 Long Meadow Trail, Chagrin Falls, OH 44022
MLS# 5246126Listed by: LIBERTY REALTY SELLS FOR 1% AND MORE


Protect your home and budget from life's surprises with an Assurant Home Warranty, backed by a partner that supports you through every step of homeownership. Explore Plans.
© 2023 - 2026 ERA Franchise Systems LLC. All rights reserved. ERA Franchise Systems LLC fully supports the principles of the Fair Housing Act and the Equal Opportunity Act. ERA, ERA Real Estate powered, and their respective logos are registered service marks of ERA Franchise Systems LLC. Each office is independently owned and operated.