
8212 Timber Trail, Chagrin Falls, OH 44023
Local realty services provided by:ERA Real Solutions Realty
Listed by: kim lewis, joe slusarczyk
Office: home equity realty group
MLS#:5240743
Source:OH_NORMLS
Price summary
- Price:$599,900
- Price per sq. ft.:$209.24
- Monthly HOA dues:$9.17
About this home
Welcome to 8212 Timber Trail, a spacious 3–4 bedroom, 3 full bath Colonial tucked away on a quiet cul-de-sac in the desirable Timber Trails community of Chagrin Falls. Surrounded by mature trees, this home offers a wonderful combination of privacy, space, and versatility.
The main level features formal living and dining rooms, a comfortable family room with brick fireplace, and a kitchen with adjoining breakfast area. A first-floor room with a full bath offers flexible use as a fourth bedroom, home office, library, or guest suite. Upstairs, the spacious primary suite is joined by two additional bedrooms and a full bath.
The expansive lower level provides plenty of room for recreation, hobbies, storage, or a home gym. The incredible 4+ car attached garage spans over 1,800 sq. ft., providing exceptional space for vehicles, equipment, storage, hobbies, or a workshop.
Enjoy the peaceful wooded setting from the sun porch, deck, and private yard, while a whole-house generator provides added peace of mind year-round.
A rare opportunity to enjoy a spacious and versatile home with an incredible garage, private wooded setting, and desirable Chagrin Falls location....
Contact an agent
Home facts
- Year built:1989
- Subdivision & Development:Timber Trails
- Listing ID #:5240743
- Added:48 day(s) ago
- Updated:October 18, 2026 at 08:10 AM
Rooms and interior
- Bedrooms:3
- Total bathrooms:3
- Full bathrooms:3
- Rooms Total:8
- Kitchen Description:Built In Oven, Cooktop, Dishwasher, Disposal, Microwave, Refrigerator
- Basement:Yes
- Basement Description:Crawl Space, Full, Unfinished
- Living area:2,867 sq. ft.
Heating and cooling
- Cooling:Central Air
- Heating:Forced Air, Gas
- Central air:Yes
Structure and exterior
- Roof:Asphalt
- Year built:1989
- Building area:2,867 sq. ft.
- Lot area:3 Acres
- Lot Features:Wooded/Treed
- Architectural Style:Colonial
- Construction Materials:Aluminium Siding
- Exterior Features:Deck, Patio, Porch, Wooded
- Levels:2 Story
Utilities
- Water:Well
- Sewer:Septic Tank
Finances and disclosures
- Price:$599,900
- Price per sq. ft.:$209.24
- Tax amount:$7,847 (2025)
Features and amenities
- Appliances:Cooktop, Dishwasher, Disposal, Microwave, Refrigerator, Washer
- Laundry features:Dryer, Washer
Parking
- Parking description:Attached, Garage, Paved
- Garage:Yes
- Garage spaces:4

New listings near 8212 Timber Trail
- New
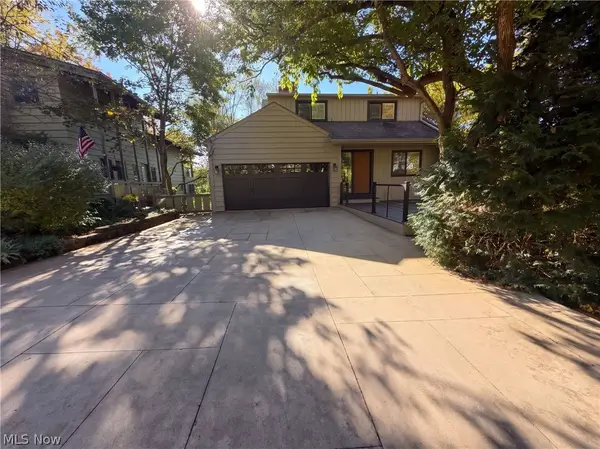 $1,350,000Active5 beds 4 baths3,157 sq. ft.
50 E Summit Street, Chagrin Falls, OH 44022
MLS# 5253563Listed by: OPENDOOR BROKERAGE LLC - Open Sun, 1 to 3pmNew
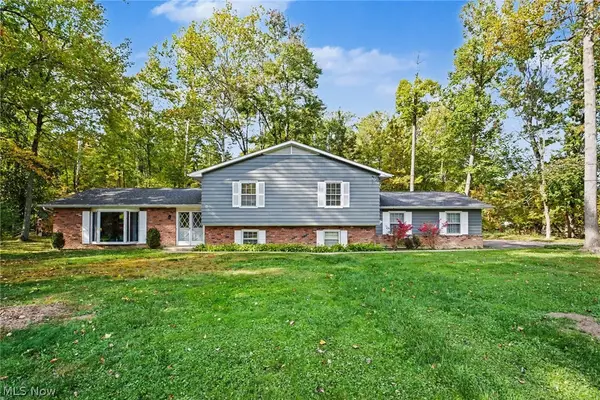 $554,900Active3 beds 3 baths2,700 sq. ft.
1138 Royal Oak Drive, Chagrin Falls, OH 44022
MLS# 5252779Listed by: BERKSHIRE HATHAWAY HOMESERVICES PROFESSIONAL REALTY  $590,000Active3 beds 2 baths2,022 sq. ft.
8165 Chagrin Mills Road, Chagrin Falls, OH 44022
MLS# 5250607Listed by: BERKSHIRE HATHAWAY HOMESERVICES PROFESSIONAL REALTY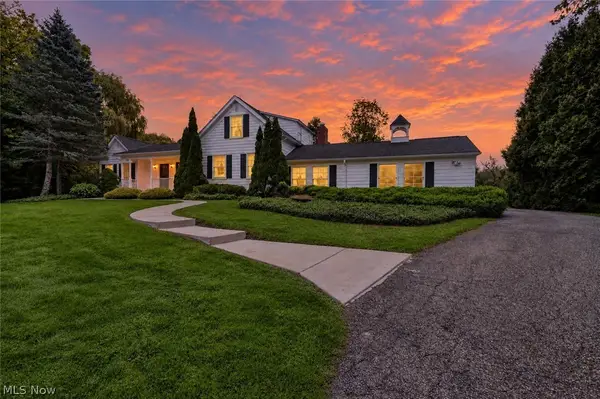 $900,000Active4 beds 3 baths3,274 sq. ft.
8233 Music Street, Chagrin Falls, OH 44022
MLS# 5250321Listed by: PLATINUM REAL ESTATE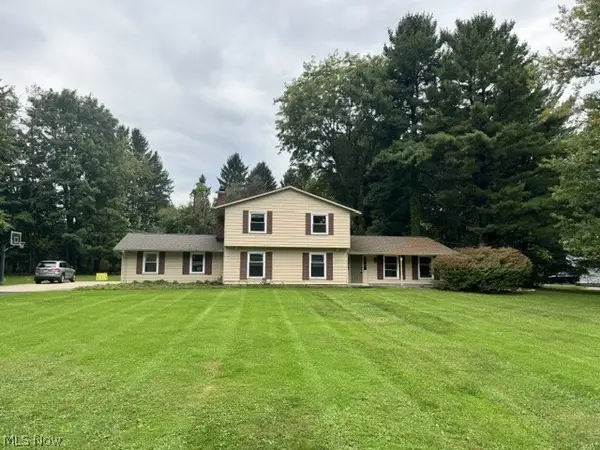 $659,900Active4 beds 4 baths3,160 sq. ft.
1186 Sheerbrook Drive, Chagrin Falls, OH 44022
MLS# 5250032Listed by: TEAM RESULTS REALTY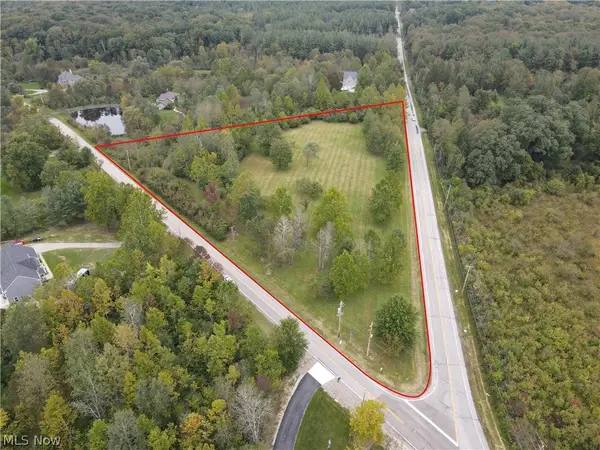 $599,000Active6.27 Acres
6645 Chagrin River Road, Chagrin Falls, OH 44022
MLS# 5249334Listed by: KELLER WILLIAMS CHERVENIC RLTY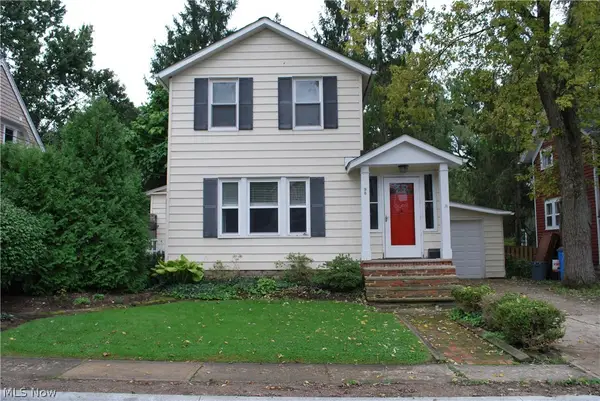 $379,000Active2 beds 2 baths1,176 sq. ft.
98 Elm Court, Chagrin Falls, OH 44022
MLS# 5246798Listed by: HOMESMART REAL ESTATE MOMENTUM LLC $719,000Activeundercontract3 beds 2 baths2,084 sq. ft.
16 Bellview Street, Chagrin Falls, OH 44022
MLS# 5245965Listed by: ELITE SOTHEBY'S INTERNATIONAL REALTY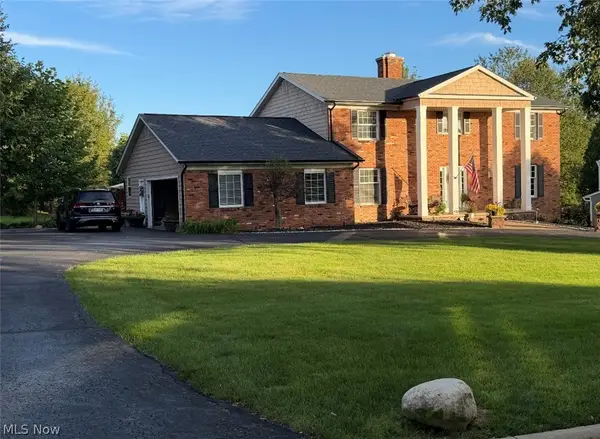 $774,900Active5 beds 5 baths5,208 sq. ft.
17315 Long Meadow Trail, Chagrin Falls, OH 44022
MLS# 5246126Listed by: LIBERTY REALTY SELLS FOR 1% AND MORE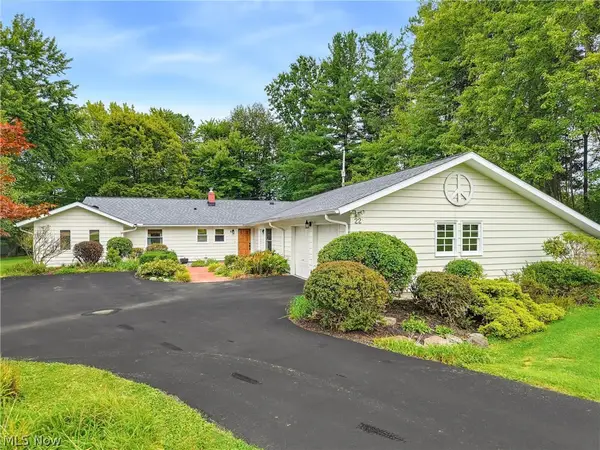 $499,000Activeundercontract4 beds 3 baths2,460 sq. ft.
22 Ridgecrest Drive, Chagrin Falls, OH 44022
MLS# 5240746Listed by: BERKSHIRE HATHAWAY HOMESERVICES PROFESSIONAL REALTY


Protect your home and budget from life's surprises with an Assurant Home Warranty, backed by a partner that supports you through every step of homeownership. Explore Plans.
© 2023 - 2026 ERA Franchise Systems LLC. All rights reserved. ERA Franchise Systems LLC fully supports the principles of the Fair Housing Act and the Equal Opportunity Act. ERA, ERA Real Estate powered, and their respective logos are registered service marks of ERA Franchise Systems LLC. Each office is independently owned and operated.