
9475 Stafford Road, Chagrin Falls, OH 44023
Local realty services provided by:ERA Real Solutions Realty
9475 Stafford Road,Chagrin Falls, OH 44023
$630,000
- 4 Beds
- 3 Baths
- - sq. ft.
- Single family
- Sold
Listed by: barb brown
Office: exp realty, llc.
MLS#:5212780
Source:OH_NORMLS
Sorry, we are unable to map this address
Price summary
- Price:$630,000
About this home
Discover this custom-built colonial set on 2.61 picturesque acres in Bainbridge Township. A sweeping wrap-a-round front porch welcomes you home and seamlessly connects to the dining room, creating a warm, inviting space for everyday living and memorable gatherings. Inside, there is a well appointed front living room, then the kitchen opens beautifully to the family room with a gas burning fireplace, offering an easy, natural flow. Two sliders step out to the expansive backyard, where a large trex deck with a retractable awning, overlooks the property. The laundry room and half bath complete the first floor amenities. Upstairs, you’ll find a serene primary bedroom with an ensuite featuring double sinks, a soaking tub, separate shower, and dual closets. Three additional bedrooms share another full bath. Additionally, off of one of the upstairs bedrooms, there is a full walk-up attic with stair access, ideal for additional storage. The finished basement features a state-of-the-art custom theater room with premium lighting, projection screen, and leather motorized reclining seating. The theater is professionally sound-isolated and includes custom cabinetry, along with integrated Lutron lighting controls, creating a fully immersive entertainment experience. See supplements for details. The Generac whole home generator is an added bonus for your peace of mind. Lastly, there is storage galore in the 24 x 32 custom built outbuilding with a lean-to, cement floor, water and electric. This family estate is a rare blend of acreage, craftsmanship, and comfort, all within a short drive to downtown Chagrin Falls and all that Geauga County has to offer!...
Contact an agent
Home facts
- Year built:1990
- Listing ID #:5212780
- Added:51 day(s) ago
- Updated:July 21, 2026 at 06:43 AM
Rooms and interior
- Bedrooms:4
- Total bathrooms:3
- Full bathrooms:2
- Half bathrooms:1
- Rooms Total:7
- Kitchen Description:Built In Oven, Cooktop, Dishwasher, Humidifier, Refrigerator
- Basement:Yes
- Basement Description:Full, Partially Furnished, Sump Pump
Heating and cooling
- Cooling:Central Air
- Heating:Fireplaces, Forced Air, Gas
- Central air:Yes
Structure and exterior
- Roof:Asphalt, Fiberglass
- Year built:1990
- Architectural Style:Colonial
- Construction Materials:Aluminium Siding
- Exterior Features:Deck
- Levels:2 Stories, 2 Story
Utilities
- Water:Well
- Sewer:Septic Tank
Finances and disclosures
- Price:$630,000
- Tax amount:$8,140 (2025)
Features and amenities
- Appliances:Cooktop, Dishwasher, Refrigerator, Washer, Water Softener
- Laundry features:Dryer, Washer
- Amenities:Carbon Monoxide Detectors, Security System, Smoke Detectors
Parking
- Parking description:Attached, Driveway, Garage
- Garage:Yes
- Garage spaces:2

New listings near 9475 Stafford Road
- New
 $350,000Active3 beds 3 baths2,036 sq. ft.
348 Hickory Hill Road, Chagrin Falls, OH 44022
MLS# 5224764Listed by: KELLER WILLIAMS LIVING  $399,000Pending3 beds 2 baths1,672 sq. ft.
212 Chagrin Boulevard, Chagrin Falls, OH 44022
MLS# 5227990Listed by: EXP REALTY, LLC.- New
 $949,000Active3 beds 3 baths
104 S Franklin Street, Chagrin Falls, OH 44022
MLS# 5227367Listed by: EXP REALTY, LLC. 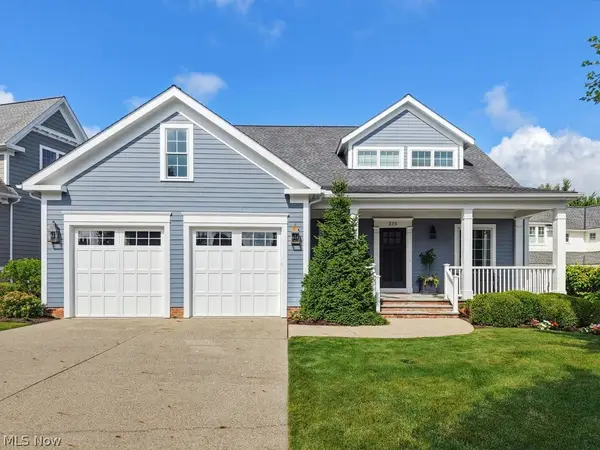 $1,675,000Pending4 beds 5 baths4,679 sq. ft.
275 Falls Walk Way, Chagrin Falls, OH 44022
MLS# 5225229Listed by: BERKSHIRE HATHAWAY HOMESERVICES PROFESSIONAL REALTY $1,800,000Active4 beds 6 baths7,600 sq. ft.
285 Grey Fox Run, Chagrin Falls, OH 44022
MLS# 5225220Listed by: BERKSHIRE HATHAWAY HOMESERVICES PROFESSIONAL REALTY $1,180,000Pending5 beds 5 baths2,950 sq. ft.
354 N Main Street, Chagrin Falls, OH 44022
MLS# 5223289Listed by: WORTH CLARK $890,000Active5 beds 4 baths3,773 sq. ft.
37045 Chagrin Boulevard, Chagrin Falls, OH 44022
MLS# 5225114Listed by: OPENDOOR BROKERAGE LLC $1,200,000Pending4 beds 5 baths4,852 sq. ft.
20 Solether Lane, Chagrin Falls, OH 44022
MLS# 5223369Listed by: CENTURY 21 PREMIERE PROPERTIES, INC.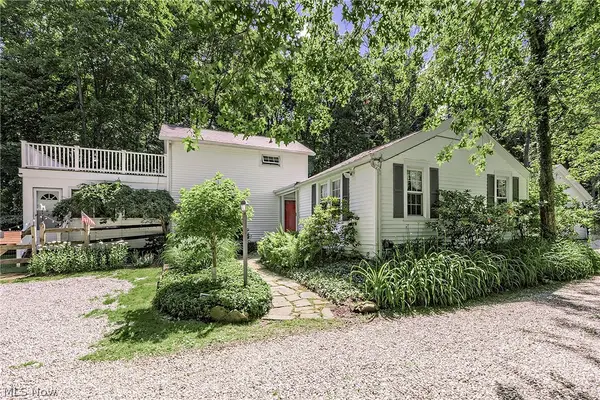 $799,000Active2 beds 2 baths
15879 Hemlock Road, Chagrin Falls, OH 44022
MLS# 5205352Listed by: BERKSHIRE HATHAWAY HOMESERVICES PROFESSIONAL REALTY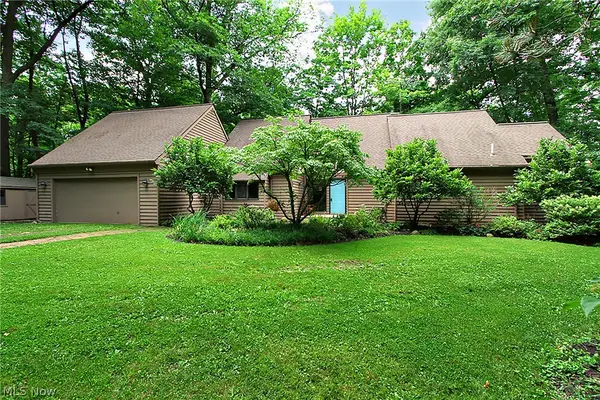 $729,000Active3 beds 3 baths4,583 sq. ft.
15490 Riddle Road, Chagrin Falls, OH 44022
MLS# 5220857Listed by: BERKSHIRE HATHAWAY HOMESERVICES PROFESSIONAL REALTY


Protect your home and budget from life's surprises with an Assurant Home Warranty, backed by a partner that supports you through every step of homeownership. Explore Plans.
© 2023 - 2026 ERA Franchise Systems LLC. All rights reserved. ERA Franchise Systems LLC fully supports the principles of the Fair Housing Act and the Equal Opportunity Act. ERA, ERA Real Estate powered, and their respective logos are registered service marks of ERA Franchise Systems LLC. Each office is independently owned and operated.