
9745 Bainbridge Road, Chagrin Falls, OH 44023
Local realty services provided by:ERA Real Solutions Realty
9745 Bainbridge Road,Chagrin Falls, OH 44023
$1,100,000
- 5 Beds
- 6 Baths
- 6,158 sq. ft.
- Single family
- Active
Listed by: susan a metallo
Office: berkshire hathaway homeservices professional realty
MLS#:5246015
Source:OH_NORMLS
Price summary
- Price:$1,100,000
- Price per sq. ft.:$178.63
About this home
A rare opportunity to own your private oasis nestled on 8 breathtaking acres with an incredible apple orchard - your own peaceful Sanctuary with In-Law Suite & Stunning Views! This impressive custom built cape cod boasts over 4,500 square feet of finished living space with 5 bedrooms, 5.5 baths and additional finished lower level, plus a 4 car garage (2 separate attached 2 car garages) Designed for effortless multi-generational living or grand entertaining, this home features a fully independent attached in-law suite with its own private garage, full kitchen, bright family room, laundry, bedroom, full bath, and private screened porch. At the heart of the main home, you’ll find a beautifully appointed kitchen with premium KraftMaid cabinetry and spacious eating area that opens to the 2 story grand great room. Enjoy peaceful morning coffee or evening gatherings on the expansive deck and serene screened-in porch, all overlooking your private acreage. The spacious primary suite features a fireplace, glamour bathroom and walk in closets. The first floor is complete with private office including a fireplace and spacious front dining room. The 2nd floor includes 3 large bedrooms and 2 baths each with plenty of closet space. The sprawling walk-out basement is an entertainer's dream, featuring a third kitchen and direct access to the grounds. Whole house generator, epoxy floor garage and 2026 new hot water tank are just some of the newer features. (additional updates included in supplements). With plenty of room for future expansion and unmatched privacy, this exceptional property offers a rare blend of space, comfort, and country elegance. Quick drive into Chagrin Falls, restaurants, shopping and easy 422 highway access to downtown Cleveland. Award winning Kenston School District and front-row seats to the famous Bainbridge fireworks!...
Contact an agent
Home facts
- Year built:1993
- Subdivision & Development:Auburn Sec 01
- Listing ID #:5246015
- Added:3 day(s) ago
- Updated:October 18, 2026 at 02:14 PM
Rooms and interior
- Bedrooms:5
- Total bathrooms:6
- Full bathrooms:5
- Half bathrooms:1
- Rooms Total:12
- Kitchen Description:Built In Oven, Cooktop, Dishwasher, Microwave, Range, Refrigerator
- Basement:Yes
- Basement Description:Finished, Full, Walk Out Access
- Living area:6,158 sq. ft.
Heating and cooling
- Cooling:Central Air
- Heating:Forced Air, Gas
- Central air:Yes
Structure and exterior
- Roof:Asphalt
- Year built:1993
- Building area:6,158 sq. ft.
- Lot area:8 Acres
- Lot Features:Level
- Construction Materials:Vinyl Siding
- Exterior Features:Deck, Level, Patio, Porch
- Levels:2 Stories, 2 Story
Utilities
- Water:Well
- Sewer:Septic Tank
Finances and disclosures
- Price:$1,100,000
- Price per sq. ft.:$178.63
- Tax amount:$11,466 (2025)
Features and amenities
- Appliances:Cooktop, Dishwasher, Microwave, Range, Refrigerator, Washer, Water Softener
- Laundry features:Dryer, Washer
Parking
- Parking description:Attached, Garage
- Garage:Yes
- Garage spaces:4

New listings near 9745 Bainbridge Road
- New
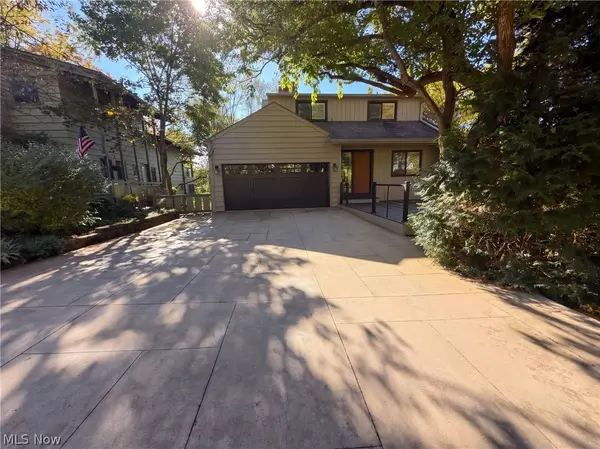 $1,350,000Active5 beds 4 baths3,157 sq. ft.
50 E Summit Street, Chagrin Falls, OH 44022
MLS# 5253563Listed by: OPENDOOR BROKERAGE LLC - Open Sun, 1 to 3pmNew
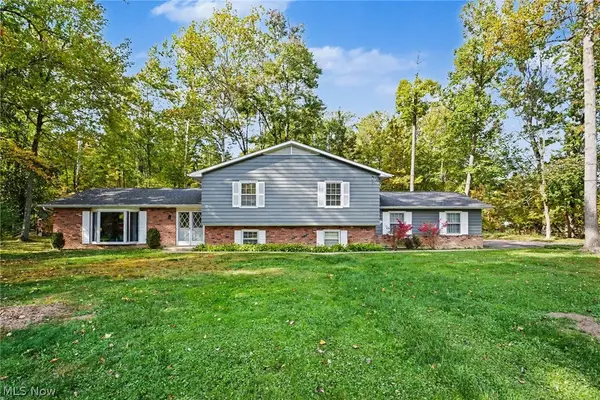 $554,900Active3 beds 3 baths2,700 sq. ft.
1138 Royal Oak Drive, Chagrin Falls, OH 44022
MLS# 5252779Listed by: BERKSHIRE HATHAWAY HOMESERVICES PROFESSIONAL REALTY  $590,000Active3 beds 2 baths2,022 sq. ft.
8165 Chagrin Mills Road, Chagrin Falls, OH 44022
MLS# 5250607Listed by: BERKSHIRE HATHAWAY HOMESERVICES PROFESSIONAL REALTY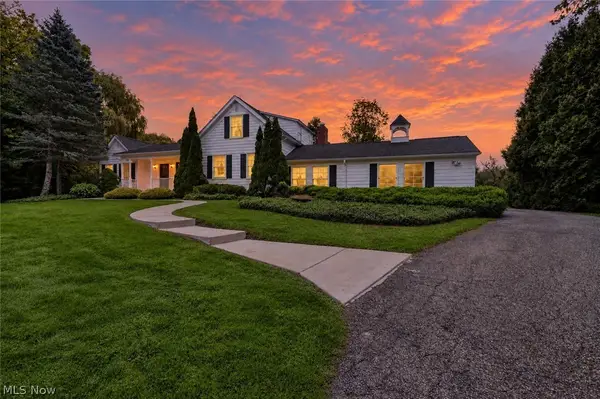 $900,000Active4 beds 3 baths3,274 sq. ft.
8233 Music Street, Chagrin Falls, OH 44022
MLS# 5250321Listed by: PLATINUM REAL ESTATE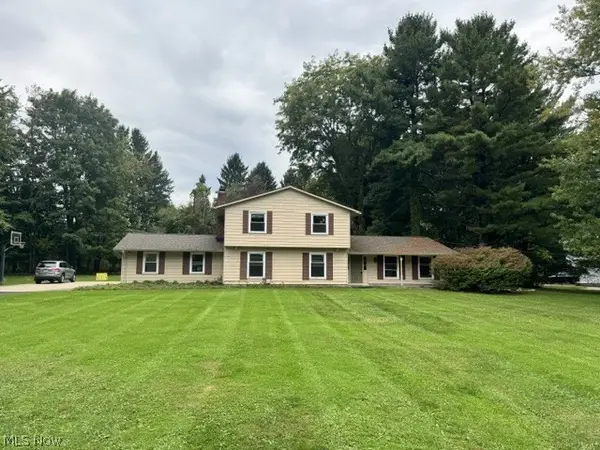 $659,900Active4 beds 4 baths3,160 sq. ft.
1186 Sheerbrook Drive, Chagrin Falls, OH 44022
MLS# 5250032Listed by: TEAM RESULTS REALTY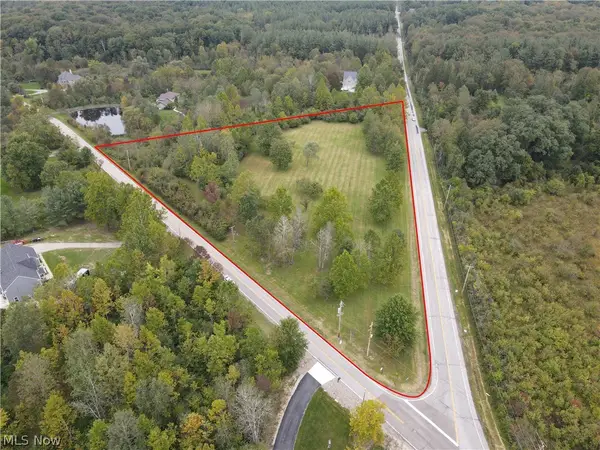 $599,000Active6.27 Acres
6645 Chagrin River Road, Chagrin Falls, OH 44022
MLS# 5249334Listed by: KELLER WILLIAMS CHERVENIC RLTY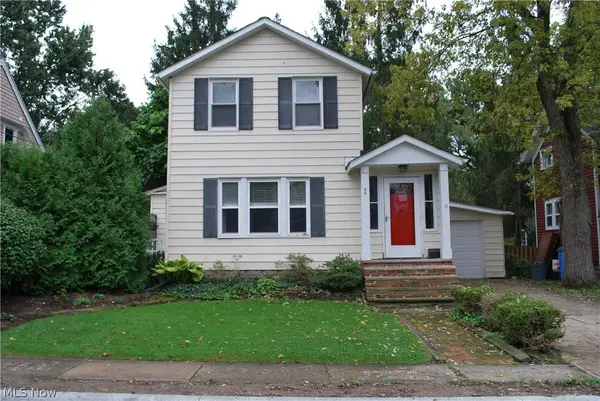 $379,000Active2 beds 2 baths1,176 sq. ft.
98 Elm Court, Chagrin Falls, OH 44022
MLS# 5246798Listed by: HOMESMART REAL ESTATE MOMENTUM LLC $719,000Activeundercontract3 beds 2 baths2,084 sq. ft.
16 Bellview Street, Chagrin Falls, OH 44022
MLS# 5245965Listed by: ELITE SOTHEBY'S INTERNATIONAL REALTY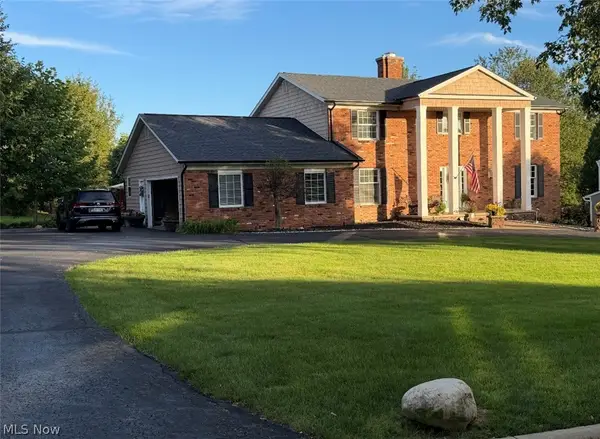 $774,900Active5 beds 5 baths5,208 sq. ft.
17315 Long Meadow Trail, Chagrin Falls, OH 44022
MLS# 5246126Listed by: LIBERTY REALTY SELLS FOR 1% AND MORE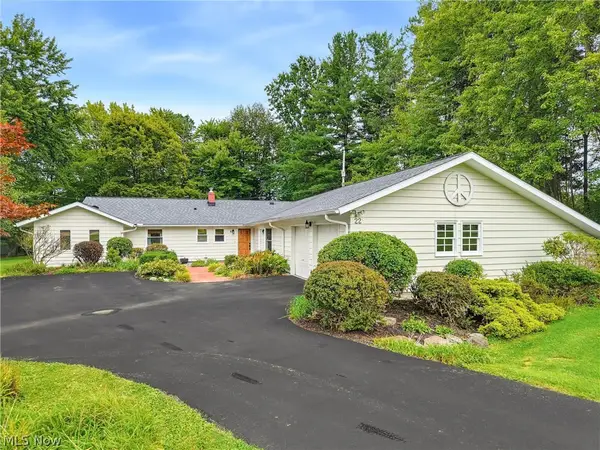 $499,000Activeundercontract4 beds 3 baths2,460 sq. ft.
22 Ridgecrest Drive, Chagrin Falls, OH 44022
MLS# 5240746Listed by: BERKSHIRE HATHAWAY HOMESERVICES PROFESSIONAL REALTY


Protect your home and budget from life's surprises with an Assurant Home Warranty, backed by a partner that supports you through every step of homeownership. Explore Plans.
© 2023 - 2026 ERA Franchise Systems LLC. All rights reserved. ERA Franchise Systems LLC fully supports the principles of the Fair Housing Act and the Equal Opportunity Act. ERA, ERA Real Estate powered, and their respective logos are registered service marks of ERA Franchise Systems LLC. Each office is independently owned and operated.