
10280 Sawmill Drive, Chardon, OH 44024
Local realty services provided by:ERA Real Solutions Realty
Upcoming open houses
- Sun, Nov 2212:00 pm - 02:00 pm
Listed by: brandon j hodgkiss
Office: keller williams chervenic rlty
MLS#:5261737
Source:OH_NORMLS
Price summary
- Price:$624,999
- Price per sq. ft.:$189.16
About this home
Welcome to 10280 Sawmill Drive, your own private oasis! This meticulously transformed brick ranch, elevated with refined finishes throughout and set on over 3.8 private acres of wooded land is ready to be yours! The expansive 20×50 deck serves as the centerpiece of outdoor living, overlooking the mature woods with two private trails that lead to a private firepit area. Stairs from the deck provide direct access to the lower level, while a concrete patio offers additional outdoor space. Both primary suites feature sliding glass doors that open to the outdoors with the main level suite to the deck and the lower level suite to the patio.
Inside, the main level showcases Bellaire Luxury Honeywood flooring throughout its three bedrooms. The kitchen is defined by striking Calacatta Gold quartz countertops and a dramatic waterfall island. The primary bath is a spa like retreat with a separate shower and a luxurious soaker tub positioned to take in scenic water views and the wooded scenery. The lower level has been thoughtfully finished to create additional living space, including a second primary suite, an oversized family room, and a bonus storage room. Two full baths were added, one with a sage green tiled tub/shower combination and another with an artisan almond tiled walk in shower connected to the lower level primary bedroom. A two car attached garage and wraparound front driveway complete the property. This home delivers a rare combination of privacy, refined finishes, and seamless indoor-outdoor living in a desirable Chardon setting. All this home is missing is you. Call to schedule your private showing today !...
Contact an agent
Home facts
- Year built:1995
- Subdivision & Development:Hambden
- Listing ID #:5261737
- Added:1 day(s) ago
- Updated:November 21, 2026 at 11:10 AM
Rooms and interior
- Bedrooms:4
- Total bathrooms:4
- Full bathrooms:4
- Rooms Total:7
- Kitchen Description:Dishwasher, Disposal, Microwave, Range, Refrigerator
- Basement:Yes
- Basement Description:Finished, Full, Walk Out Access
- Living area:3,304 sq. ft.
Heating and cooling
- Cooling:Central Air
- Heating:Forced Air, Gas
- Central air:Yes
Structure and exterior
- Roof:Asphalt, Fiberglass
- Year built:1995
- Building area:3,304 sq. ft.
- Lot area:3.82 Acres
- Lot Features:Wooded/Treed
- Architectural Style:Ranch
- Construction Materials:Brick, Vinyl Siding
- Exterior Features:Deck, Wooded
- Levels:1 Story
Utilities
- Water:Well
- Sewer:Septic Tank
Finances and disclosures
- Price:$624,999
- Price per sq. ft.:$189.16
- Tax amount:$7,320 (2025)
Features and amenities
- Appliances:Dishwasher, Disposal, Microwave, Range, Refrigerator, Washer, Water Softener
- Laundry features:Dryer, Washer
- Amenities:Carbon Monoxide Detectors, Smoke Detectors
Parking
- Parking description:Attached, Garage, Paved
- Garage:Yes
- Garage spaces:2

New listings near 10280 Sawmill Drive
- New
 $389,000Active3 beds 2 baths1,587 sq. ft.
9891 High Country Drive, Chardon, OH 44024
MLS# 5260865Listed by: BERKSHIRE HATHAWAY HOMESERVICES PROFESSIONAL REALTY - New
 $350,000Active4 beds 4 baths3,996 sq. ft.
12207 S Wintergreen, Chardon, OH 44024
MLS# 5261493Listed by: RE/MAX INNOVATIONS - New
 $439,000Active3 beds 4 baths4,424 sq. ft.
10340 Penniman Drive, Chardon, OH 44024
MLS# 5260294Listed by: HOMESMART REAL ESTATE MOMENTUM LLC  $299,900Active3 beds 3 baths1,960 sq. ft.
115 Pine Hollow Circle, Chardon, OH 44024
MLS# 5259407Listed by: BERKSHIRE HATHAWAY HOMESERVICES PROFESSIONAL REALTY $259,000Activeundercontract3 beds 1 baths2,115 sq. ft.
13795 Chardon Windsor Road, Chardon, OH 44024
MLS# 5256287Listed by: LIFE STAGES REALTY, LLC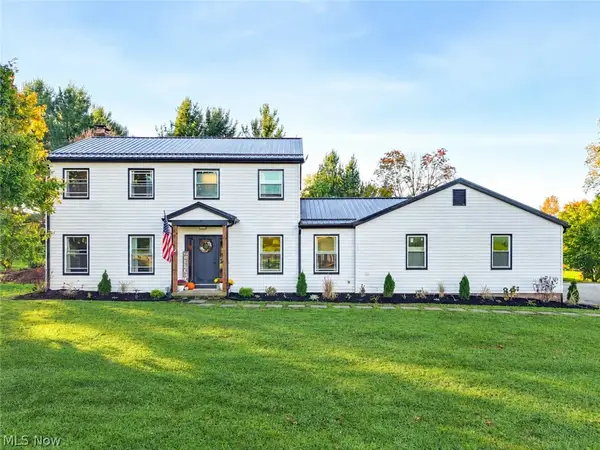 $515,000Activeundercontract4 beds 4 baths3,616 sq. ft.
11111 Elk Run Road, Chardon, OH 44024
MLS# 5242699Listed by: BERKSHIRE HATHAWAY HOMESERVICES PROFESSIONAL REALTY $159,900Active3 beds 2 baths1,674 sq. ft.
557 Chambers Road, Chardon, OH 44024
MLS# 5255155Listed by: PLATINUM REAL ESTATE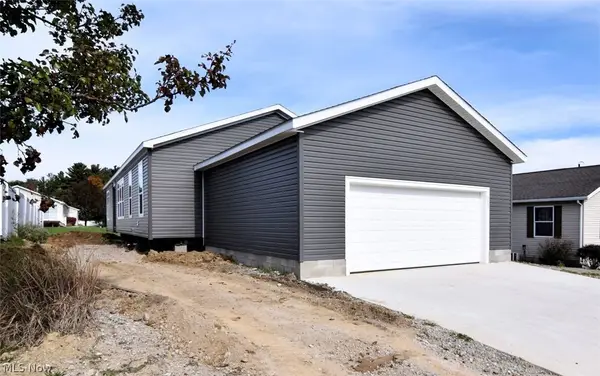 $249,900Active3 beds 2 baths1,920 sq. ft.
981 Stonemill Drive, Chardon, OH 44024
MLS# 5253175Listed by: RE/MAX CROSSROADS PROPERTIES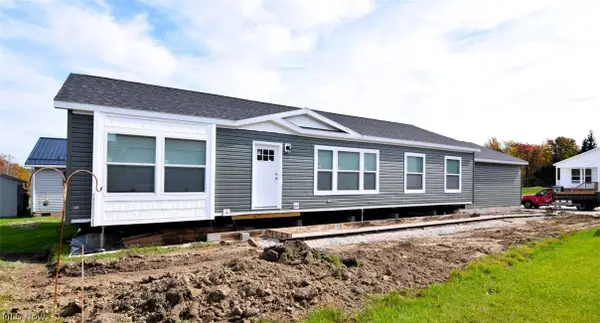 $229,900Active3 beds 2 baths1,493 sq. ft.
969 Stonemill Drive, Chardon, OH 44024
MLS# 5253245Listed by: RE/MAX CROSSROADS PROPERTIES


Protect your home and budget from life's surprises with an Assurant Home Warranty, backed by a partner that supports you through every step of homeownership. Explore Plans.
© 2023 - 2026 ERA Franchise Systems LLC. All rights reserved. ERA Franchise Systems LLC fully supports the principles of the Fair Housing Act and the Equal Opportunity Act. ERA, ERA Real Estate powered, and their respective logos are registered service marks of ERA Franchise Systems LLC. Each office is independently owned and operated.