
9891 High Country Drive, Chardon, OH 44024
Local realty services provided by:ERA Real Solutions Realty
Listed by: pamela j morse
Office: berkshire hathaway homeservices professional realty
MLS#:5260865
Source:OH_NORMLS
Price summary
- Price:$389,000
- Price per sq. ft.:$245.12
About this home
Built in 1990 single owner home. Very well maintained and serviced. Water heater replaced 2024, new garage floor 2022, new kitchen appliances 2026, newer garage door 2021. 10 minutes to Chardon. 50 minutes to Cleveland. Biannual septic report passed and submitted April 2026. Barn has 3/4 bath, wood stove and a loft for extra storage. Shed has additional storage for lawn care, 4 wheelers, or outdoor items.
Contact an agent
Home facts
- Year built:1990
- Subdivision & Development:High Country
- Listing ID #:5260865
- Added:1 day(s) ago
- Updated:November 19, 2026 at 12:41 AM
Rooms and interior
- Bedrooms:3
- Total bathrooms:2
- Full bathrooms:2
- Rooms Total:6
- Kitchen Description:Range, Refrigerator
- Basement:Yes
- Basement Description:Full, Partially Furnished
- Living area:1,587 sq. ft.
Heating and cooling
- Heating:Baseboard, Oil
Structure and exterior
- Roof:Asphalt, Fiberglass
- Year built:1990
- Building area:1,587 sq. ft.
- Lot area:2.03 Acres
- Construction Materials:Brick, Vinyl Siding
- Levels:1 Story
Utilities
- Water:Well
- Sewer:Septic Tank
Finances and disclosures
- Price:$389,000
- Price per sq. ft.:$245.12
- Tax amount:$3,656 (2025)
Features and amenities
- Appliances:Range, Refrigerator, Washer
- Laundry features:Dryer, Washer
Parking
- Parking description:Garage
- Garage:Yes
- Garage spaces:2

New listings near 9891 High Country Drive
- New
 $350,000Active4 beds 4 baths3,996 sq. ft.
12207 S Wintergreen, Chardon, OH 44024
MLS# 5261493Listed by: RE/MAX INNOVATIONS - New
 $439,000Active3 beds 4 baths4,424 sq. ft.
10340 Penniman Drive, Chardon, OH 44024
MLS# 5260294Listed by: HOMESMART REAL ESTATE MOMENTUM LLC  $299,900Active3 beds 3 baths1,960 sq. ft.
115 Pine Hollow Circle, Chardon, OH 44024
MLS# 5259407Listed by: BERKSHIRE HATHAWAY HOMESERVICES PROFESSIONAL REALTY $259,000Active3 beds 1 baths2,115 sq. ft.
13795 Chardon Windsor Road, Chardon, OH 44024
MLS# 5256287Listed by: LIFE STAGES REALTY, LLC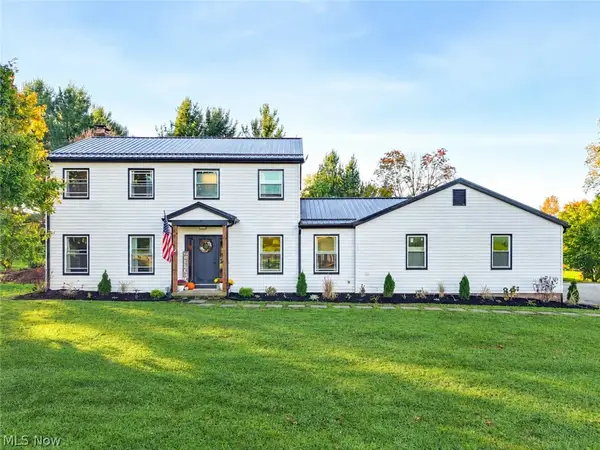 $515,000Activeundercontract4 beds 4 baths3,616 sq. ft.
11111 Elk Run Road, Chardon, OH 44024
MLS# 5242699Listed by: BERKSHIRE HATHAWAY HOMESERVICES PROFESSIONAL REALTY $159,900Active3 beds 2 baths1,674 sq. ft.
557 Chambers Road, Chardon, OH 44024
MLS# 5255155Listed by: PLATINUM REAL ESTATE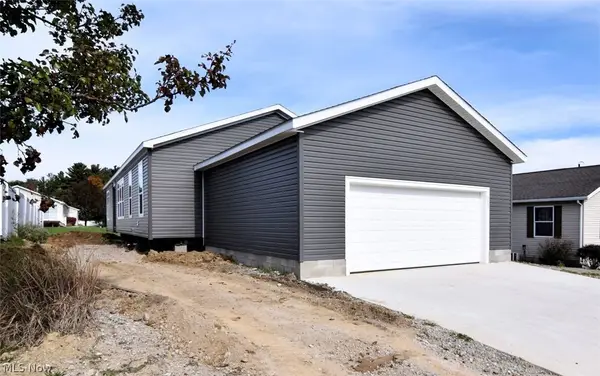 $249,900Active3 beds 2 baths1,920 sq. ft.
981 Stonemill Drive, Chardon, OH 44024
MLS# 5253175Listed by: RE/MAX CROSSROADS PROPERTIES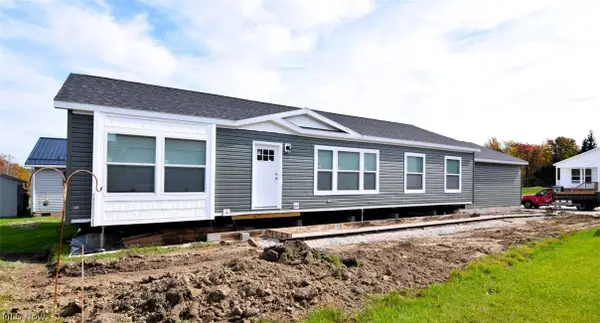 $229,900Active3 beds 2 baths1,493 sq. ft.
969 Stonemill Drive, Chardon, OH 44024
MLS# 5253245Listed by: RE/MAX CROSSROADS PROPERTIES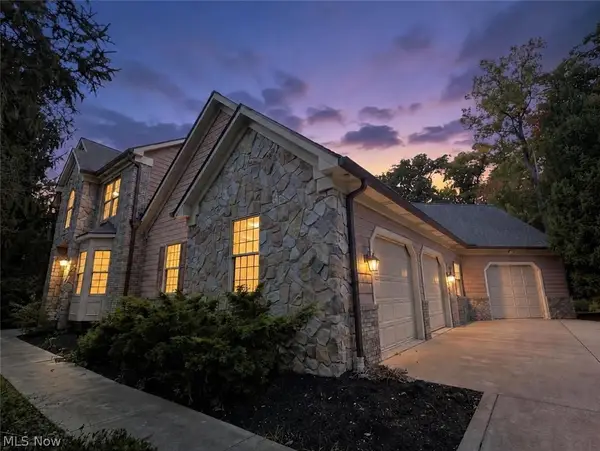 $650,000Pending3 beds 5 baths4,784 sq. ft.
11440 Glenmora Drive, Chardon, OH 44024
MLS# 5253054Listed by: HOMESMART REAL ESTATE MOMENTUM LLC


Protect your home and budget from life's surprises with an Assurant Home Warranty, backed by a partner that supports you through every step of homeownership. Explore Plans.
© 2023 - 2026 ERA Franchise Systems LLC. All rights reserved. ERA Franchise Systems LLC fully supports the principles of the Fair Housing Act and the Equal Opportunity Act. ERA, ERA Real Estate powered, and their respective logos are registered service marks of ERA Franchise Systems LLC. Each office is independently owned and operated.