
981 Stonemill Drive, Chardon, OH 44024
Local realty services provided by:ERA Real Solutions Realty
Listed by: susan m loparo, brittany neidus
Office: re/max crossroads properties
MLS#:5253175
Source:OH_NORMLS
Price summary
- Price:$249,900
- Price per sq. ft.:$130.16
About this home
Welcome to this brand-new 2026 Clayton "Paradise" manufactured home, offering 1,920 square feet of thoughtfully designed living space in the desirable Maple Ridge community in Chardon. Featuring 3 bedrooms, 2 full bathrooms, and a blend of modern finishes and inviting comfort, this home is designed to impress.
The spacious, open-concept kitchen is the heart of the home, showcasing an oversized 96" x 42" quartz island with an integrated sink, striking Pietra Noir countertops, and a brickstone red ceramic tile backsplash extending to the ceiling. A distinctive Hearthstone range hood, soft-close white linen and black timber cabinetry, and stainless steel Samsung appliances?including a gas range, built-in microwave, dishwasher, and side-by-side refrigerator?complete this well-appointed space.
The private primary suite offers a relaxing retreat with a tray ceiling, walk-in closet, and spa-inspired ensuite. Enjoy a freestanding soaking tub, 60" ceramic shower with matte gold finishes, furniture-style double vanity, and lighted mirrors. Two additional bedrooms, including one with a walk-in closet, provide flexible space for guests, family, or a home office. A second full bathroom and dedicated utility/laundry room add everyday convenience.
Additional features include 9-foot sidewalls, recessed LED lighting, a high-efficiency gas furnace, Wi-Fi thermostat, window blinds, and living room drapes. Exterior details include a Craftsman-style front door, 36" Prairie-style rear door, low-maintenance vinyl siding, and architectural shingles. A seller-provided home warranty offers added peace of mind.
With its modern design, spacious layout, and upscale finishes, this home offers an inviting opportunity to enjoy comfortable living in Maple Ridge.
Please note: The home is situated on leased land within the Maple Ridge community. Monthly lot rent is $599 and includes community snow removal and landscaping of common areas....
Contact an agent
Home facts
- Year built:2026
- Listing ID #:5253175
- Added:2 day(s) ago
- Updated:October 18, 2026 at 02:14 PM
Rooms and interior
- Bedrooms:3
- Total bathrooms:2
- Full bathrooms:2
- Rooms Total:7
- Kitchen Description:Dishwasher, Microwave, Range, Refrigerator
- Living area:1,920 sq. ft.
Heating and cooling
- Heating:Forced Air
Structure and exterior
- Roof:Asphalt, Fiberglass, Pitched
- Year built:2026
- Building area:1,920 sq. ft.
- Construction Materials:Vinyl Siding
- Levels:1 Story, 1 Story
Utilities
- Water:Private
- Sewer:Private Sewer
Finances and disclosures
- Price:$249,900
- Price per sq. ft.:$130.16
Features and amenities
- Appliances:Dishwasher, Microwave, Range, Refrigerator
- Amenities:Smoke Detectors
Parking
- Parking description:Attached, Driveway, Garage
- Garage:Yes
- Garage spaces:2

New listings near 981 Stonemill Drive
- New
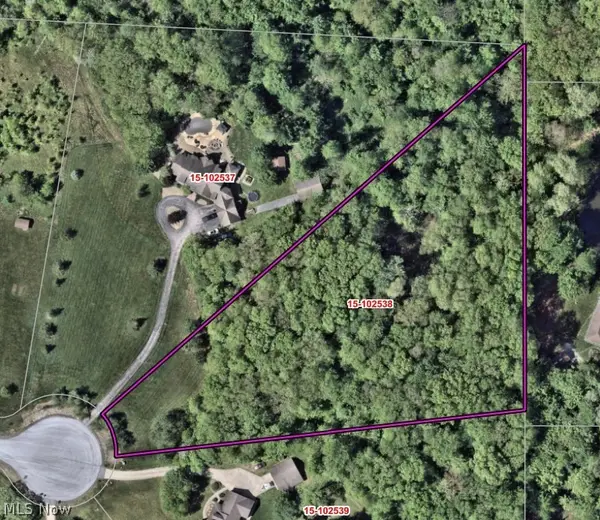 $120,000Active3.41 Acres
S/L 6 Walking Stick Lane, Chardon, OH 44024
MLS# 5252961Listed by: RE/MAX REVEALTY - Open Sun, 12 to 3pm
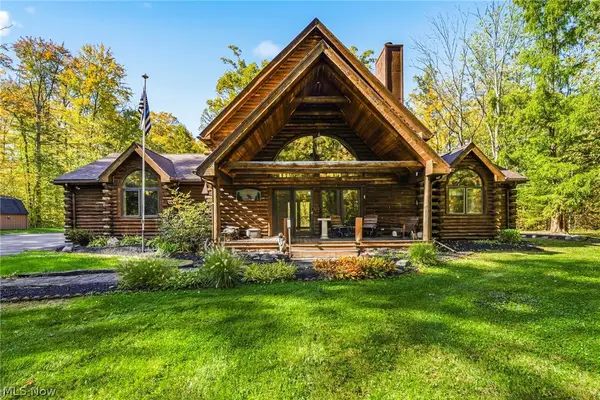 $424,900Pending3 beds 3 baths1,685 sq. ft.
8520 Woodhill Drive, Chardon, OH 44024
MLS# 5253738Listed by: CENTURY 21 HOMESTAR - New
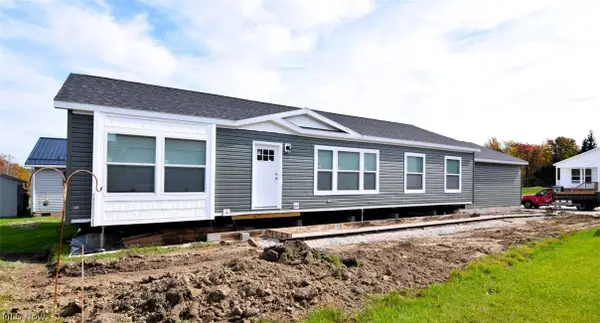 $229,900Active3 beds 2 baths1,493 sq. ft.
969 Stonemill Drive, Chardon, OH 44024
MLS# 5253245Listed by: RE/MAX CROSSROADS PROPERTIES - New
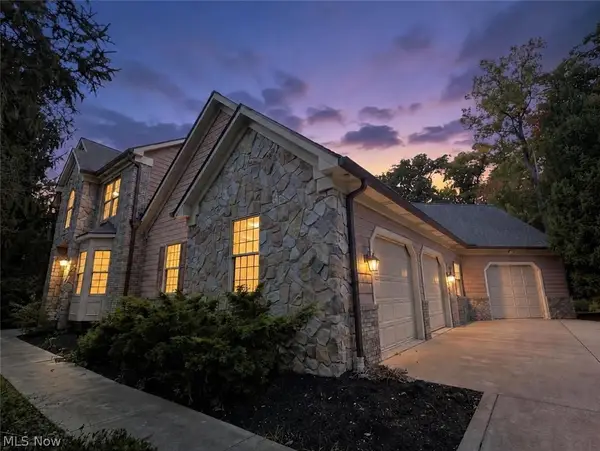 $650,000Active3 beds 5 baths4,784 sq. ft.
11440 Glenmora Drive, Chardon, OH 44024
MLS# 5253054Listed by: HOMESMART REAL ESTATE MOMENTUM LLC - New
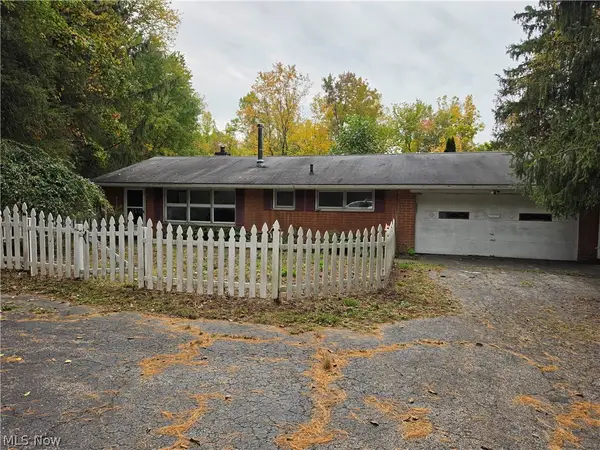 $270,000Active3 beds 2 baths1,794 sq. ft.
10057 Thwing Road, Chardon, OH 44024
MLS# 5252588Listed by: HOMESMART REAL ESTATE MOMENTUM LLC - New
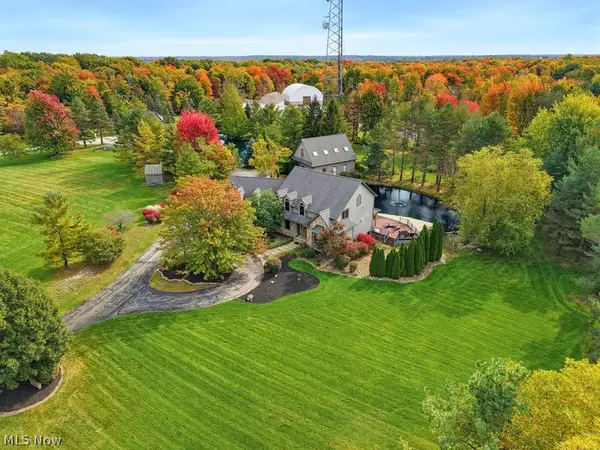 $944,900Active5 beds 4 baths5,696 sq. ft.
11205 Hampton Ridge Drive, Chardon, OH 44024
MLS# 5252428Listed by: MCDOWELL HOMES REAL ESTATE SERVICES - New
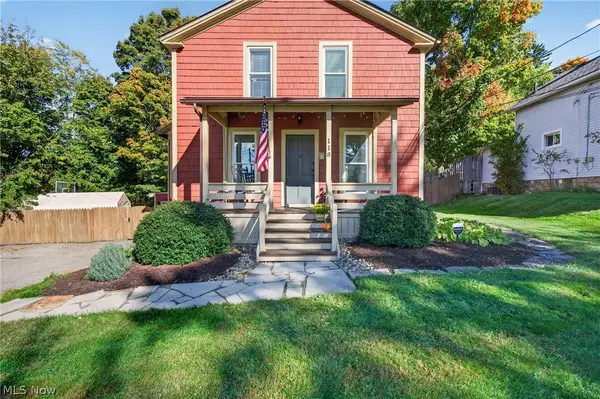 $385,000Active4 beds 2 baths2,100 sq. ft.
118 Water Street, Chardon, OH 44024
MLS# 5252293Listed by: EXP REALTY, LLC. - New
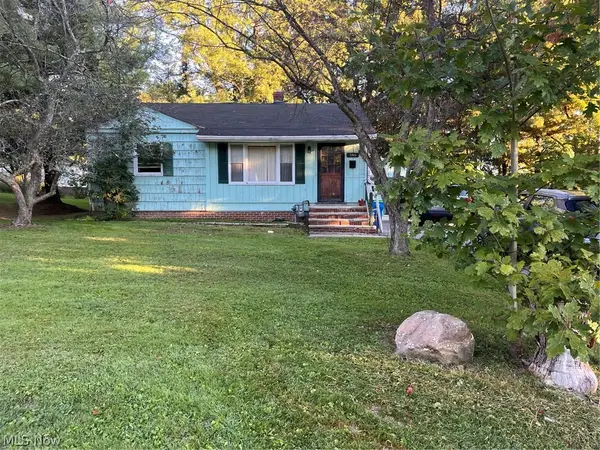 $195,000Active3 beds 2 baths2,096 sq. ft.
386 Park Avenue, Chardon, OH 44024
MLS# 5251442Listed by: MCDOWELL HOMES REAL ESTATE SERVICES - New
 $315,000Active3 beds 3 baths1,960 sq. ft.
115 Pine Hollow Circle, Chardon, OH 44024
MLS# 5251529Listed by: BERKSHIRE HATHAWAY HOMESERVICES PROFESSIONAL REALTY


Protect your home and budget from life's surprises with an Assurant Home Warranty, backed by a partner that supports you through every step of homeownership. Explore Plans.
© 2023 - 2026 ERA Franchise Systems LLC. All rights reserved. ERA Franchise Systems LLC fully supports the principles of the Fair Housing Act and the Equal Opportunity Act. ERA, ERA Real Estate powered, and their respective logos are registered service marks of ERA Franchise Systems LLC. Each office is independently owned and operated.