
106 Saw Mill Bend, Chardon, OH 44024
Local realty services provided by:ERA Real Solutions Realty
106 Saw Mill Bend,Chardon, OH 44024
$399,900
- 4 Beds
- 4 Baths
- 2,781 sq. ft.
- Single family
- Active
Listed by: terry young
Office: keller williams greater metropolitan
MLS#:5219958
Source:OH_NORMLS
Price summary
- Price:$399,900
- Price per sq. ft.:$143.8
- Monthly HOA dues:$41.67
About this home
Well-maintained contemporary Colonial with Cape Cod charm, offering an inviting front porch and thoughtfully designed living spaces throughout. Recent updates include a 2021 roof, 2020 HVAC system, and a beautifully remodeled kitchen completed in 2024. Step inside to a dramatic living room featuring vaulted ceilings, an elegant fireplace, and luxury vinyl plank flooring that flows through the main living areas. The open-concept layout seamlessly connects the living room to the beautifully appointed kitchen, complete with an oversized island and breakfast bar, stone countertops, tile backsplash, stainless steel appliances, and sliding doors leading to the back deck. Adjacent to the kitchen, the sun-filled dining area is surrounded by three walls of windows, creating the perfect setting for everyday living and entertaining. The first-floor primary suite provides comfort and convenience with a spacious bedroom, generous closet space, and a private ensuite full bath. A mudroom and half bath complete the main level. Upstairs, a spacious loft overlooking the living room below offers flexible space for a family room, lounge, or office. Two additional bedrooms and a full bath complete the second floor. The finished walk-out lower level expands the living space and includes an L-shaped exercise area with office space, a rec room with a gas fireplace, a fourth bedroom, and an additional half bath—ideal for guests, hobbies, work, or recreation. Enjoy outdoor living with a two-tier deck, patio, and deep backyard backing to a wooded setting for added privacy and a peaceful backdrop....
Contact an agent
Home facts
- Year built:1995
- Subdivision & Development:Woods Of Burlington Sub
- Listing ID #:5219958
- Added:1 day(s) ago
- Updated:August 22, 2026 at 12:52 AM
Rooms and interior
- Bedrooms:4
- Total bathrooms:4
- Full bathrooms:2
- Half bathrooms:2
- Rooms Total:7
- Kitchen Description:Dishwasher, Microwave, Range, Refrigerator
- Basement:Yes
- Basement Description:Finished, Full
- Living area:2,781 sq. ft.
Heating and cooling
- Cooling:Central Air
- Heating:Forced Air
- Central air:Yes
Structure and exterior
- Roof:Asphalt, Shingle
- Year built:1995
- Building area:2,781 sq. ft.
- Lot area:0.34 Acres
- Architectural Style:Colonial
- Construction Materials:Vinyl Siding
- Exterior Features:Deck
- Levels:2 Story
Utilities
- Water:Public
- Sewer:Public Sewer
Finances and disclosures
- Price:$399,900
- Price per sq. ft.:$143.8
- Tax amount:$4,951 (2025)
Features and amenities
- Appliances:Dishwasher, Microwave, Range, Refrigerator, Washer
- Laundry features:Dryer, Washer
Parking
- Parking description:Attached, Garage
- Garage:Yes
- Garage spaces:2

New listings near 106 Saw Mill Bend
- New
 $109,000Active2 beds 1 baths
114 Turner Drive, Chardon, OH 44024
MLS# 5238762Listed by: CENTURY 21 HOMESTAR - New
 $599,900Active3 beds 3 baths4,148 sq. ft.
11335 Woodie Glen Drive, Chardon, OH 44024
MLS# 5238481Listed by: GLASSHOUSE REALTY GROUP, LLC - New
 $240,000Active3 beds 1 baths1,066 sq. ft.
490 Myra Drive, Chardon, OH 44024
MLS# 5238064Listed by: HOMESMART REAL ESTATE MOMENTUM LLC - New
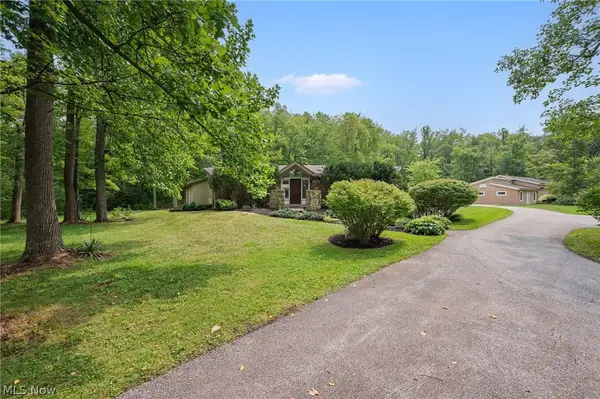 $725,000Active4 beds 5 baths3,685 sq. ft.
8995 Knotty Pine Lane, Chardon, OH 44024
MLS# 5237333Listed by: ENGEL & VLKERS DISTINCT - New
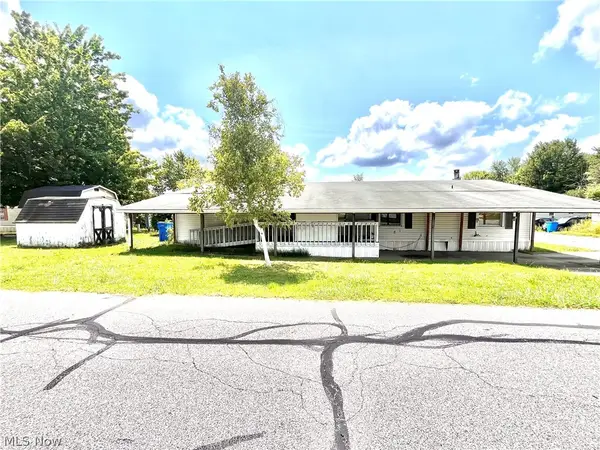 $34,900Active3 beds 2 baths2,400 sq. ft.
13016 Kevin Lane, Chardon, OH 44024
MLS# 5237625Listed by: PLATINUM REAL ESTATE - New
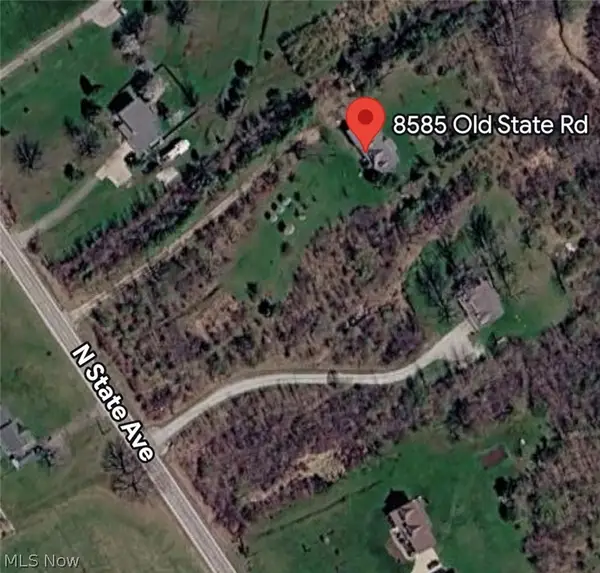 $289,900Active4 beds 3 baths3,600 sq. ft.
8585 Old State Road, Chardon, OH 44024
MLS# 5236954Listed by: RUSSELL REAL ESTATE SERVICES  $475,000Pending3 beds 3 baths2,608 sq. ft.
10041 Chardon Road, Chardon, OH 44024
MLS# 5234806Listed by: HOMESMART REAL ESTATE MOMENTUM LLC $150,000Pending3 beds 1 baths1,178 sq. ft.
12399 Old State Road, Chardon, OH 44024
MLS# 5234662Listed by: RE/MAX RISING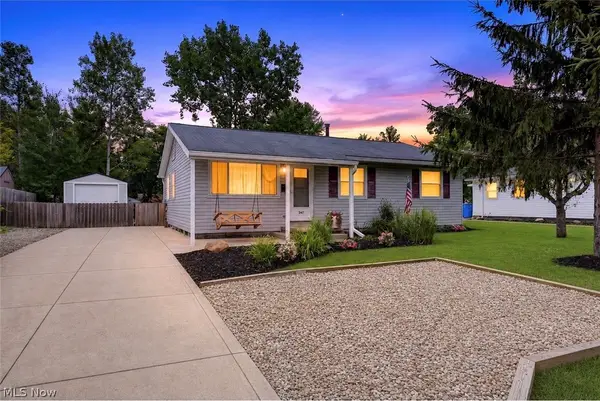 $265,000Pending4 beds 2 baths1,414 sq. ft.
347 Sylvia Drive, Chardon, OH 44024
MLS# 5236308Listed by: PLATINUM REAL ESTATE


Protect your home and budget from life's surprises with an Assurant Home Warranty, backed by a partner that supports you through every step of homeownership. Explore Plans.
© 2023 - 2026 ERA Franchise Systems LLC. All rights reserved. ERA Franchise Systems LLC fully supports the principles of the Fair Housing Act and the Equal Opportunity Act. ERA, ERA Real Estate powered, and their respective logos are registered service marks of ERA Franchise Systems LLC. Each office is independently owned and operated.