
11335 Woodie Glen Drive, Chardon, OH 44024
Local realty services provided by:ERA Real Solutions Realty
Listed by: jessie keener
Office: glasshouse realty group, llc.
MLS#:5238481
Source:OH_NORMLS
Price summary
- Price:$549,900
- Price per sq. ft.:$132.57
About this home
Welcome to this beautiful 3-bedroom Colonial nestled on a generous 3-acre lot! From the moment you step inside, the inviting foyer sets the tone for the warmth and spaciousness found throughout the home. The spacious living room features soaring ceilings, abundant natural light, and a cozy wood-burning fireplace—perfect for movie nights or curling up with a good book. The expansive primary suite offers an en-suite bathroom with a jetted tub and a large walk-in closet. On the opposite side of the living room is the large kitchen, complete with a center island and a second dining area featuring a gas fireplace. The main floor also includes a flexible dining/play area, convenient half bath, laundry room, and access to the attached 3-car garage. Upstairs, you’ll find two additional bedrooms, a second full bathroom, a balcony overlooking the living room. The loft area upstairs is perfect for a craft space, reading nook, play area, or home office. The expansive basement offers endless possibilities, with plenty of storage and flexible space for a den, home gym, office, or recreation area. A workshop provides the perfect space for projects and hobbies. Step outside to enjoy the deck, back patio, and shady pergola overlooking the spacious backyard. With 3 acres, there’s plenty of room for entertaining, gatherings, outdoor activities, or simply relaxing. A detached 2-car garage provides even more storage and workspace. With its spacious layout, beautiful acreage, multiple garage spaces, and abundant potential, this home truly has it all. Schedule your showing today and come see if this is the home you’ve been waiting for!...
Contact an agent
Home facts
- Year built:2000
- Subdivision & Development:Woodie Glen
- Listing ID #:5238481
- Added:46 day(s) ago
- Updated:October 06, 2026 at 09:46 PM
Rooms and interior
- Bedrooms:3
- Total bathrooms:3
- Full bathrooms:2
- Half bathrooms:1
- Rooms Total:8
- Kitchen Description:Dishwasher, Microwave, Range, Refrigerator
- Basement:Yes
- Basement Description:Full, Sump Pump, Unfinished
- Living area:4,148 sq. ft.
Heating and cooling
- Cooling:Central Air
- Heating:Fireplaces, Forced Air, Gas
- Central air:Yes
Structure and exterior
- Roof:Asphalt, Fiberglass
- Year built:2000
- Building area:4,148 sq. ft.
- Lot area:3 Acres
- Architectural Style:Colonial
- Construction Materials:Brick, Vinyl Siding
- Exterior Features:Deck, Patio
- Levels:2 Stories, 2 Story
Utilities
- Water:Well
- Sewer:Septic Tank
Finances and disclosures
- Price:$549,900
- Price per sq. ft.:$132.57
- Tax amount:$7,031 (2025)
Features and amenities
- Appliances:Dishwasher, Microwave, Range, Refrigerator, Washer
- Laundry features:Dryer, Washer
Parking
- Parking description:Attached, Detached, Driveway, Garage
- Garage:Yes
- Garage spaces:5

New listings near 11335 Woodie Glen Drive
- New
 $485,000Active4 beds 3 baths2,982 sq. ft.
213 Canfield Drive, Chardon, OH 44024
MLS# 5250425Listed by: HOMESMART REAL ESTATE MOMENTUM LLC - New
 $239,000Active3 beds 2 baths1,280 sq. ft.
11832 Joy Acres Lane, Chardon, OH 44024
MLS# 5250825Listed by: REALTY TRUST SERVICES, LLC - New
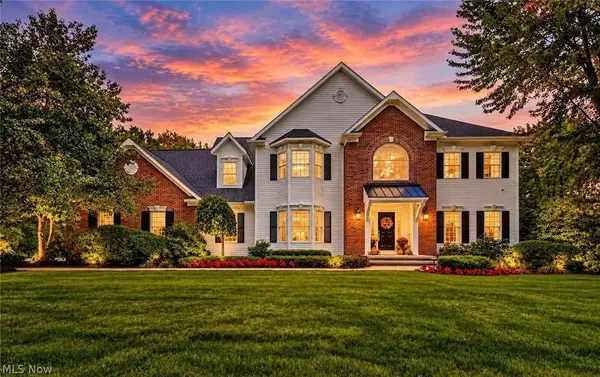 $865,000Active4 beds 4 baths4,764 sq. ft.
9505 Roryanna Drive, Chardon, OH 44024
MLS# 5250310Listed by: PLATINUM REAL ESTATE - New
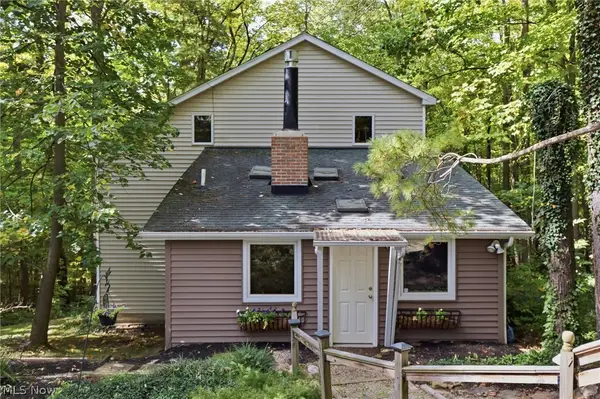 $249,000Active2 beds 2 baths1,516 sq. ft.
13774 Oak Tree Trail, Chardon, OH 44024
MLS# 5248661Listed by: RE/MAX HAVEN REALTY - New
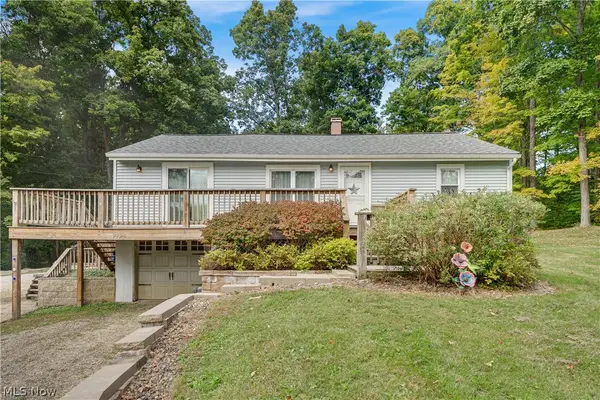 $255,000Active3 beds 1 baths1,320 sq. ft.
9794 Stukey Lane, Chardon, OH 44024
MLS# 5248826Listed by: KELLER WILLIAMS GREATER CLEVELAND NORTHEAST - New
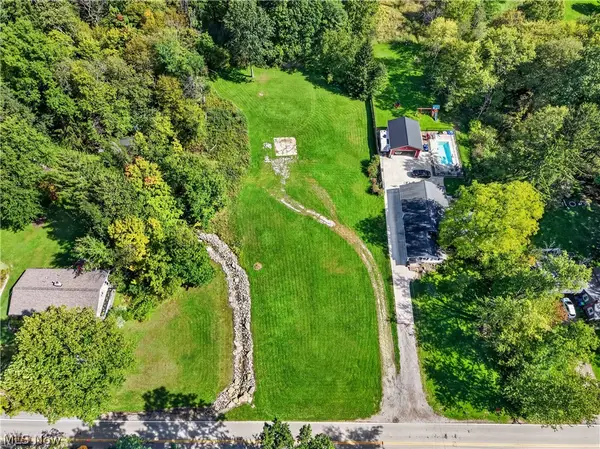 $199,900Active2.5 Acres
335 E King Street, Chardon, OH 44024
MLS# 5248222Listed by: M D REALTY 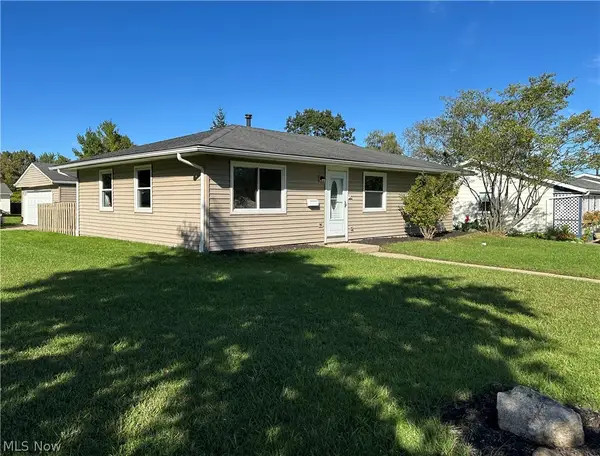 $232,000Pending3 beds 1 baths1,066 sq. ft.
483 Myra Drive, Chardon, OH 44024
MLS# 5248265Listed by: KELLER WILLIAMS CHERVENIC RLTY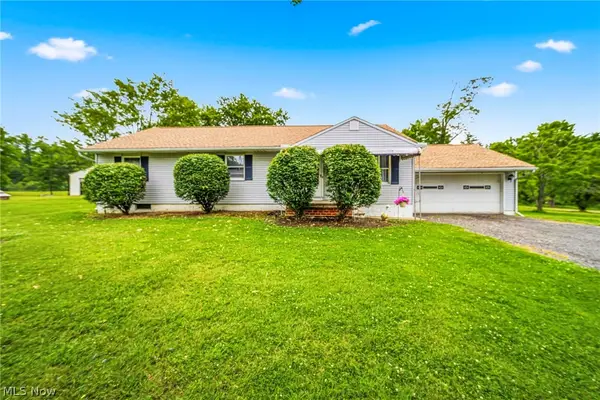 $329,900Pending3 beds 2 baths1,300 sq. ft.
8625 Ravenna Road, Chardon, OH 44024
MLS# 5247541Listed by: RE/MAX RESULTS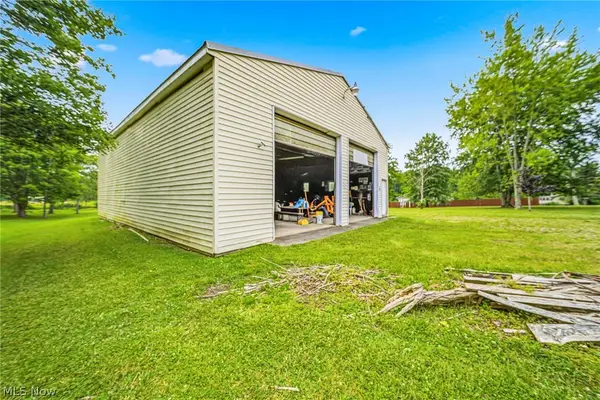 $149,900Pending5 Acres
VL Ravenna Road, Chardon, OH 44024
MLS# 5247548Listed by: RE/MAX RESULTS- Open Sun, 1 to 3pm
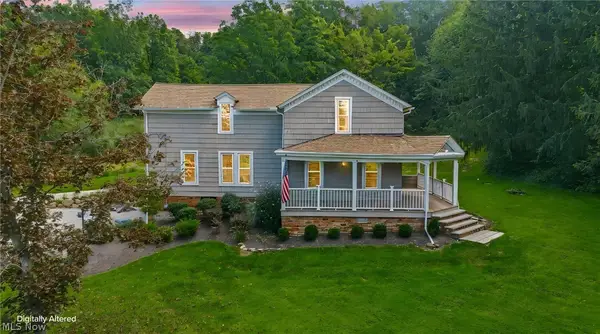 $425,000Active5 beds 3 baths2,504 sq. ft.
12285 Auburn Road, Chardon, OH 44024
MLS# 5246263Listed by: RE/MAX RESULTS


Protect your home and budget from life's surprises with an Assurant Home Warranty, backed by a partner that supports you through every step of homeownership. Explore Plans.
© 2023 - 2026 ERA Franchise Systems LLC. All rights reserved. ERA Franchise Systems LLC fully supports the principles of the Fair Housing Act and the Equal Opportunity Act. ERA, ERA Real Estate powered, and their respective logos are registered service marks of ERA Franchise Systems LLC. Each office is independently owned and operated.