
11205 Hampton Ridge Drive, Chardon, OH 44024
Local realty services provided by:ERA Real Solutions Realty
Listed by: jodi a consolo
Office: mcdowell homes real estate services
MLS#:5252428
Source:OH_NORMLS
Price summary
- Price:$944,900
- Price per sq. ft.:$165.89
About this home
A Truly One-of-a-Kind Luxury Estate Featuring an Incredible 2,000-Square-Foot Carriage House, a Heated and Cooled Barn, and Over 6 Acres of Breathtaking Private Grounds with Two Picturesque Ponds!
The main residence offers over 5,000 square feet of thoughtfully designed living space, featuring 5 spacious bedrooms and 4 full bathrooms. Step inside to discover soaring ceilings, an open-concept floor plan, abundant natural light, Dual staircases, a private first-floor office, and convenient first-floor laundry.
The beautifully renovated primary suite is a true showpiece, featuring a completely redesigned, spa-inspired bathroom with exquisite high-end finishes, a stunning shower, and innovative self-darkening windows.
Step directly from the kitchen onto a beautiful deck overlooking one of the property's two private ponds. The breathtaking grounds offer endless opportunities for fishing, recreation, entertaining, or simply relaxing and enjoying the peaceful natural surroundings.
The finished lower level , featuring a private in-law suite complete with a full kitchen, dedicated workout room, and separate staircase access from the oversized garage. This thoughtfully designed space is ideal for multigenerational living.
Adding to the property's extraordinary appeal is the beautifully appointed carriage house, offering approximately 2,000 square feet of additional living space with full living quarters. Perfect for extended family, guests, caretakers, or a variety of other uses, this charming residence provides exceptional flexibility and privacy.
The incredible heated and cooled barn is another standout feature, complete with an expansive loft and its own 3-car garage! Whether you envision a golf simulator, spectacular entertainment space, home gym, workshop, creative studio, hobby area, or the ultimate recreational retreat, the possibilities are truly endless.
**PLEASE NOTE Pics 23-24 In-law sweet, Pics 29-39 Carriage house Pics 40-41 barn loft**...
Contact an agent
Home facts
- Year built:1990
- Subdivision & Development:Hampton Rdg Sub
- Listing ID #:5252428
- Added:5 day(s) ago
- Updated:October 18, 2026 at 02:14 PM
Rooms and interior
- Bedrooms:5
- Total bathrooms:4
- Full bathrooms:4
- Basement:Yes
- Basement Description:Finished, Full, Walk Out Access
- Living area:5,696 sq. ft.
Heating and cooling
- Cooling:Central Air
- Heating:Forced Air
- Central air:Yes
Structure and exterior
- Roof:Asphalt, Fiberglass
- Year built:1990
- Building area:5,696 sq. ft.
- Lot area:6.12 Acres
- Architectural Style:Colonial
- Construction Materials:Cedar
- Exterior Features:Deck
- Levels:2 Story
Utilities
- Water:Well
- Sewer:Septic Tank
Finances and disclosures
- Price:$944,900
- Price per sq. ft.:$165.89
- Tax amount:$12,206 (2025)
Parking
- Parking description:Attached, Detached, Garage
- Garage:Yes
- Garage spaces:6

New listings near 11205 Hampton Ridge Drive
- New
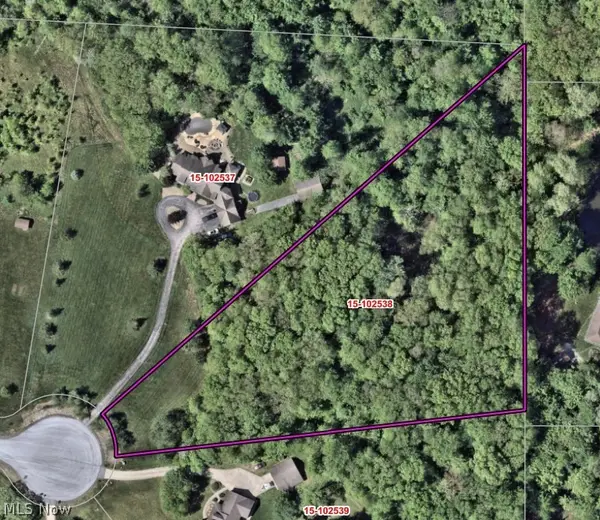 $120,000Active3.41 Acres
S/L 6 Walking Stick Lane, Chardon, OH 44024
MLS# 5252961Listed by: RE/MAX REVEALTY - Open Sun, 12 to 3pm
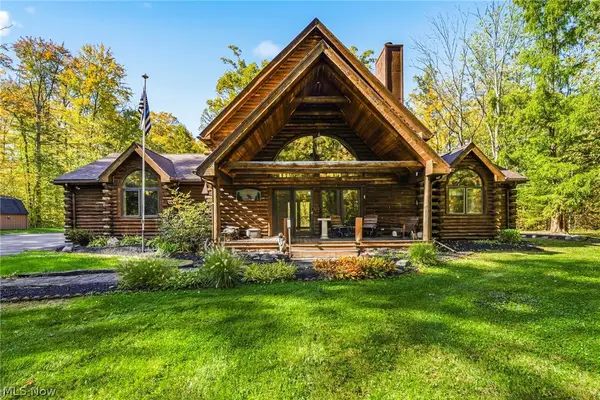 $424,900Pending3 beds 3 baths1,685 sq. ft.
8520 Woodhill Drive, Chardon, OH 44024
MLS# 5253738Listed by: CENTURY 21 HOMESTAR - New
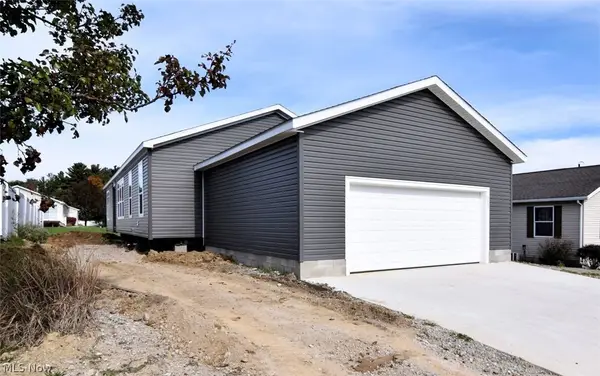 $249,900Active3 beds 2 baths1,920 sq. ft.
981 Stonemill Drive, Chardon, OH 44024
MLS# 5253175Listed by: RE/MAX CROSSROADS PROPERTIES - New
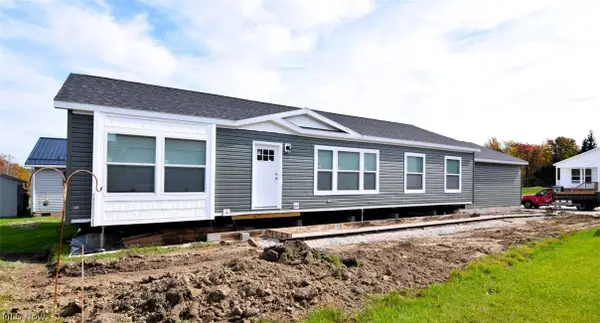 $229,900Active3 beds 2 baths1,493 sq. ft.
969 Stonemill Drive, Chardon, OH 44024
MLS# 5253245Listed by: RE/MAX CROSSROADS PROPERTIES - New
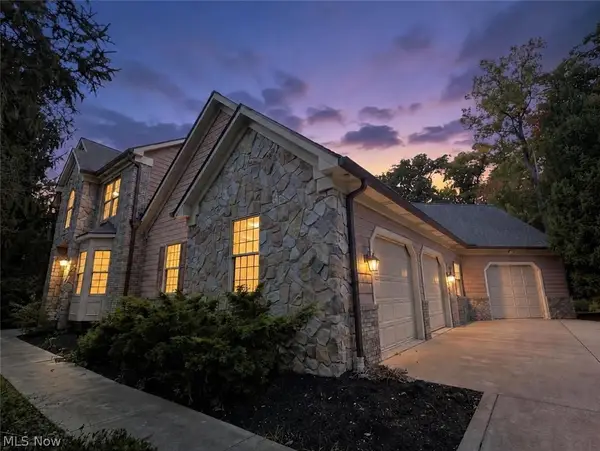 $650,000Active3 beds 5 baths4,784 sq. ft.
11440 Glenmora Drive, Chardon, OH 44024
MLS# 5253054Listed by: HOMESMART REAL ESTATE MOMENTUM LLC - New
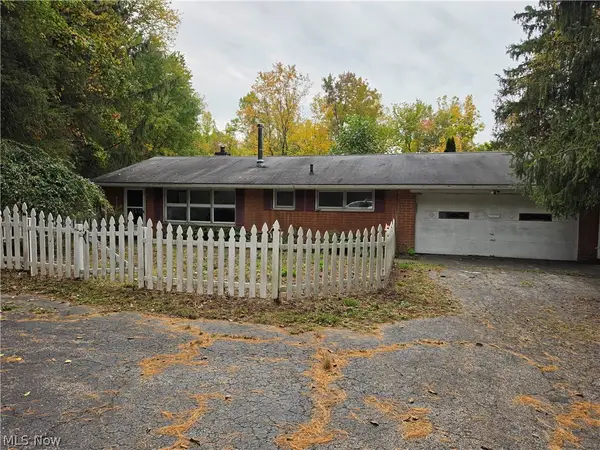 $270,000Active3 beds 2 baths1,794 sq. ft.
10057 Thwing Road, Chardon, OH 44024
MLS# 5252588Listed by: HOMESMART REAL ESTATE MOMENTUM LLC - New
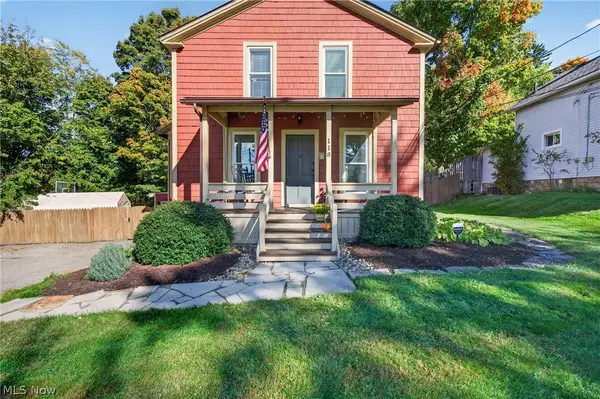 $385,000Active4 beds 2 baths2,100 sq. ft.
118 Water Street, Chardon, OH 44024
MLS# 5252293Listed by: EXP REALTY, LLC. - New
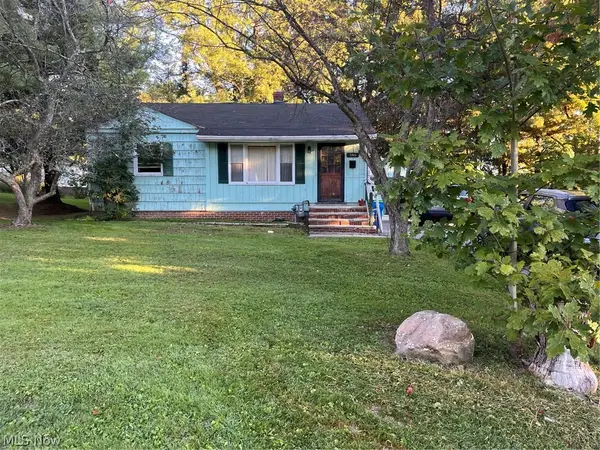 $195,000Active3 beds 2 baths2,096 sq. ft.
386 Park Avenue, Chardon, OH 44024
MLS# 5251442Listed by: MCDOWELL HOMES REAL ESTATE SERVICES - New
 $315,000Active3 beds 3 baths1,960 sq. ft.
115 Pine Hollow Circle, Chardon, OH 44024
MLS# 5251529Listed by: BERKSHIRE HATHAWAY HOMESERVICES PROFESSIONAL REALTY


Protect your home and budget from life's surprises with an Assurant Home Warranty, backed by a partner that supports you through every step of homeownership. Explore Plans.
© 2023 - 2026 ERA Franchise Systems LLC. All rights reserved. ERA Franchise Systems LLC fully supports the principles of the Fair Housing Act and the Equal Opportunity Act. ERA, ERA Real Estate powered, and their respective logos are registered service marks of ERA Franchise Systems LLC. Each office is independently owned and operated.