
11440 Glenmora Drive, Chardon, OH 44024
Local realty services provided by:ERA Real Solutions Realty
11440 Glenmora Drive,Chardon, OH 44024
$650,000
- 3 Beds
- 5 Baths
- 4,784 sq. ft.
- Single family
- Active
Listed by: greg pernus
Office: homesmart real estate momentum llc.
MLS#:5253054
Source:OH_NORMLS
Price summary
- Price:$650,000
- Price per sq. ft.:$135.87
About this home
Tucked away in the prestigious Rory Glen neighborhood, this custom brick colonial—offered for the first time ever by its original owners—delivers the perfect balance of grand architectural design and private, serene living on 3 acres. From the moment you step into the ceramic tile foyer, your eyes are drawn to the great room’s soaring knotty pine ceiling, stone gas fireplace, and wall-of-glass views overlooking your private backdrop. Rich custom oak woodwork is showcased throughout the entire residence, anchored by a dramatic 48-inch open-tread staircase leading up to a sweeping loft balcony. Designed for both seamless entertaining and everyday comfort, the main level hosts an octagonal formal dining room with tray ceiling, a private office with built-in oak bookcases, an entertainment wet bar, a theater room with beamed ceilings that doubles as a main-floor bedroom, and an open kitchen with custom oak cabinetry, a center island, brand-new appliances, and a sunlit eat-in bay window. Upstairs, the primary retreat features dual walk-in closets, a spa-like bath with double vanities and soaking tub, and a private deck for morning coffee. The expanded living space continues into the finished walkout lower level, built with heavy-duty 14-course commercial block and offering a dedicated workout room and full bath. Premium systems include a heated 3-car garage, first-floor workshop/mudroom, generator with transfer switch, Kinetico R/O water system, security system, driveway alert, 2021 roof, 2021 A/C, top-rated Chardon Local Schools, and a 1-year home warranty. Private tours are available now....
Contact an agent
Home facts
- Year built:1998
- Subdivision & Development:Rory Glen
- Listing ID #:5253054
- Added:3 day(s) ago
- Updated:October 18, 2026 at 02:14 PM
Rooms and interior
- Bedrooms:3
- Total bathrooms:5
- Full bathrooms:4
- Half bathrooms:1
- Rooms Total:9
- Kitchen Description:Built In Oven, Cooktop, Dishwasher, Microwave, Range, Refrigerator
- Basement:Yes
- Basement Description:Partially Furnished, Walk Out Access
- Living area:4,784 sq. ft.
Heating and cooling
- Cooling:Central Air
- Heating:Forced Air, Gas
- Central air:Yes
Structure and exterior
- Roof:Asphalt, Fiberglass
- Year built:1998
- Building area:4,784 sq. ft.
- Lot area:3.01 Acres
- Architectural Style:Colonial
- Construction Materials:Brick, Stone, Vinyl Siding
- Exterior Features:Deck, Patio
- Levels:2 Stories, 2 Story
Utilities
- Water:Well
- Sewer:Septic Tank
Finances and disclosures
- Price:$650,000
- Price per sq. ft.:$135.87
- Tax amount:$7,869 (2025)
Features and amenities
- Appliances:Cooktop, Dishwasher, Microwave, Range, Refrigerator, Washer, Water Softener
- Laundry features:Dryer, Washer
- Amenities:Security System, Smoke Detectors
Parking
- Parking description:Attached, Garage
- Garage:Yes
- Garage spaces:3

New listings near 11440 Glenmora Drive
- New
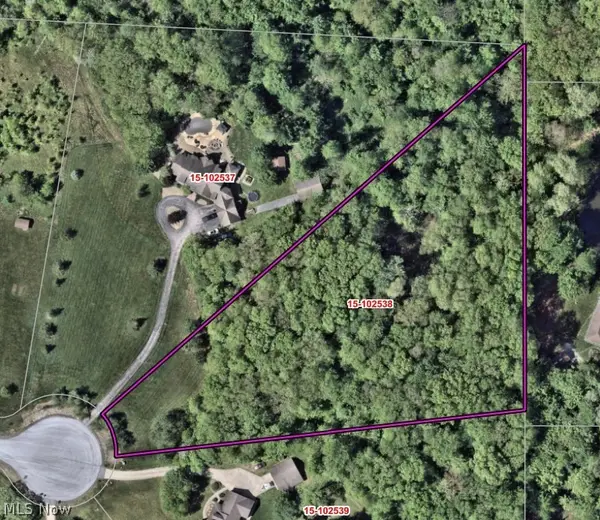 $120,000Active3.41 Acres
S/L 6 Walking Stick Lane, Chardon, OH 44024
MLS# 5252961Listed by: RE/MAX REVEALTY - Open Sun, 12 to 3pm
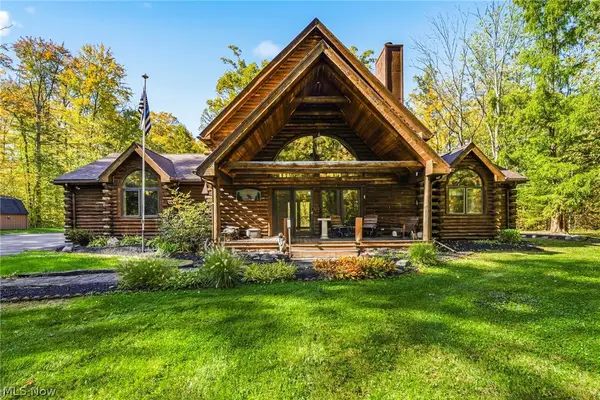 $424,900Pending3 beds 3 baths1,685 sq. ft.
8520 Woodhill Drive, Chardon, OH 44024
MLS# 5253738Listed by: CENTURY 21 HOMESTAR - New
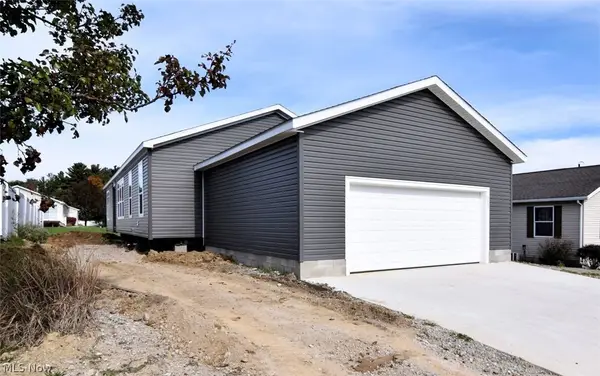 $249,900Active3 beds 2 baths1,920 sq. ft.
981 Stonemill Drive, Chardon, OH 44024
MLS# 5253175Listed by: RE/MAX CROSSROADS PROPERTIES - New
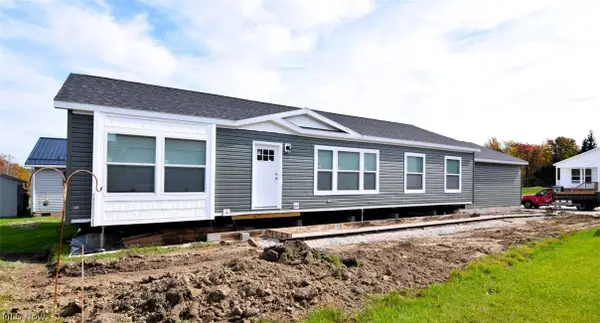 $229,900Active3 beds 2 baths1,493 sq. ft.
969 Stonemill Drive, Chardon, OH 44024
MLS# 5253245Listed by: RE/MAX CROSSROADS PROPERTIES - New
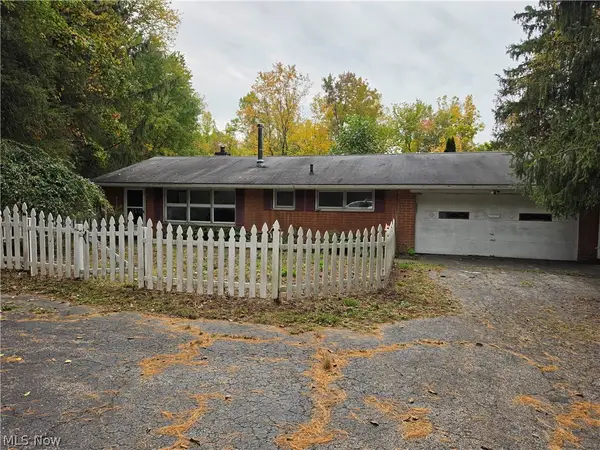 $270,000Active3 beds 2 baths1,794 sq. ft.
10057 Thwing Road, Chardon, OH 44024
MLS# 5252588Listed by: HOMESMART REAL ESTATE MOMENTUM LLC - New
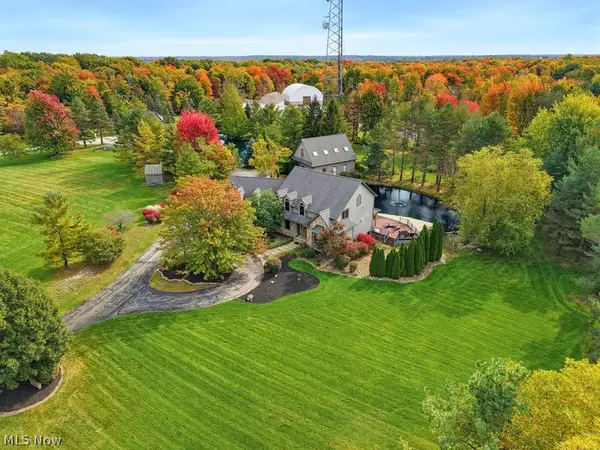 $944,900Active5 beds 4 baths5,696 sq. ft.
11205 Hampton Ridge Drive, Chardon, OH 44024
MLS# 5252428Listed by: MCDOWELL HOMES REAL ESTATE SERVICES - New
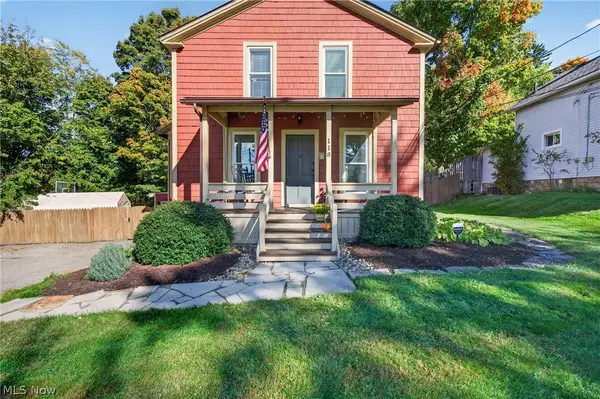 $385,000Active4 beds 2 baths2,100 sq. ft.
118 Water Street, Chardon, OH 44024
MLS# 5252293Listed by: EXP REALTY, LLC. - New
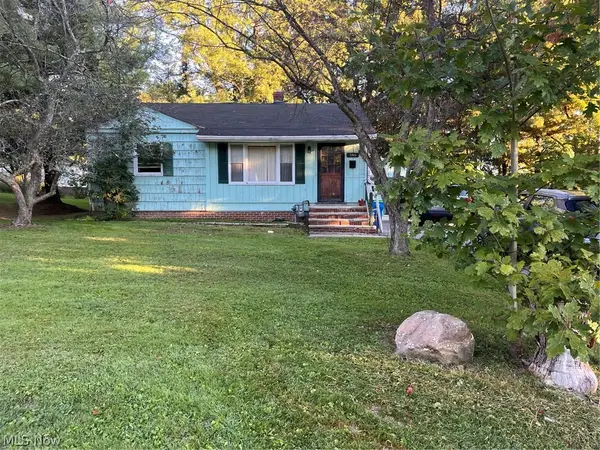 $195,000Active3 beds 2 baths2,096 sq. ft.
386 Park Avenue, Chardon, OH 44024
MLS# 5251442Listed by: MCDOWELL HOMES REAL ESTATE SERVICES - New
 $315,000Active3 beds 3 baths1,960 sq. ft.
115 Pine Hollow Circle, Chardon, OH 44024
MLS# 5251529Listed by: BERKSHIRE HATHAWAY HOMESERVICES PROFESSIONAL REALTY


Protect your home and budget from life's surprises with an Assurant Home Warranty, backed by a partner that supports you through every step of homeownership. Explore Plans.
© 2023 - 2026 ERA Franchise Systems LLC. All rights reserved. ERA Franchise Systems LLC fully supports the principles of the Fair Housing Act and the Equal Opportunity Act. ERA, ERA Real Estate powered, and their respective logos are registered service marks of ERA Franchise Systems LLC. Each office is independently owned and operated.