
10382 Wye Road, Chesterland, OH 44026
Local realty services provided by:ERA Real Solutions Realty
Listed by: ann e laudato
Office: re/max above & beyond
MLS#:5260230
Source:OH_NORMLS
Price summary
- Price:$450,000
- Price per sq. ft.:$145.35
About this home
Welcome to Wye Rd...This four bedroom, 2 full bath, 2 half bath colonial sits on almost 2 acres! As you walk in, the dining room is to the left and a formal living room/office to the right of the foyer. The kitchen is at the back of the house with all appliances, except refrigerator included. Half bath and garage access to the left of the kitchen. To the right of the kitchen is the family room with sliding doors that lead to the deck and backyard. Upstairs you will find three bedrooms and a full bath and a primary bedroom with en suite bathroom. The basement is partially finished with walk out access and laundry, washer & dryer included, is on the other side. Three car garage completes this home. New septic, water filtration system, hardwood floors main floor 2026. New Hot water tank 2025. Roof 2022 with 10 yr warranty.
Contact an agent
Home facts
- Year built:1967
- Subdivision & Development:Munson 03
- Listing ID #:5260230
- Added:1 day(s) ago
- Updated:November 16, 2026 at 08:48 PM
Rooms and interior
- Bedrooms:4
- Total bathrooms:4
- Full bathrooms:2
- Half bathrooms:2
- Kitchen Description:Dishwasher, Microwave, Range
- Basement:Yes
- Basement Description:Full, Partially Furnished, Walk Out Access
- Living area:3,096 sq. ft.
Heating and cooling
- Heating:Baseboard
Structure and exterior
- Roof:Asphalt
- Year built:1967
- Building area:3,096 sq. ft.
- Lot area:1.92 Acres
- Architectural Style:Colonial
- Construction Materials:Vinyl Siding
- Exterior Features:Deck
- Levels:2 Story
Utilities
- Water:Well
- Sewer:Septic Tank
Finances and disclosures
- Price:$450,000
- Price per sq. ft.:$145.35
- Tax amount:$4,568 (2025)
Features and amenities
- Appliances:Dishwasher, Microwave, Range, Washer
- Laundry features:Dryer, Washer
Parking
- Parking description:Attached, Garage
- Garage:Yes
- Garage spaces:3

New listings near 10382 Wye Road
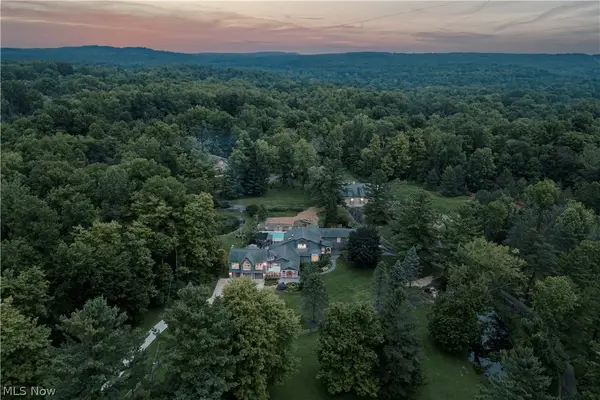 $2,250,000Active5 beds 8 baths7,982 sq. ft.
12157 Sperry Road, Chesterland, OH 44026
MLS# 5257478Listed by: KELLER WILLIAMS GREATER METROPOLITAN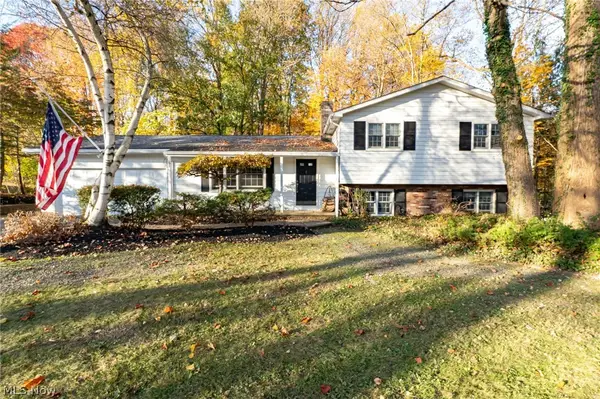 $375,000Active4 beds 2 baths2,492 sq. ft.
8774 Carmichael Drive, Chesterland, OH 44026
MLS# 5256624Listed by: RE/MAX REVEALTY $324,000Activeundercontract3 beds 1 baths2,212 sq. ft.
11649 E Hill Drive, Chesterland, OH 44026
MLS# 5256227Listed by: MCDOWELL HOMES REAL ESTATE SERVICES $475,000Pending4 beds 3 baths2,784 sq. ft.
7925 Pear Tree Drive, Chesterland, OH 44026
MLS# 5254832Listed by: PLATINUM REAL ESTATE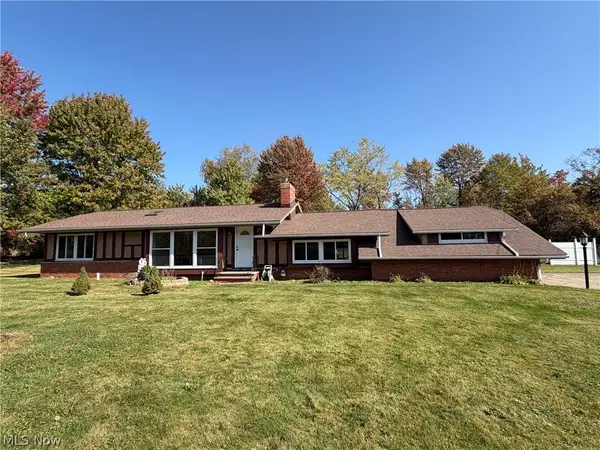 $295,000Active3 beds 2 baths1,822 sq. ft.
12803 Lynn Drive, Chesterland, OH 44026
MLS# 5252966Listed by: RE/MAX REVEALTY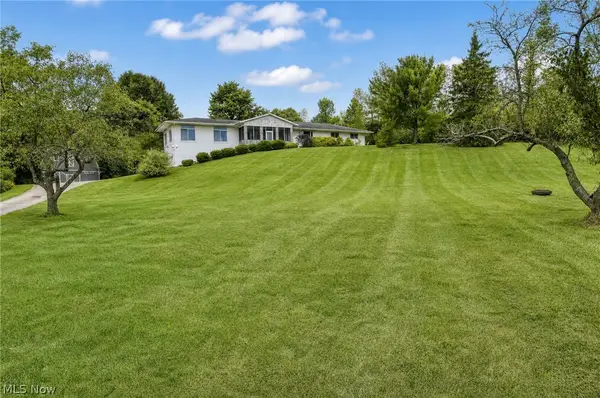 $495,000Pending3 beds 3 baths3,100 sq. ft.
11226 Sperry Road, Chesterland, OH 44026
MLS# 5249938Listed by: PLATINUM REAL ESTATE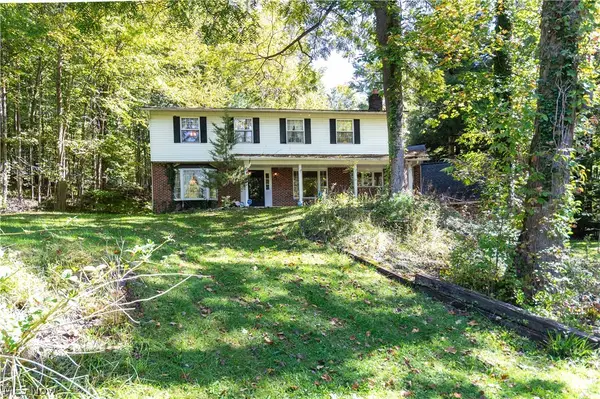 $399,000Pending5 beds 3 baths3,669 sq. ft.
12061 Heath Road, Chesterland, OH 44026
MLS# 5249867Listed by: HOMESMART REAL ESTATE MOMENTUM LLC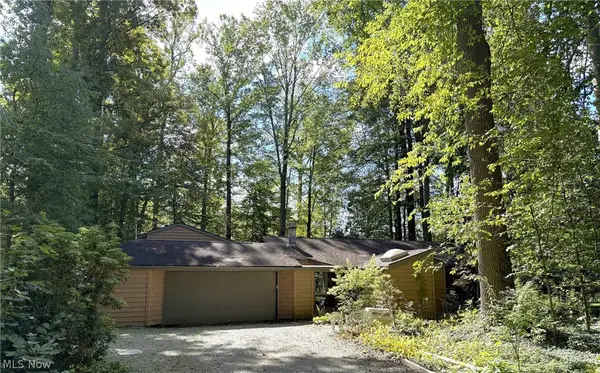 $275,000Pending3 beds 2 baths2,413 sq. ft.
9657 Kim Drive, Chesterland, OH 44026
MLS# 5242422Listed by: KELLER WILLIAMS LIVING $329,900Pending4 beds 3 baths2,544 sq. ft.
13034 Stratford Trail, Chesterland, OH 44026
MLS# 5247561Listed by: EXP REALTY, LLC.


Protect your home and budget from life's surprises with an Assurant Home Warranty, backed by a partner that supports you through every step of homeownership. Explore Plans.
© 2023 - 2026 ERA Franchise Systems LLC. All rights reserved. ERA Franchise Systems LLC fully supports the principles of the Fair Housing Act and the Equal Opportunity Act. ERA, ERA Real Estate powered, and their respective logos are registered service marks of ERA Franchise Systems LLC. Each office is independently owned and operated.