
1290 Nelson Drive, Chillicothe, OH 45601
Local realty services provided by:ERA Martin & Associates
1290 Nelson Drive,Chillicothe, OH 45601
$243,000
- 3 Beds
- 2 Baths
- 1,508 sq. ft.
- Single family
- Active
Listed by: julie ann preston
Office: dwell real estate, llc.740-851-6332
MLS#:226021291
Source:OH_CBR
Price summary
- Price:$243,000
- Price per sq. ft.:$161.14
About this home
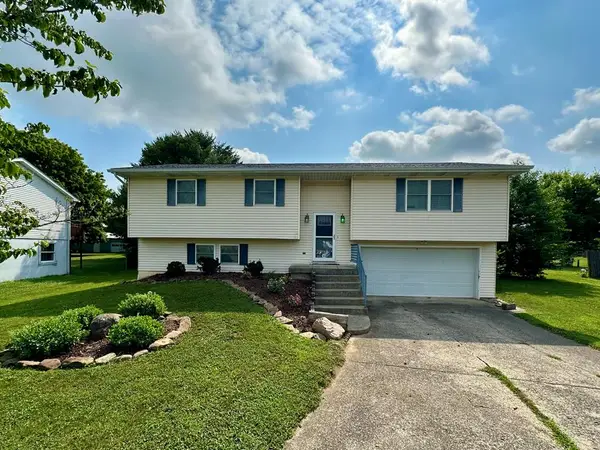
Welcome to this well-maintained 3-bedroom, 2-bath home located on a corner lot. Offering comfortable living space inside and out, this property features a fenced backyard, concrete patio, finished basement great room, and an attached 1-car garage. The inviting layout provides plenty of room for everyday living and gatherings. The finished basement great room offers additional living space ideal for a family room, recreation area, home office, or media room. Outside, enjoy the privacy of the fenced backyard with space for pets, play, or outdoor entertaining. The concrete patio creates a great setting for grilling and summer evenings.
Contact an agent
Home facts
- Year built:1972
- Listing ID #:226021291
- Added:28 day(s) ago
- Updated:July 10, 2026 at 03:18 PM
Rooms and interior
- Bedrooms:3
- Total bathrooms:2
- Full bathrooms:2
- Flooring:Carpet
- Basement:Yes
- Basement Description:Full
- Living area:1,508 sq. ft.
Heating and cooling
- Heating:Forced Air, Heating
- Central air:Yes
Structure and exterior
- Year built:1972
- Building area:1,508 sq. ft.
- Lot area:0.19 Acres
Finances and disclosures
- Price:$243,000
- Price per sq. ft.:$161.14
- Tax amount:$2,957
Parking
- Parking description:Attached Garage
- Garage:Yes
New listings near 1290 Nelson Drive
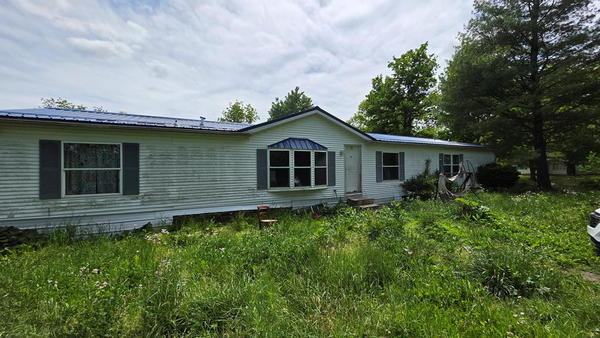 $90,000Pending3 beds 2 baths2,052 sq. ft.
1484 Camelin Hill Road, Chillicothe, OH 45601
MLS# 201048Listed by: STANLEY & SON, INC.- Coming Soon
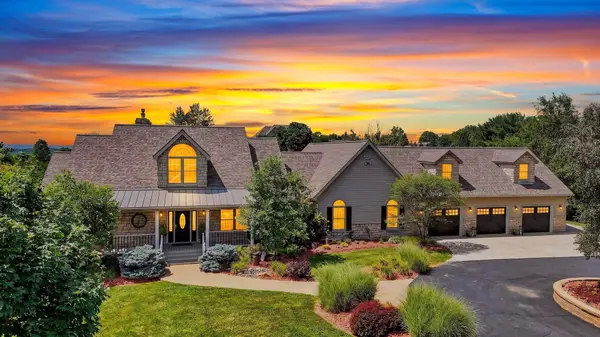 $824,000Coming Soon4 beds 4 baths
177 Schrake Road, Chillicothe, OH 45601
MLS# 226025541Listed by: E-MERGE REAL ESTATE EXCELLENCE - New
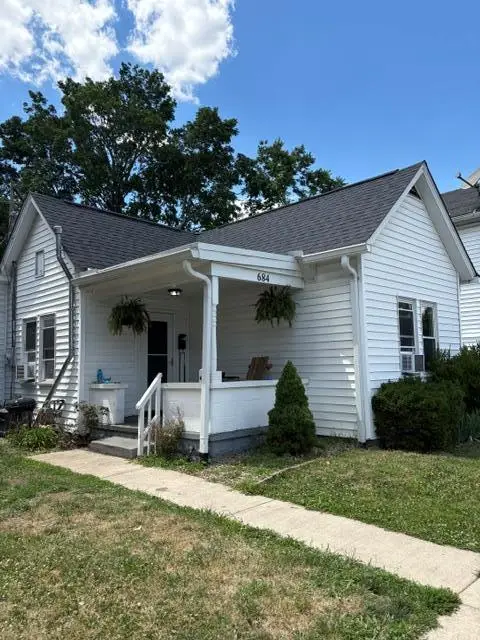 $142,500Active3 beds 1 baths900 sq. ft.
684 Vine Street, Chillicothe, OH 45601
MLS# 201045Listed by: DWELL REAL ESTATE LLC - Coming Soon
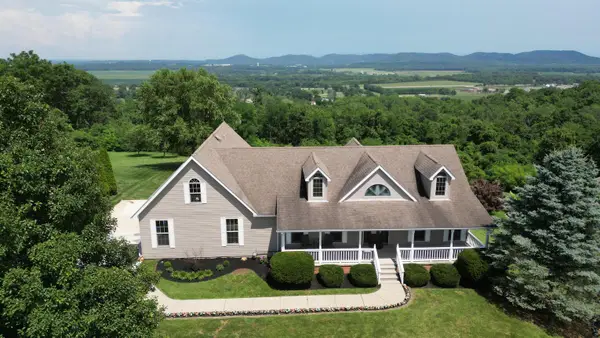 $550,000Coming Soon5 beds 4 baths
2728 Egypt Pike, Chillicothe, OH 45601
MLS# 226025070Listed by: DWELL REAL ESTATE, LLC - Open Sun, 1 to 3pmNew
 Listed by ERA$269,000Active3 beds 3 baths1,184 sq. ft.
845 Pine Street, Chillicothe, OH 45601
MLS# 201033Listed by: ERA MARTIN & ASSOCIATES (C) - New
 $365,000Active4 beds 2 baths3,720 sq. ft.
90 2nd St, Chillicothe, OH 45601
MLS# 201034Listed by: DWELL REAL ESTATE LLC 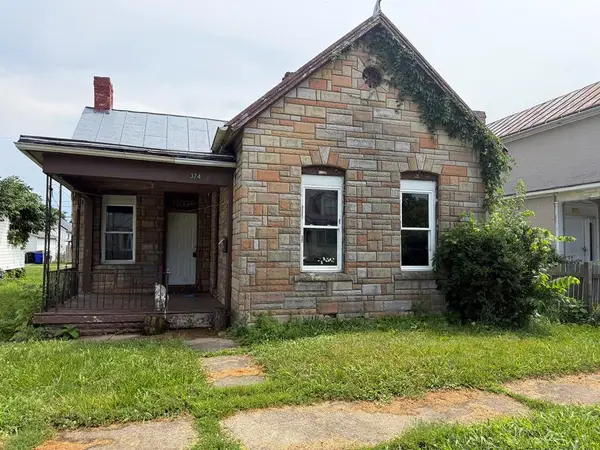 Listed by ERA$25,000Pending2 beds 1 baths880 sq. ft.
374 Mckellar Street, Chillicothe, OH 45601
MLS# 201030Listed by: ERA MARTIN & ASSOCIATES (C)- New
 $475,000Active4 beds 3 baths2,512 sq. ft.
889 Old Elm Road, Chillicothe, OH 45601
MLS# 201028Listed by: C/B REALTY CHAMPIONS - New
 Listed by ERA$319,900Active4 beds 2 baths3,200 sq. ft.
34 W 4th St, Chillicothe, OH 45601
MLS# 201025Listed by: ERA MARTIN & ASSOCIATES (C) - Coming SoonOpen Sun, 1 to 3pm
 $289,000Coming Soon3 beds 3 baths
179 W Water Street, Chillicothe, OH 45601
MLS# 226024825Listed by: EXP REALTY, LLC


Protect your home and budget from life's surprises with an Assurant Home Warranty, backed by a partner that supports you through every step of homeownership. Explore Plans.
© 2023 - 2026 ERA Franchise Systems LLC. All rights reserved. ERA Franchise Systems LLC fully supports the principles of the Fair Housing Act and the Equal Opportunity Act. ERA, ERA Real Estate powered, and their respective logos are registered service marks of ERA Franchise Systems LLC. Each office is independently owned and operated.