
845 Pine Street, Chillicothe, OH 45601
Local realty services provided by:ERA Martin & Associates
Listed by:
 Heidi Clemmons(740) 701 - 5714ERA Martin & Associates
Office: era martin & associates (c)
MLS#:201033
Source:OH_SVAOR
Price summary
- Price:$269,000
- Price per sq. ft.:$227.2
About this home
Beautiful back yard! This split level home has so much to offer. Featuring a large open concept living room, dining room, and kitchen with custom cabinets and wrap around island. Two bedrooms, including a master with walk-in closet, full bathroom, and vanity area. The second full bathroom completes the upper floor. The lower level offers a large multi-purpose room with sliding doors to the rear deck, laundry room, and the homes third bedroom with full bathroom, and access to the homes 2 car garage. The exterior offers a large, 2- tier deck overlooking the ?park-like? back yard with fire pit, swing patio, and outbuilding. Call today to schedule your private showing! OPEN HOUSE Sunday July 12th 1-3PM.
Contact an agent
Home facts
- Year built:1977
- Subdivision & Development:No Subdivision
- Listing ID #:201033
- Added:36 day(s) ago
- Updated:August 13, 2026 at 02:32 PM
Rooms and interior
- Bedrooms:3
- Total bathrooms:3
- Full bathrooms:3
- Rooms Total:11
- Flooring:Carpet, Tile-Ceramic, Wood
- Kitchen Description:Built-in Microwave, Built-in Oven, Built-in Range, Dishwasher, Refrigerator
- Basement Description:Finished, Walkout
- Living area:1,184 sq. ft.
Heating and cooling
- Cooling:Central
- Heating:Electric, Forced Air
Structure and exterior
- Roof:Asphalt
- Year built:1977
- Building area:1,184 sq. ft.
- Architectural Style:Multi Split
- Construction Materials:Vinyl Siding
- Exterior Features:Deck, Driveway-Concrete, Outbuilding-Storage Shed
Utilities
- Water:Public
- Sewer:Public Sewer
Finances and disclosures
- Price:$269,000
- Price per sq. ft.:$227.2
- Tax amount:$2,618 (2025)
Features and amenities
- Appliances:Refrigerator
Parking
- Parking description:2 Car, Attached
New listings near 845 Pine Street
- New
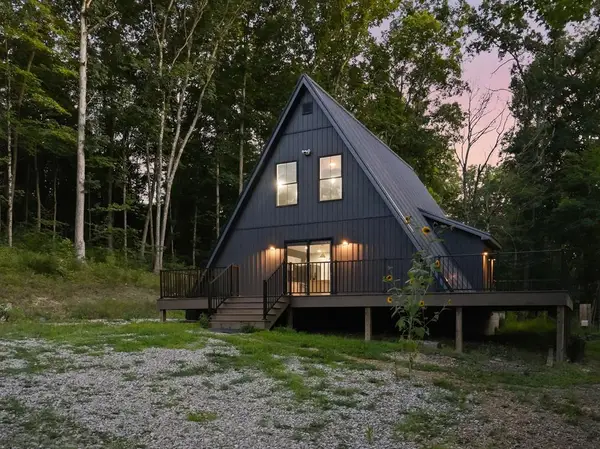 $450,000Active3 beds 2 baths1,460 sq. ft.
7118 Mt. Tabor Road, Chillicothe, OH 45601
MLS# 201190Listed by: REALISTAR - New
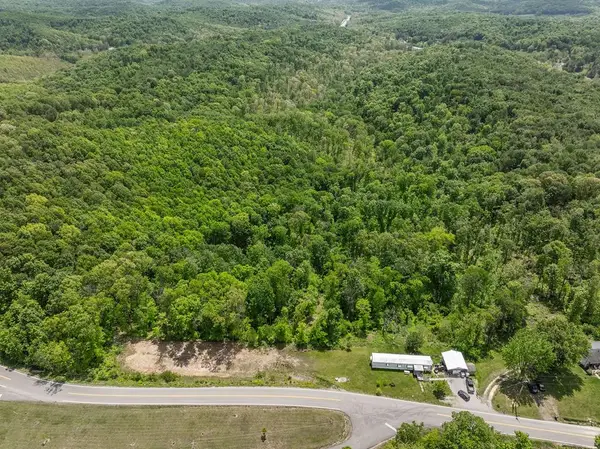 $139,900Active2 beds 1 baths980 sq. ft.
568 St. Rt. 372, Chillicothe, OH 45601
MLS# 201206Listed by: FIRST CAPITAL REALTY - New
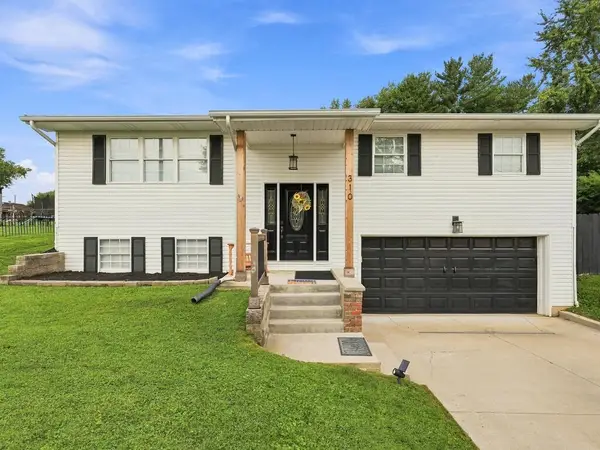 $319,000Active4 beds 2 baths2,280 sq. ft.
310 S Pohlman, Chillicothe, OH 45601
MLS# 201213Listed by: REALISTAR - Open Sun, 1 to 3pmNew
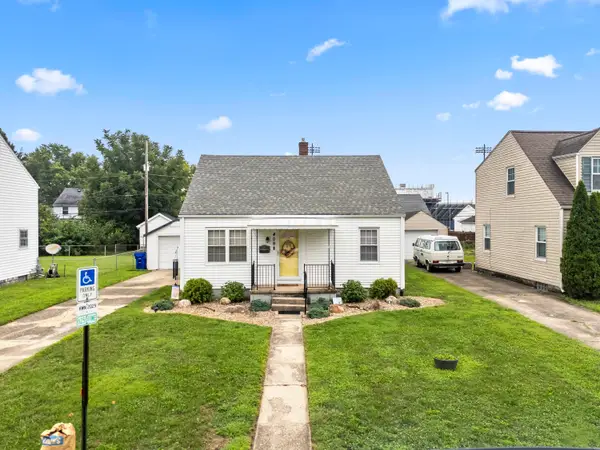 $249,000Active3 beds 1 baths1,040 sq. ft.
409 Mckell Road, Chillicothe, OH 45601
MLS# 226030596Listed by: EXP REALTY, LLC  Listed by ERA$235,000Pending3 beds 2 baths1,248 sq. ft.
4108 Black Run Road, Chillicothe, OH 45601
MLS# 201223Listed by: ERA MARTIN & ASSOCIATES (C)- New
 Listed by ERA$184,900Active3 beds 2 baths1,092 sq. ft.
613 Beechwood Street, Chillicothe, OH 45601
MLS# 201221Listed by: ERA MARTIN & ASSOCIATES (C) - New
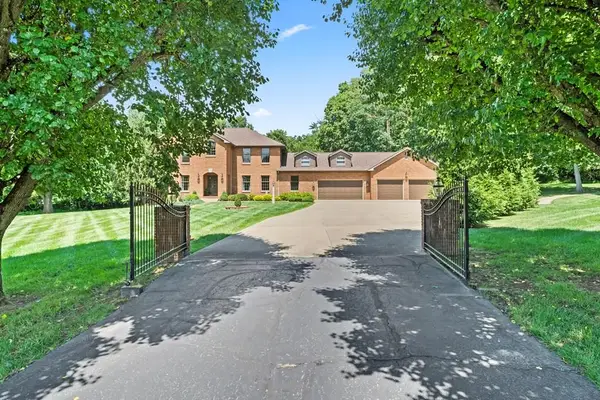 $739,000Active4 beds 3 baths3,206 sq. ft.
225 Falcon Drive, Chillicothe, OH 45601
MLS# 201176Listed by: EXP REALTY, LLC (C) 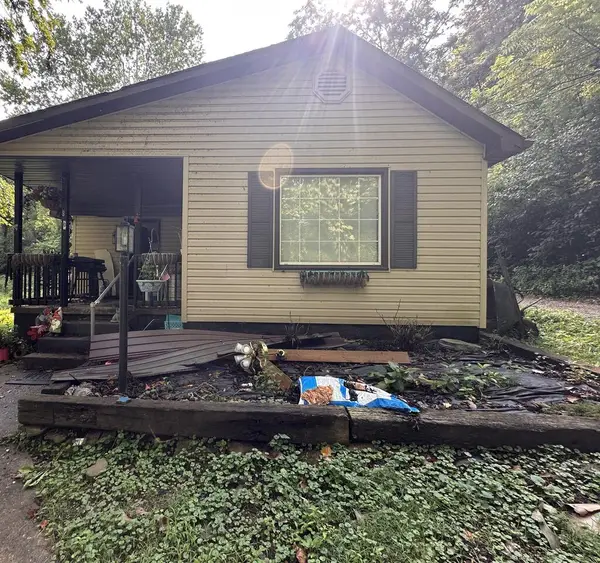 Listed by ERA$35,000Pending2 beds 1 baths799 sq. ft.
80 Seymour Road, Chillicothe, OH 45601
MLS# 201205Listed by: ERA MARTIN & ASSOCIATES (C)- Open Sun, 1 to 3pmNew
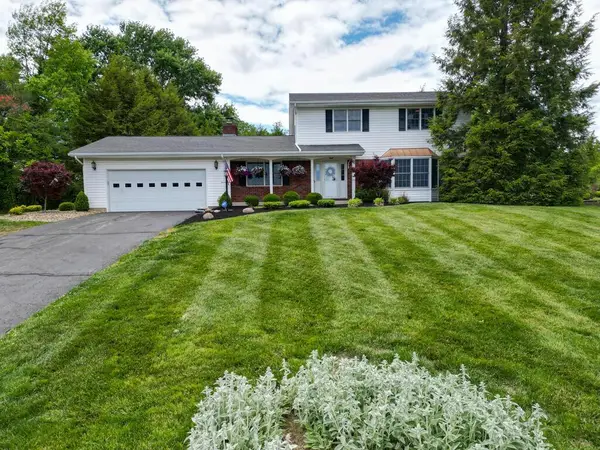 Listed by ERA$410,000Active3 beds 3 baths2,468 sq. ft.
65 Applewood Drive, Chillicothe, OH 45601
MLS# 201203Listed by: ERA MARTIN & ASSOCIATES (C) - New
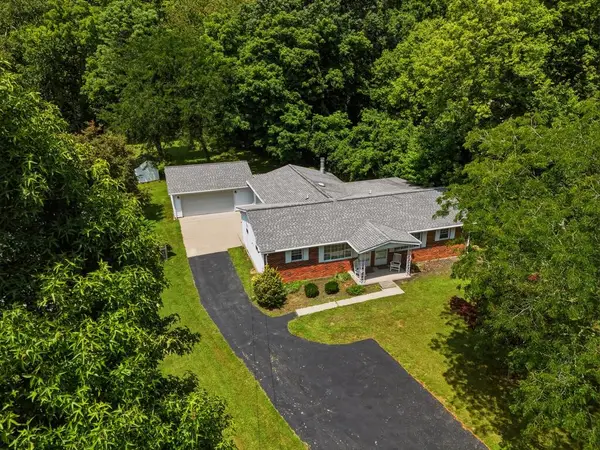 $325,000Active-- beds -- baths2,064 sq. ft.
1701 Marietta Road, Chillicothe, OH 45601
MLS# 201198Listed by: FIRST CAPITAL REALTY


Protect your home and budget from life's surprises with an Assurant Home Warranty, backed by a partner that supports you through every step of homeownership. Explore Plans.
© 2023 - 2026 ERA Franchise Systems LLC. All rights reserved. ERA Franchise Systems LLC fully supports the principles of the Fair Housing Act and the Equal Opportunity Act. ERA, ERA Real Estate powered, and their respective logos are registered service marks of ERA Franchise Systems LLC. Each office is independently owned and operated.