
13825 St. Rt. 772, Chillicothe, OH 45601
Local realty services provided by:ERA Martin & Associates
13825 St. Rt. 772,Chillicothe, OH 45601
$135,000
- 3 Beds
- 2 Baths
- 1,744 sq. ft.
- Single family
- Active
Listed by: brenda clark
Office: realtec real estate
MLS#:201229
Source:OH_SVAOR
Price summary
- Price:$135,000
- Price per sq. ft.:$77.41
About this home
COUNTRY CHARMER JUST MINUTES FROM THE HEART OF CHILLICOTHE! Looking for space, comfort, and a little country living?? This 3 bed., 2 bath offers cathedral ceilings, multiple porches perfect for relaxing, and additional rooms ideal for hosting parties, game nights or entertaining. Need storage? Got you covered with a garage and outbuilding. Such a quaint unique property you need to take a look. Home is a singlewide with additions that has been converted into real estate. Cash, conventional financing.
Contact an agent
Home facts
- Subdivision & Development:No Subdivision
- Listing ID #:201229
- Added:1 day(s) ago
- Updated:August 16, 2026 at 02:39 PM
Rooms and interior
- Bedrooms:3
- Total bathrooms:2
- Full bathrooms:2
- Rooms Total:7
- Flooring:Carpet
- Kitchen Description:Built-in Microwave, Dishwasher, Range, Refrigerator
- Living area:1,744 sq. ft.
Heating and cooling
- Cooling:Central, Window AC
- Heating:Electric, LP Gas
Structure and exterior
- Roof:Metal
- Building area:1,744 sq. ft.
- Lot area:0.72 Acres
- Construction Materials:Vinyl Siding
- Exterior Features:Deck-Covered, Driveway-Gravel, Natural Woodwork, Outbuilding-Barn, Outbuilding-Storage Shed, Porch, Porch-Covered
- Foundation Description:Crawl, Slab
- Levels:1 Story
Utilities
- Water:Public
- Sewer:Aeration Tank, Septic Tank
Finances and disclosures
- Price:$135,000
- Price per sq. ft.:$77.41
- Tax amount:$154 (2025)
Features and amenities
- Appliances:Range, Refrigerator
- Laundry features:Clothes Dryer, Clothes Washer
- Amenities:Ceiling Fan, Ceiling-Cathedral, Pantry
Parking
- Parking description:1 Car, Attached
New listings near 13825 St. Rt. 772
- New
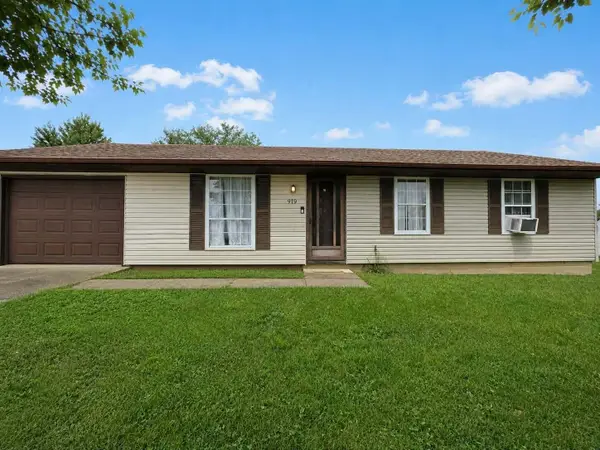 $200,000Active3 beds 1 baths1,040 sq. ft.
919 Andersonville Road, Chillicothe, OH 45601
MLS# 226030965Listed by: REALISTAR - Open Sun, 1 to 3pmNew
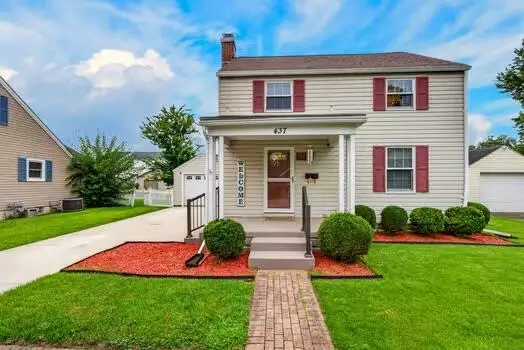 $235,000Active2 beds 2 baths1,008 sq. ft.
437 Mckell Road, Chillicothe, OH 45601
MLS# 201242Listed by: WEICHERT REALTORS RON NEFF REAL ESTATE - New
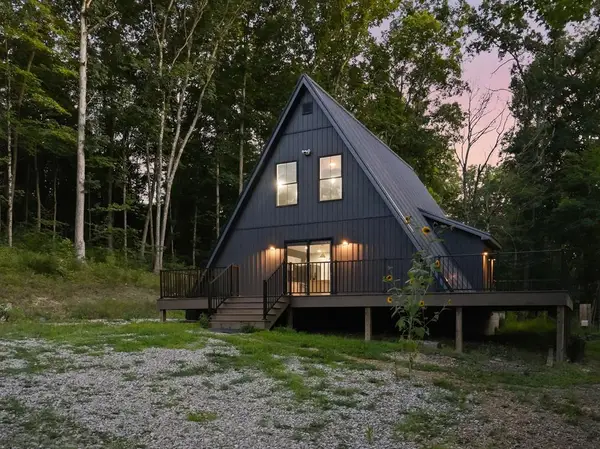 $450,000Active3 beds 2 baths1,460 sq. ft.
7118 Mt. Tabor Road, Chillicothe, OH 45601
MLS# 201190Listed by: REALISTAR - New
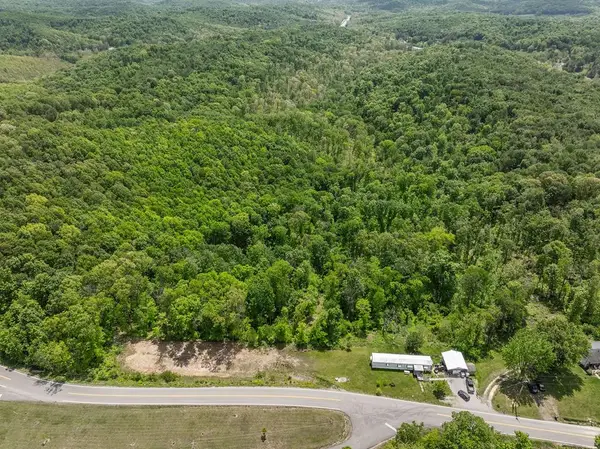 $139,900Active2 beds 1 baths980 sq. ft.
568 St. Rt. 372, Chillicothe, OH 45601
MLS# 201206Listed by: FIRST CAPITAL REALTY - New
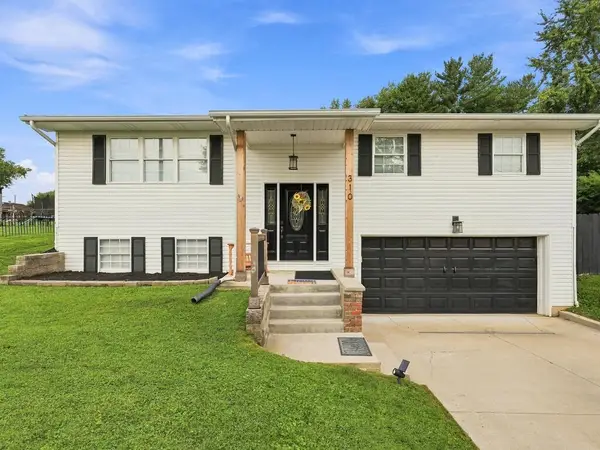 $319,000Active4 beds 2 baths2,280 sq. ft.
310 S Pohlman, Chillicothe, OH 45601
MLS# 201213Listed by: REALISTAR - Open Sun, 1 to 3pmNew
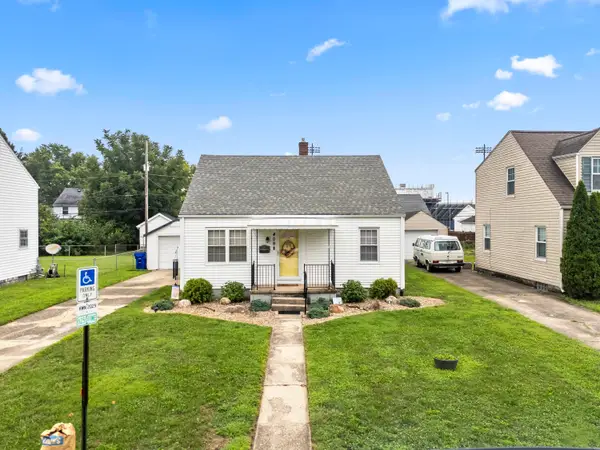 $249,000Active3 beds 1 baths1,040 sq. ft.
409 Mckell Road, Chillicothe, OH 45601
MLS# 226030596Listed by: EXP REALTY, LLC  Listed by ERA$235,000Pending3 beds 2 baths1,248 sq. ft.
4108 Black Run Road, Chillicothe, OH 45601
MLS# 201223Listed by: ERA MARTIN & ASSOCIATES (C)- New
 Listed by ERA$184,900Active3 beds 2 baths1,092 sq. ft.
613 Beechwood Street, Chillicothe, OH 45601
MLS# 201221Listed by: ERA MARTIN & ASSOCIATES (C) 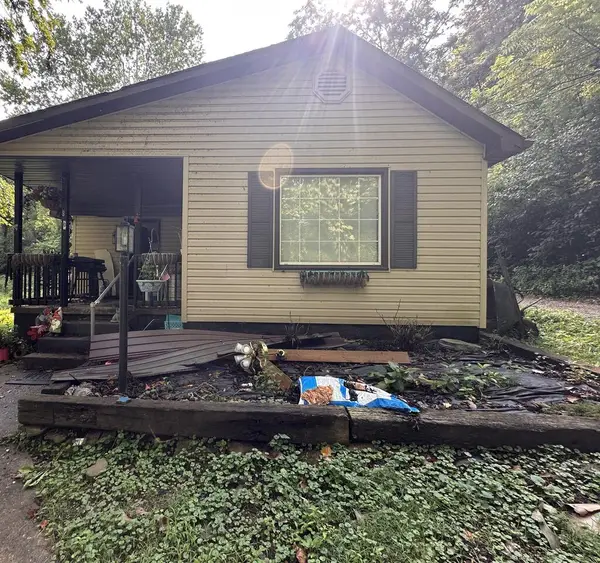 Listed by ERA$35,000Pending2 beds 1 baths799 sq. ft.
80 Seymour Road, Chillicothe, OH 45601
MLS# 201205Listed by: ERA MARTIN & ASSOCIATES (C)


Protect your home and budget from life's surprises with an Assurant Home Warranty, backed by a partner that supports you through every step of homeownership. Explore Plans.
© 2023 - 2026 ERA Franchise Systems LLC. All rights reserved. ERA Franchise Systems LLC fully supports the principles of the Fair Housing Act and the Equal Opportunity Act. ERA, ERA Real Estate powered, and their respective logos are registered service marks of ERA Franchise Systems LLC. Each office is independently owned and operated.