
310 S Pohlman, Chillicothe, OH 45601
Local realty services provided by:ERA Martin & Associates
Listed by: valerie beverly
Office: realistar
MLS#:201213
Source:OH_SVAOR
Price summary
- Price:$319,000
- Price per sq. ft.:$139.91
About this home
Welcome to this inviting 4-bedroom, 1.5-bath split-level home offering plenty of space both inside and out. The main level features a comfortable living room with shiplap accents, while the finished basement provides additional living space with more shiplap detailing. The primary bedroom offers the convenience of double closets for ample storage. Outside, enjoy a fenced backyard and patio, perfect for relaxing or entertaining. A spacious 2-car garage adds convenience and storage. A great combination of functional living space, storage, and outdoor enjoyment!
Contact an agent
Home facts
- Year built:1976
- Subdivision & Development:No Subdivision
- Listing ID #:201213
- Added:3 day(s) ago
- Updated:August 16, 2026 at 04:06 PM
Rooms and interior
- Bedrooms:4
- Total bathrooms:2
- Full bathrooms:1
- Half bathrooms:1
- Rooms Total:7
- Flooring:Carpet, Vinyl
- Kitchen Description:Microwave, Range
- Living area:2,280 sq. ft.
Heating and cooling
- Cooling:Central
- Heating:Natural Gas
Structure and exterior
- Roof:Asphalt
- Year built:1976
- Building area:2,280 sq. ft.
- Lot area:0.33 Acres
- Architectural Style:Bi-level
- Construction Materials:Vinyl Siding
- Exterior Features:Driveway-Blacktop, Fenced Yard, Patio
- Foundation Description:Block
Utilities
- Water:Public
- Sewer:Public Sewer
Finances and disclosures
- Price:$319,000
- Price per sq. ft.:$139.91
- Tax amount:$3,682 (2025)
Features and amenities
- Appliances:Microwave, Range
Parking
- Parking description:2 Car, Attached
New listings near 310 S Pohlman
- New
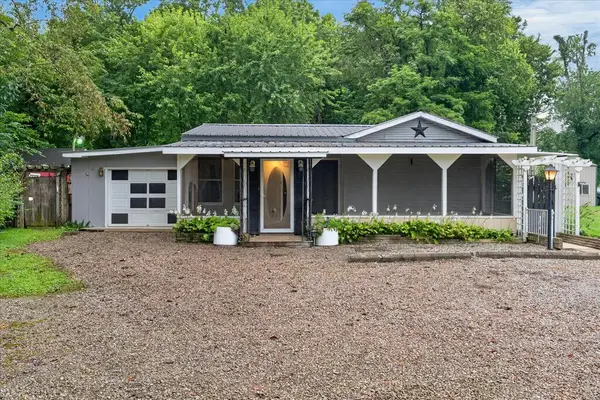 $135,000Active3 beds 2 baths1,744 sq. ft.
13825 St. Rt. 772, Chillicothe, OH 45601
MLS# 201229Listed by: REALTEC REAL ESTATE - New
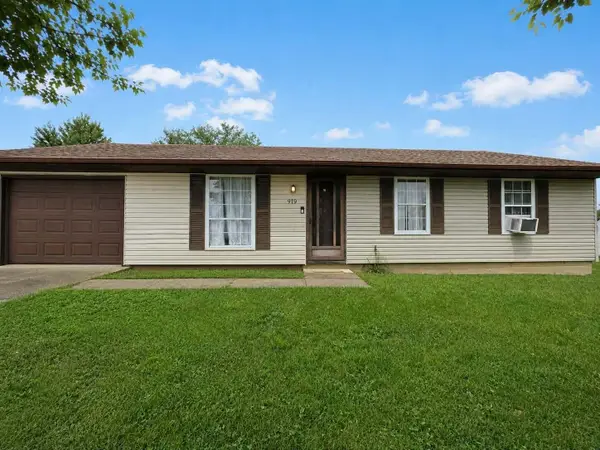 $200,000Active3 beds 1 baths1,040 sq. ft.
919 Andersonville Road, Chillicothe, OH 45601
MLS# 226030965Listed by: REALISTAR - Open Sun, 1 to 3pmNew
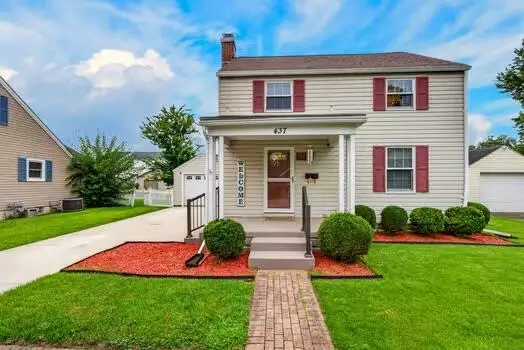 $235,000Active2 beds 2 baths1,008 sq. ft.
437 Mckell Road, Chillicothe, OH 45601
MLS# 201242Listed by: WEICHERT REALTORS RON NEFF REAL ESTATE - New
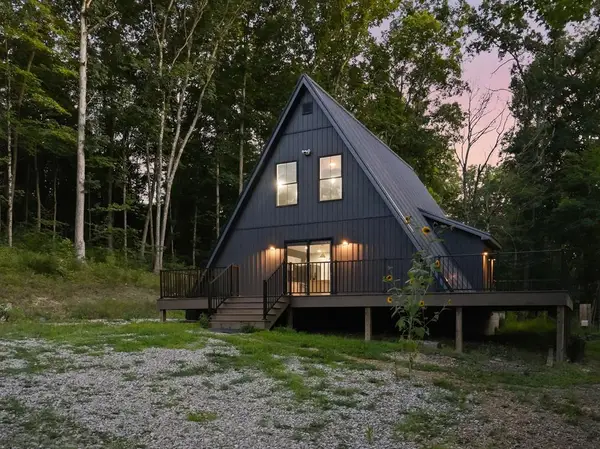 $450,000Active3 beds 2 baths1,460 sq. ft.
7118 Mt. Tabor Road, Chillicothe, OH 45601
MLS# 201190Listed by: REALISTAR - New
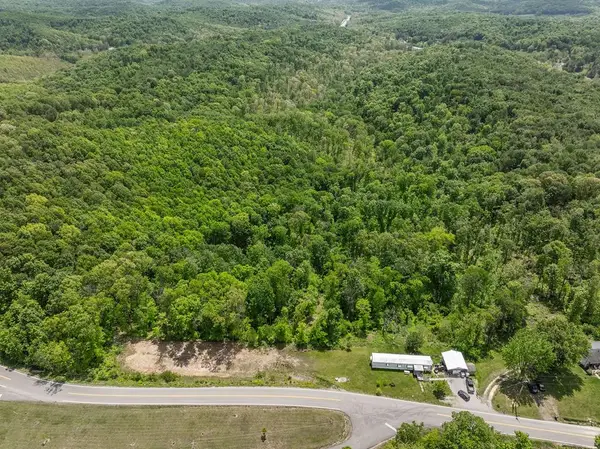 $139,900Active2 beds 1 baths980 sq. ft.
568 St. Rt. 372, Chillicothe, OH 45601
MLS# 201206Listed by: FIRST CAPITAL REALTY - Open Sun, 1 to 3pmNew
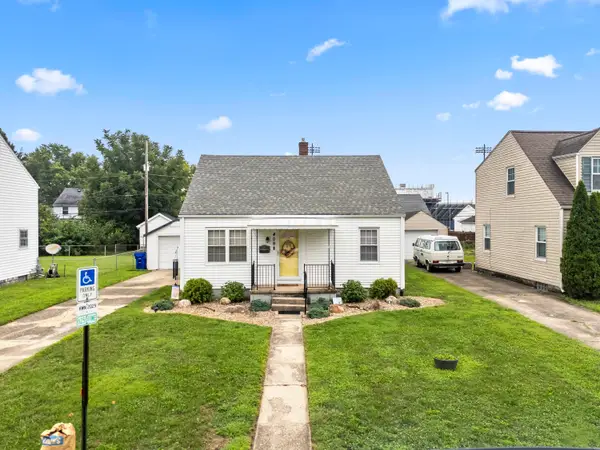 $249,000Active3 beds 1 baths1,040 sq. ft.
409 Mckell Road, Chillicothe, OH 45601
MLS# 226030596Listed by: EXP REALTY, LLC  Listed by ERA$235,000Pending3 beds 2 baths1,248 sq. ft.
4108 Black Run Road, Chillicothe, OH 45601
MLS# 201223Listed by: ERA MARTIN & ASSOCIATES (C)- New
 Listed by ERA$184,900Active3 beds 2 baths1,092 sq. ft.
613 Beechwood Street, Chillicothe, OH 45601
MLS# 201221Listed by: ERA MARTIN & ASSOCIATES (C) 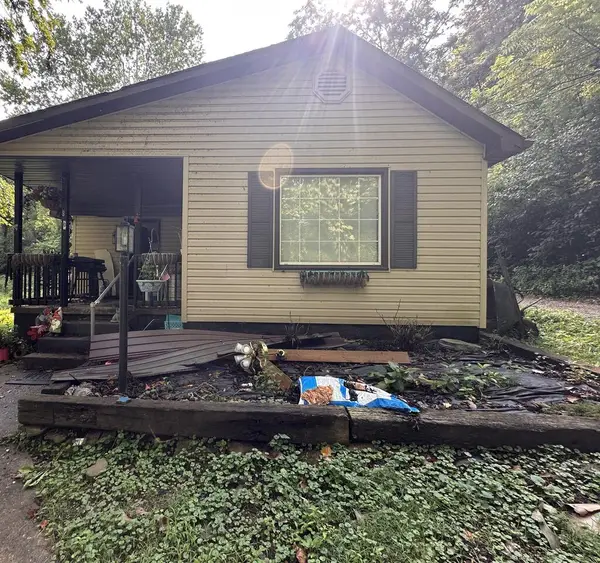 Listed by ERA$35,000Pending2 beds 1 baths799 sq. ft.
80 Seymour Road, Chillicothe, OH 45601
MLS# 201205Listed by: ERA MARTIN & ASSOCIATES (C)


Protect your home and budget from life's surprises with an Assurant Home Warranty, backed by a partner that supports you through every step of homeownership. Explore Plans.
© 2023 - 2026 ERA Franchise Systems LLC. All rights reserved. ERA Franchise Systems LLC fully supports the principles of the Fair Housing Act and the Equal Opportunity Act. ERA, ERA Real Estate powered, and their respective logos are registered service marks of ERA Franchise Systems LLC. Each office is independently owned and operated.