
613 Beechwood Street, Chillicothe, OH 45601
Local realty services provided by:ERA Martin & Associates
Listed by:
 Zane Taylor(740) 804 - 7997ERA Martin & Associates
Office: era martin & associates (c)
MLS#:201221
Source:OH_SVAOR
Price summary
- Price:$184,900
- Price per sq. ft.:$169.32
About this home
Welcome to 613 Beechwood St. in wonderful Chillicothe, Oh. This charming home sits on a desirable corner lot and features beautiful hardwood floors that add warmth and character throughout. With its inviting location and classic touches, this property offers a wonderful opportunity to make it your own. Don't miss your chance to see all that 613 Beechwood St. has to offer! Call for your private showing.
Contact an agent
Home facts
- Subdivision & Development:No Subdivision
- Listing ID #:201221
- Added:35 day(s) ago
- Updated:September 16, 2026 at 02:39 PM
Rooms and interior
- Bedrooms:3
- Total bathrooms:2
- Full bathrooms:2
- Rooms Total:7
- Flooring:Laminate, Vinyl, Wood
- Kitchen Description:Dishwasher, Range, Refrigerator
- Basement Description:Finished
- Living area:1,092 sq. ft.
Heating and cooling
- Cooling:Central, Window AC
- Heating:Electric, Heat Pump
Structure and exterior
- Roof:Asphalt
- Building area:1,092 sq. ft.
- Construction Materials:Vinyl Siding
- Foundation Description:Block
- Levels:1 1/2 Story
Utilities
- Water:Public
- Sewer:Public Sewer
Finances and disclosures
- Price:$184,900
- Price per sq. ft.:$169.32
Features and amenities
- Appliances:Range, Refrigerator
- Laundry features:Clothes Dryer, Clothes Washer
- Amenities:Ceiling Fan
Parking
- Parking description:1 Car, Detached
New listings near 613 Beechwood Street
- New
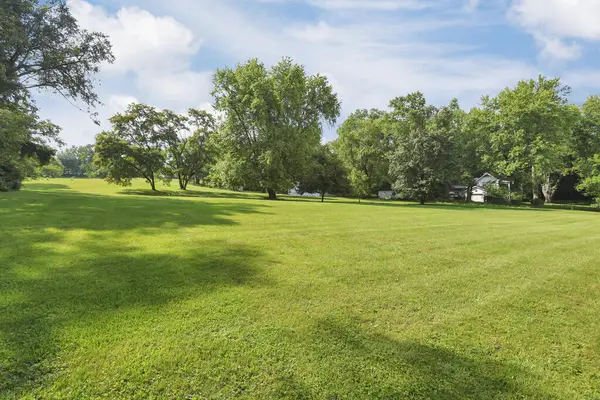 $199,900Active3.9 Acres
St. Rt. 159, Chillicothe, OH 45601
MLS# 201407Listed by: KEY REALTY - New
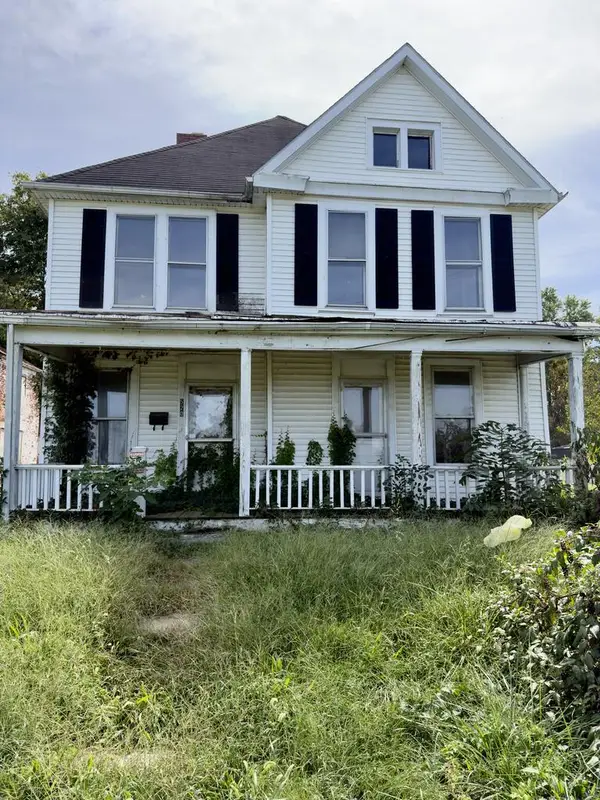 Listed by ERA$55,000Active3 beds 1 baths2,260 sq. ft.
520-522 E Water Street, Chillicothe, OH 45601
MLS# 201403Listed by: ERA MARTIN & ASSOCIATES (C) - New
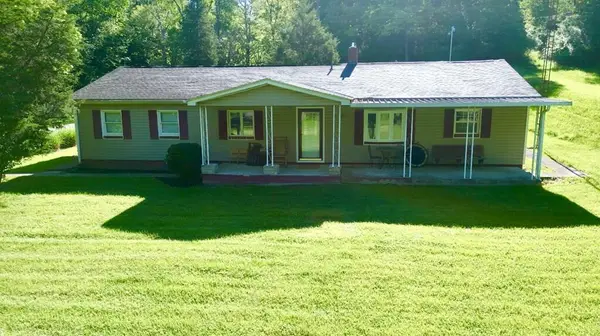 $269,900Active3 beds 1 baths1,624 sq. ft.
3580 Us Highway 23, Chillicothe, OH 45601
MLS# 201400Listed by: DWELL REAL ESTATE LLC - New
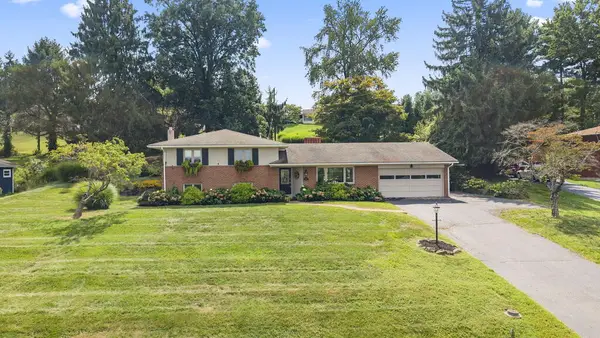 $339,000Active3 beds 3 baths2,406 sq. ft.
1006 Edgewood Drive, Chillicothe, OH 45601
MLS# 201381Listed by: EXP REALTY, LLC (C) - New
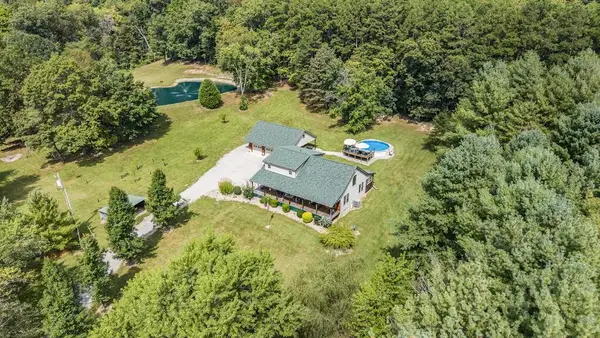 $699,000Active3 beds 3 baths2,010 sq. ft.
3429 Stoney Creek Road, Chillicothe, OH 45601
MLS# 201389Listed by: EXP REALTY, LLC (C) - New
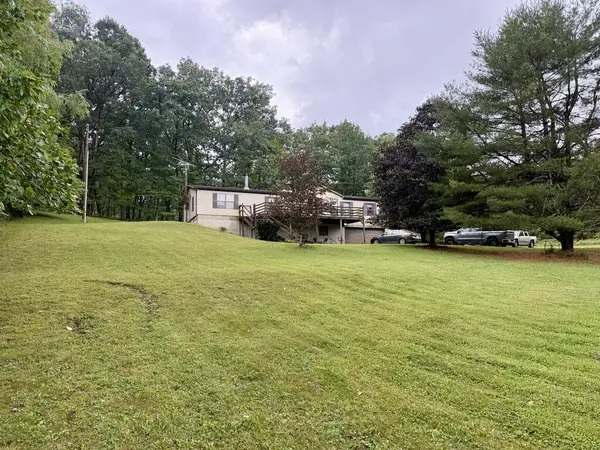 Listed by ERA$250,000Active3 beds 2 baths1,820 sq. ft.
1082 True Hollow Road, Chillicothe, OH 45601
MLS# 201397Listed by: ERA MARTIN & ASSOCIATES (C) - New
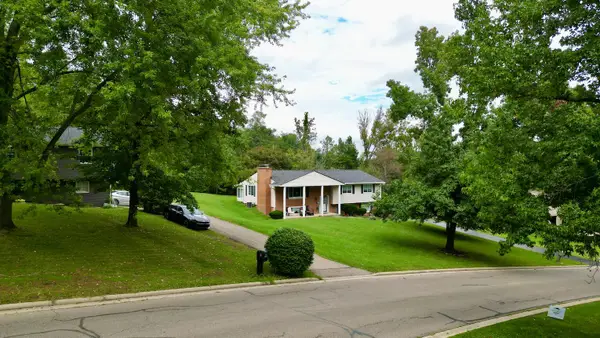 $375,000Active4 beds 3 baths1,822 sq. ft.
5 Applewood Drive, Chillicothe, OH 45601
MLS# 226034693Listed by: DWELL REAL ESTATE, LLC - New
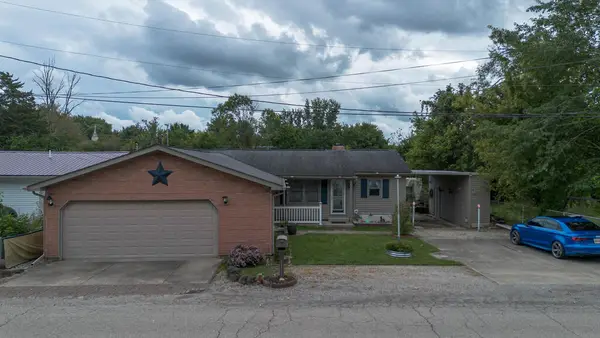 Listed by ERA$199,900Active2 beds 2 baths1,332 sq. ft.
42 E Riehle Road, Chillicothe, OH 45601
MLS# 201395Listed by: ERA MARTIN & ASSOCIATES (C) - New
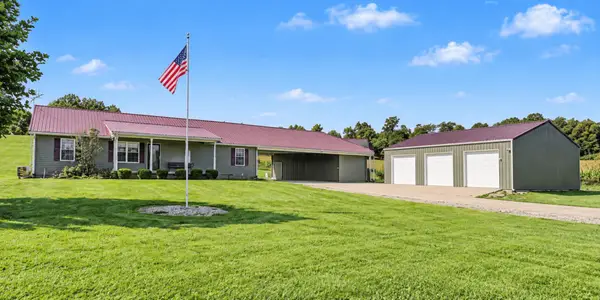 $539,000Active3 beds 2 baths1,568 sq. ft.
180 E Hydell Road, Chillicothe, OH 45601
MLS# 226034555Listed by: TRIUMPH REALTY - New
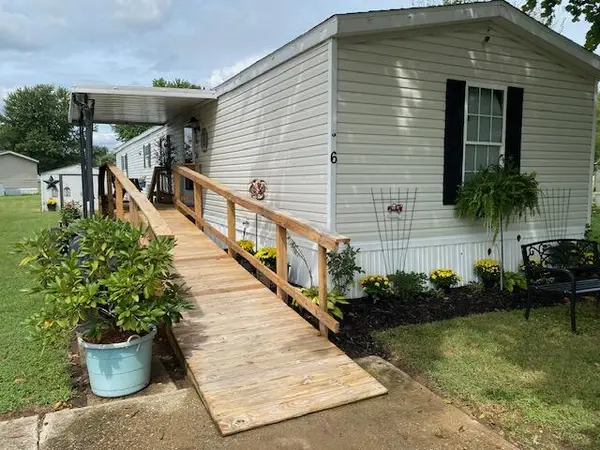 $42,500Active3 beds 2 baths1,280 sq. ft.
6 Mohican Circle, Chillicothe, OH 45601
MLS# 201391Listed by: REALISTAR


Protect your home and budget from life's surprises with an Assurant Home Warranty, backed by a partner that supports you through every step of homeownership. Explore Plans.
© 2023 - 2026 ERA Franchise Systems LLC. All rights reserved. ERA Franchise Systems LLC fully supports the principles of the Fair Housing Act and the Equal Opportunity Act. ERA, ERA Real Estate powered, and their respective logos are registered service marks of ERA Franchise Systems LLC. Each office is independently owned and operated.