
301 Belleview Ave, Chillicothe, OH 45601
Local realty services provided by:ERA Martin & Associates
Listed by: meredith tomlinson
Office: exp realty, llc. (c)
MLS#:200770
Source:OH_SVAOR
Price summary
- Price:$399,000
- Price per sq. ft.:$130.91
About this home
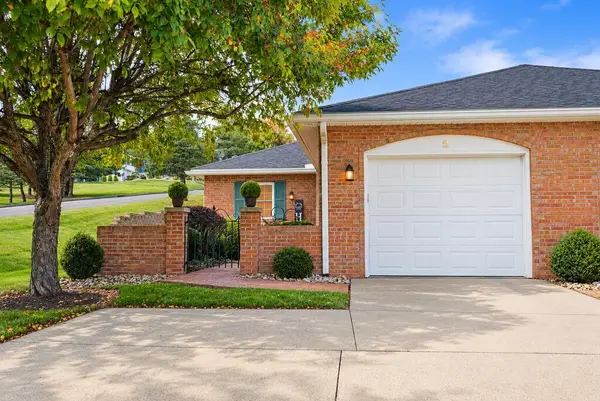
This spacious 4-bedroom, 4.5-bath home sits on over half an acre and offers more than 3,000 sq ft of living space. Enjoy a full screened-in porch/sunroom, two family rooms, and a dedicated bar area, perfect for entertaining. The home also features a full basement and is equipped with two furnaces and two hot water heaters for added comfort and efficiency.
Contact an agent
Home facts
- Year built:1940
- Subdivision & Development:Other
- Listing ID #:200770
- Added:128 day(s) ago
- Updated:July 12, 2026 at 10:17 AM
Rooms and interior
- Bedrooms:4
- Total bathrooms:4
- Full bathrooms:3
- Half bathrooms:1
- Rooms Total:15
- Flooring:Carpet, Tile-Ceramic, Wood
- Kitchen Description:Built-in Microwave, Built-in Range, Dishwasher, Refrigerator
- Basement Description:Full
- Living area:3,048 sq. ft.
Heating and cooling
- Cooling:Central
- Heating:Heat Pump, Natural Gas
Structure and exterior
- Roof:Asphalt
- Year built:1940
- Building area:3,048 sq. ft.
- Lot area:0.54 Acres
- Construction Materials:Brick, Wood Siding
- Exterior Features:Driveway-Blacktop, Patio, Porch-Covered
- Foundation Description:Block
- Levels:2 Story
Utilities
- Water:Public
- Sewer:Public Sewer
Finances and disclosures
- Price:$399,000
- Price per sq. ft.:$130.91
- Tax amount:$3,958 (2025)
Features and amenities
- Appliances:Refrigerator
- Laundry features:Clothes Dryer, Clothes Washer
- Amenities:Ceiling Fan, Pantry
Parking
- Parking description:2 Car, Attached, Carport
New listings near 301 Belleview Ave
- New
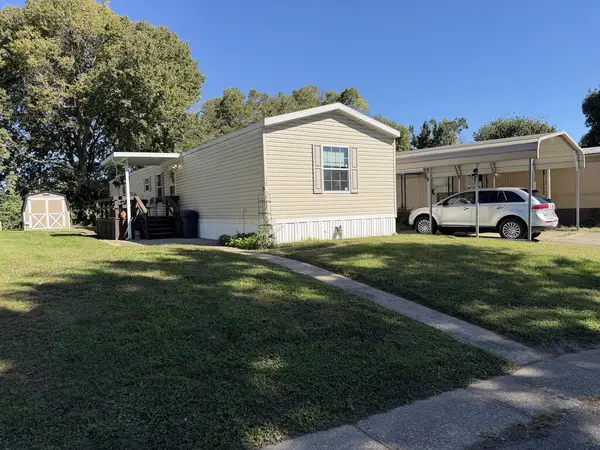 $45,000Active3 beds 2 baths1,524 sq. ft.
12 Delaware, Chillicothe, OH 45601
MLS# 201528Listed by: DWELL REAL ESTATE LLC - New
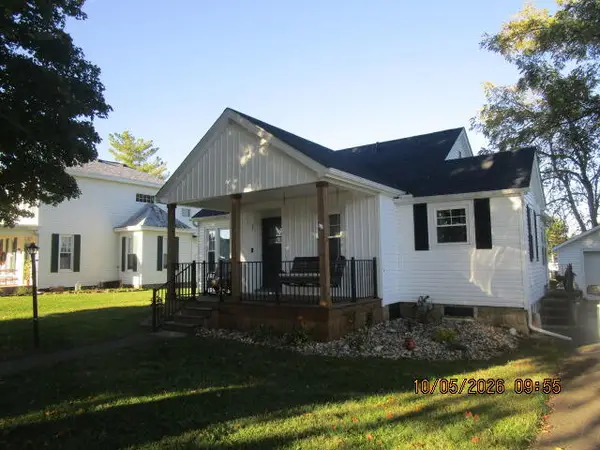 Listed by ERA$235,000Active2 beds 1 baths1,000 sq. ft.
35 Woodland Ave., Chillicothe, OH 45601
MLS# 201522Listed by: ERA MARTIN & ASSOCIATES (C) - New
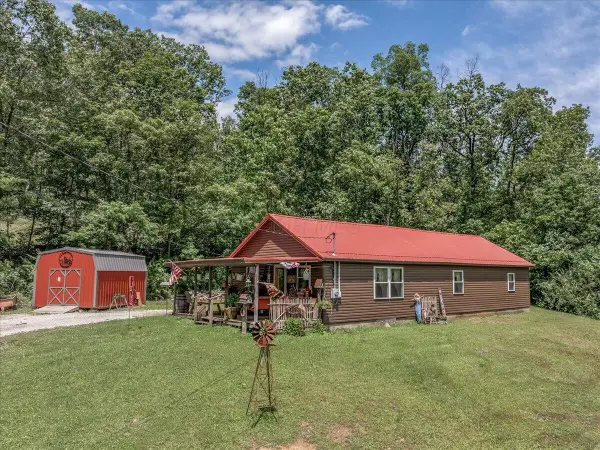 $258,500Active3 beds 1 baths1,248 sq. ft.
100 Camelin Hill Road, Chillicothe, OH 45601
MLS# 226037791Listed by: C/B REALTY CHAMPION INC 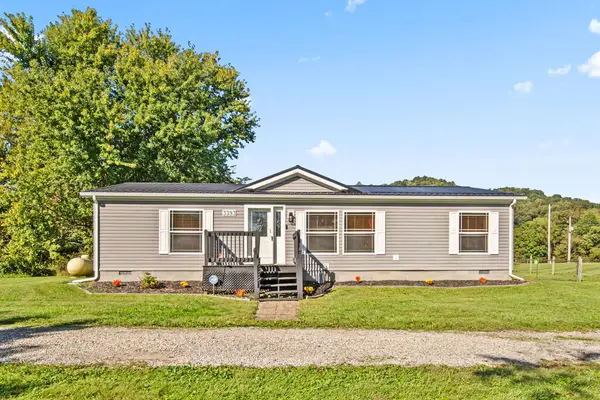 $245,000Pending3 beds 2 baths1,344 sq. ft.
3393 Vigo Road, Chillicothe, OH 45601
MLS# 201501Listed by: EXP REALTY, LLC (C)- New
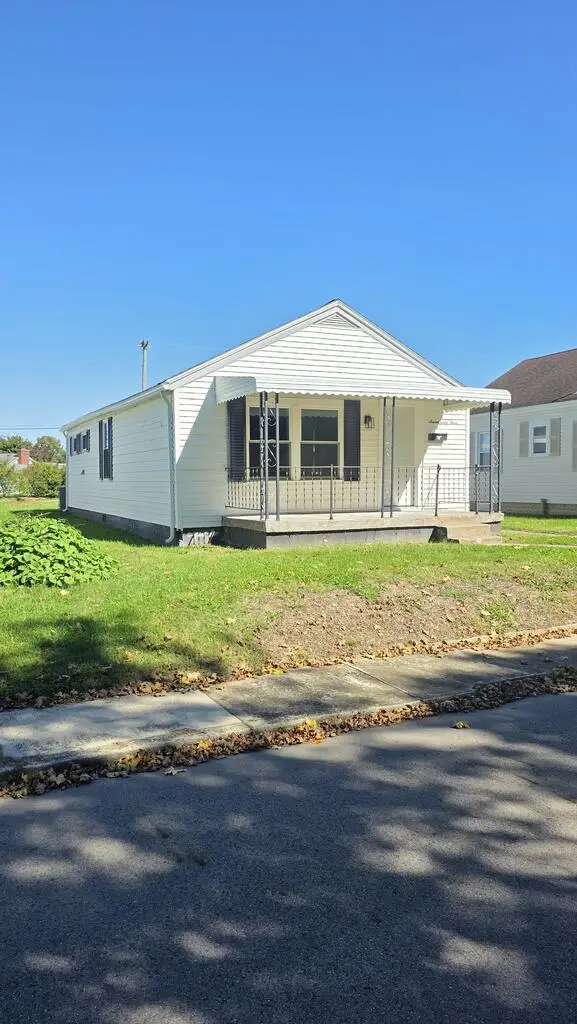 $169,900Active2 beds 1 baths800 sq. ft.
763 Buckeye Street, Chillicothe, OH 45601
MLS# 201519Listed by: STANLEY & SON, INC. 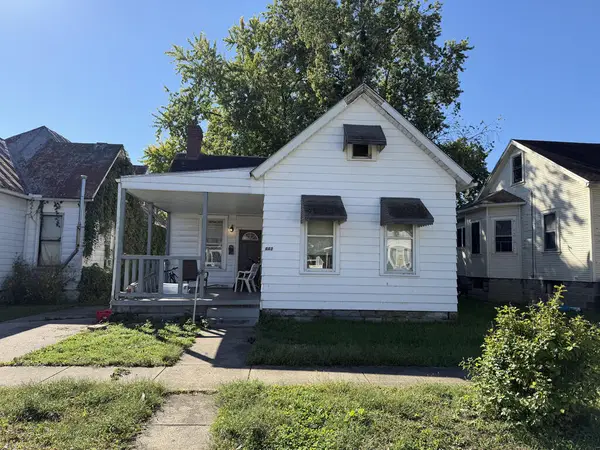 Listed by ERA$65,000Pending3 beds 1 baths1,190 sq. ft.
342 E 7th St, Chillicothe, OH 45601
MLS# 201517Listed by: ERA MARTIN & ASSOCIATES (C)- New
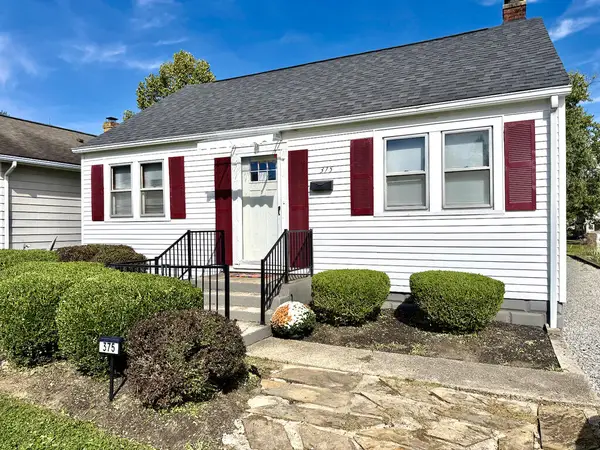 $215,000Active2 beds 1 baths864 sq. ft.
375 W 4th St, Chillicothe, OH 45601
MLS# 201506Listed by: DWELL REAL ESTATE LLC 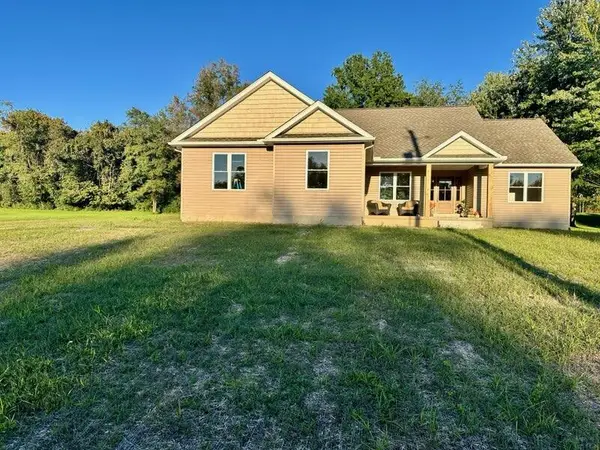 Listed by ERA$399,900Pending3 beds 2 baths
529 Keller Road, Chillicothe, OH 45601
MLS# 201485Listed by: ERA MARTIN & ASSOCIATES (C)- New
 Listed by ERA$239,900Active2 beds 2 baths1,344 sq. ft.
2 John Street, Chillicothe, OH 45601
MLS# 201509Listed by: ERA MARTIN & ASSOCIATES (C) - Open Sun, 1 to 3pmNew
 $189,000Active3 beds 3 baths1,275 sq. ft.
91 Sharon Road, Chillicothe, OH 45601
MLS# 226037425Listed by: AUCTION OHIO


Protect your home and budget from life's surprises with an Assurant Home Warranty, backed by a partner that supports you through every step of homeownership. Explore Plans.
© 2023 - 2026 ERA Franchise Systems LLC. All rights reserved. ERA Franchise Systems LLC fully supports the principles of the Fair Housing Act and the Equal Opportunity Act. ERA, ERA Real Estate powered, and their respective logos are registered service marks of ERA Franchise Systems LLC. Each office is independently owned and operated.