
375 W 4th St, Chillicothe, OH 45601
Local realty services provided by:ERA Martin & Associates
Listed by: sandra green
Office: dwell real estate llc.
MLS#:201506
Source:OH_SVAOR
Price summary
- Price:$215,000
- Price per sq. ft.:$248.84
About this home
It's the location and the neighborhood - Gives this two bed, one bath a cottage feel when you walk in the door. While being freshly painted the totally new kitchen is the gem! Featuring all new Frigidaire range, refrigerator, dishwasher and microwave, that catches your eye!! Included are the current washer and dryer. Staged to give you the feeling of home, newly landscaped front yard, full basement, and a 2.5 car garage (new door to be installed before closing) - It's ready for you!
Contact an agent
Home facts
- Year built:1935
- Subdivision & Development:No Subdivision
- Listing ID #:201506
- Added:3 day(s) ago
- Updated:October 06, 2026 at 02:45 PM
Rooms and interior
- Bedrooms:2
- Total bathrooms:1
- Full bathrooms:1
- Rooms Total:5
- Flooring:Carpet, Tile-Vinyl, Vinyl, Wood
- Kitchen Description:Built-in Microwave, Range, Refrigerator
- Living area:864 sq. ft.
Heating and cooling
- Cooling:Central
- Heating:Forced Air, Natural Gas
Structure and exterior
- Roof:Asphalt
- Year built:1935
- Building area:864 sq. ft.
- Construction Materials:Vinyl Siding
- Exterior Features:Driveway-Gravel, Patio
- Foundation Description:Block
- Levels:1 Story
Utilities
- Water:Public
- Sewer:Public Sewer
Finances and disclosures
- Price:$215,000
- Price per sq. ft.:$248.84
- Tax amount:$687 (2025)
Features and amenities
- Appliances:Range, Refrigerator
- Laundry features:Clothes Dryer, Clothes Washer
- Amenities:Cable/DSL
Parking
- Parking description:2 1/2 Car, Detached
New listings near 375 W 4th St
- New
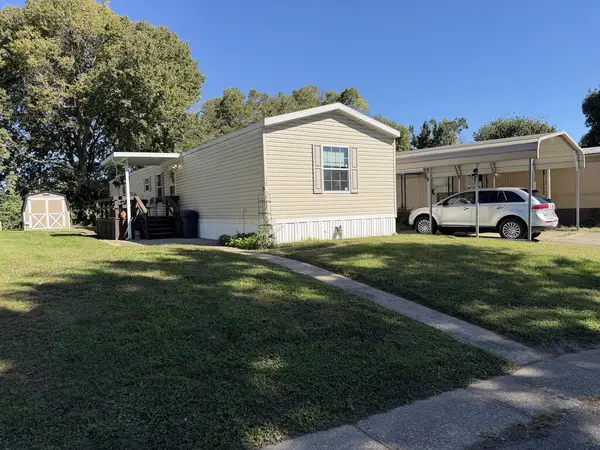 $45,000Active3 beds 2 baths1,524 sq. ft.
12 Delaware, Chillicothe, OH 45601
MLS# 201528Listed by: DWELL REAL ESTATE LLC - New
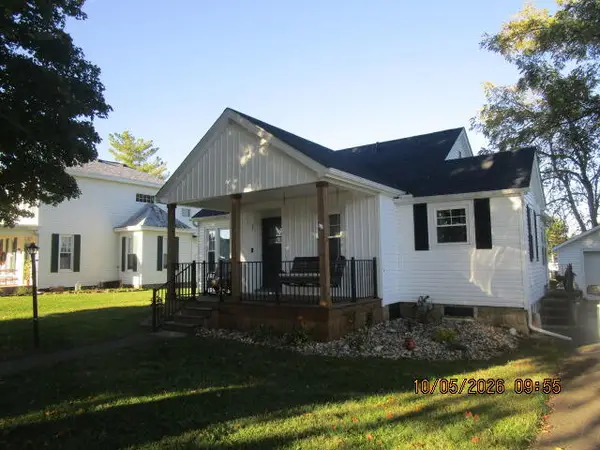 Listed by ERA$235,000Active2 beds 1 baths1,000 sq. ft.
35 Woodland Ave., Chillicothe, OH 45601
MLS# 201522Listed by: ERA MARTIN & ASSOCIATES (C) - New
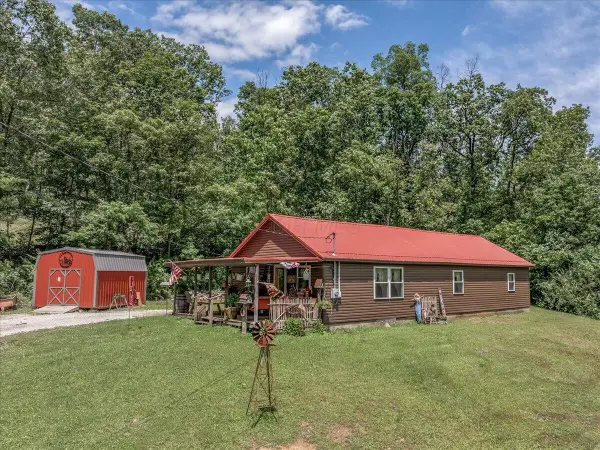 $258,500Active3 beds 1 baths1,248 sq. ft.
100 Camelin Hill Road, Chillicothe, OH 45601
MLS# 226037791Listed by: C/B REALTY CHAMPION INC 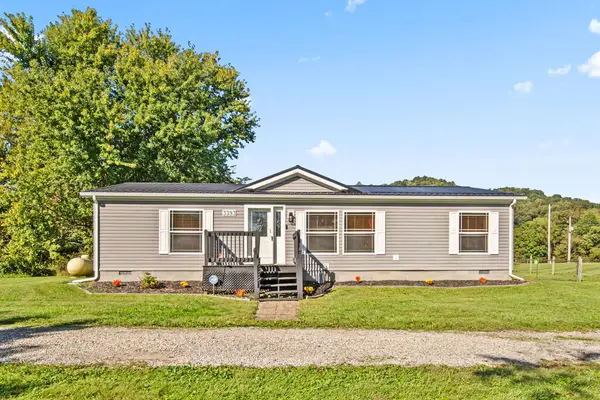 $245,000Pending3 beds 2 baths1,344 sq. ft.
3393 Vigo Road, Chillicothe, OH 45601
MLS# 201501Listed by: EXP REALTY, LLC (C)- New
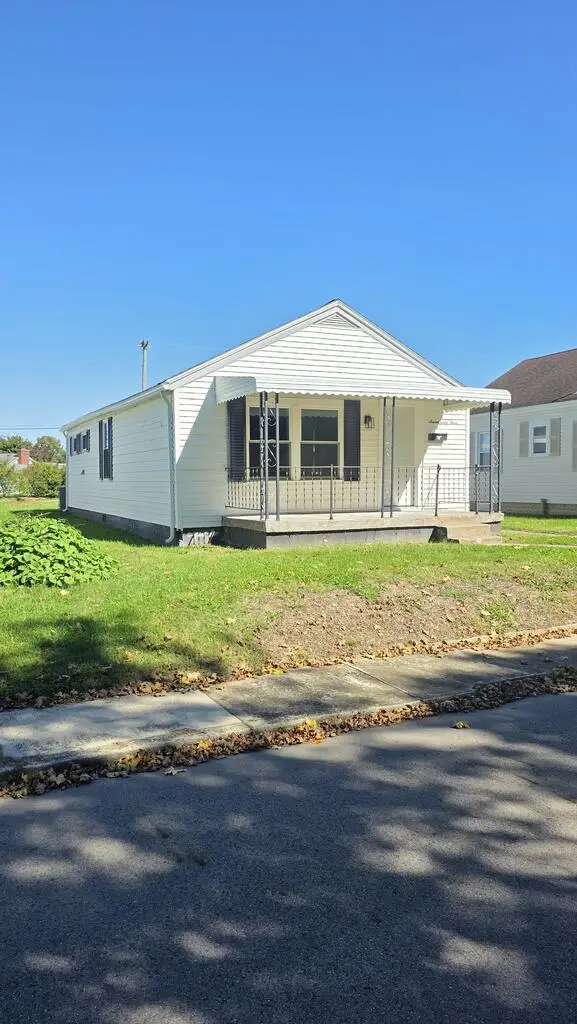 $169,900Active2 beds 1 baths800 sq. ft.
763 Buckeye Street, Chillicothe, OH 45601
MLS# 201519Listed by: STANLEY & SON, INC. 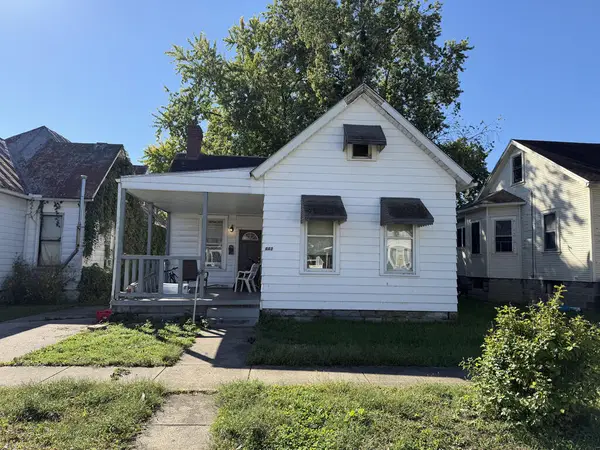 Listed by ERA$65,000Pending3 beds 1 baths1,190 sq. ft.
342 E 7th St, Chillicothe, OH 45601
MLS# 201517Listed by: ERA MARTIN & ASSOCIATES (C)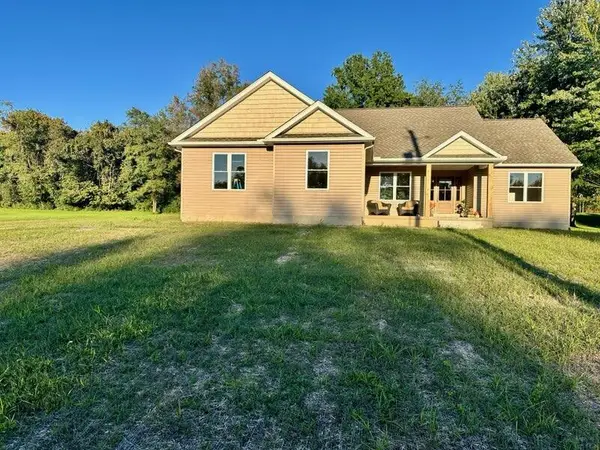 Listed by ERA$399,900Pending3 beds 2 baths
529 Keller Road, Chillicothe, OH 45601
MLS# 201485Listed by: ERA MARTIN & ASSOCIATES (C)- New
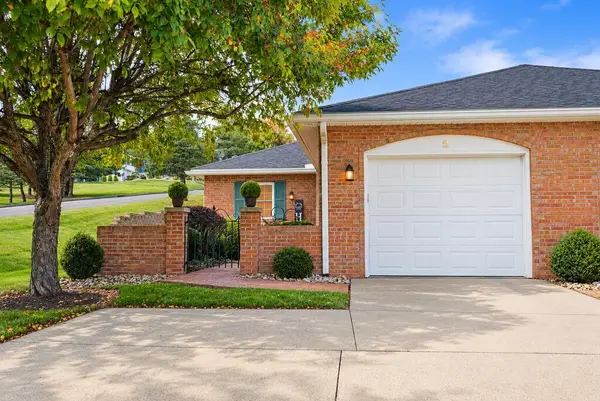 Listed by ERA$239,900Active2 beds 2 baths1,344 sq. ft.
2 John Street, Chillicothe, OH 45601
MLS# 201509Listed by: ERA MARTIN & ASSOCIATES (C) - Open Sun, 1 to 3pmNew
 $189,000Active3 beds 3 baths1,275 sq. ft.
91 Sharon Road, Chillicothe, OH 45601
MLS# 226037425Listed by: AUCTION OHIO


Protect your home and budget from life's surprises with an Assurant Home Warranty, backed by a partner that supports you through every step of homeownership. Explore Plans.
© 2023 - 2026 ERA Franchise Systems LLC. All rights reserved. ERA Franchise Systems LLC fully supports the principles of the Fair Housing Act and the Equal Opportunity Act. ERA, ERA Real Estate powered, and their respective logos are registered service marks of ERA Franchise Systems LLC. Each office is independently owned and operated.