
337 Pohlman Road, Chillicothe, OH 45601
Local realty services provided by:ERA Martin & Associates
Listed by:
 Heidi Clemmons(740) 701 - 5714ERA Martin & Associates
Office: era martin & associates (c)
MLS#:200293
Source:OH_SVAOR
Price summary
- Price:$249,000
- Price per sq. ft.:$247.02
About this home
Beautifully renovated on a double lot! Step inside to the inviting main level featuring a spacious living room, eat-in kitchen, two bedrooms, and a full bathroom. The finished walk-out lower level offers exceptional additional living space with the potential for two additional bedrooms (buyer to verify use), along with a versatile bonus room perfect for a home office, gym, playroom, or hobby space. The lower level also features a second full bathroom and a laundry room with a large walk-in closet. Outside, the fully fenced backyard offers a covered patio, small deck, and outbuilding, providing plenty of space to relax, entertain, or store your outdoor equipment. The large heated and insulated multi-car garage with attic storage, accessible from W. 5th St., is ideal for a workshop, car enthusiast, home-based business, or additional storage. This move-in-ready home offers incredible flexibility and endless possibilities. Call today to schedule your private showing!
Contact an agent
Home facts
- Year built:1953
- Subdivision & Development:No Subdivision
- Listing ID #:200293
- Added:193 day(s) ago
- Updated:September 10, 2026 at 02:32 PM
Rooms and interior
- Bedrooms:2
- Total bathrooms:2
- Full bathrooms:2
- Rooms Total:8
- Flooring:Vinyl, Vinyl Plank
- Kitchen Description:Built-in Microwave, Dishwasher, Microwave, Range, Refrigerator
- Basement Description:Finished, Walkout
- Living area:1,008 sq. ft.
Heating and cooling
- Cooling:Central
- Heating:Forced Air, Natural Gas
Structure and exterior
- Roof:Asphalt
- Year built:1953
- Building area:1,008 sq. ft.
- Construction Materials:Vinyl Siding
- Exterior Features:Deck, Fenced Yard, Outbuilding-Storage Shed, Patio-Covered
- Foundation Description:Block
- Levels:1 Story
Utilities
- Water:Public
- Sewer:Public Sewer
Finances and disclosures
- Price:$249,000
- Price per sq. ft.:$247.02
- Tax amount:$1,942 (2025)
Features and amenities
- Appliances:Microwave, Range, Refrigerator
Parking
- Parking description:2 1/2 Car, Detached
New listings near 337 Pohlman Road
- New
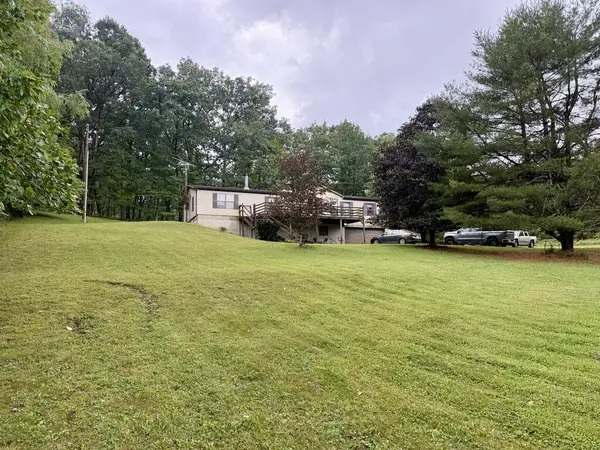 Listed by ERA$250,000Active3 beds 2 baths1,820 sq. ft.
1082 True Hollow Road, Chillicothe, OH 45601
MLS# 201397Listed by: ERA MARTIN & ASSOCIATES (C) - New
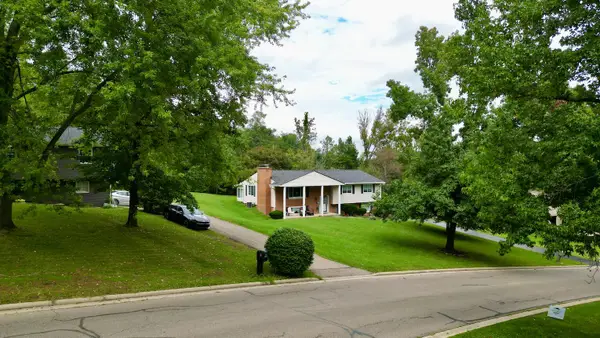 $375,000Active4 beds 3 baths1,822 sq. ft.
5 Applewood Drive, Chillicothe, OH 45601
MLS# 226034693Listed by: DWELL REAL ESTATE, LLC - Open Sun, 1 to 3pmNew
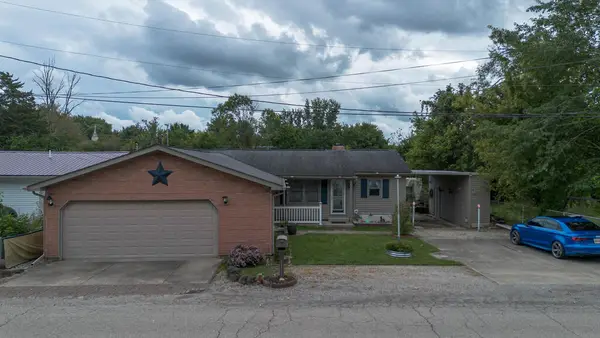 Listed by ERA$199,900Active2 beds 2 baths1,332 sq. ft.
42 E Riehle Road, Chillicothe, OH 45601
MLS# 201395Listed by: ERA MARTIN & ASSOCIATES (C) - New
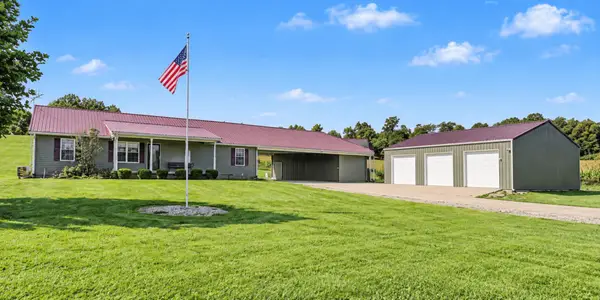 $539,000Active3 beds 2 baths1,568 sq. ft.
180 E Hydell Road, Chillicothe, OH 45601
MLS# 226034555Listed by: TRIUMPH REALTY - New
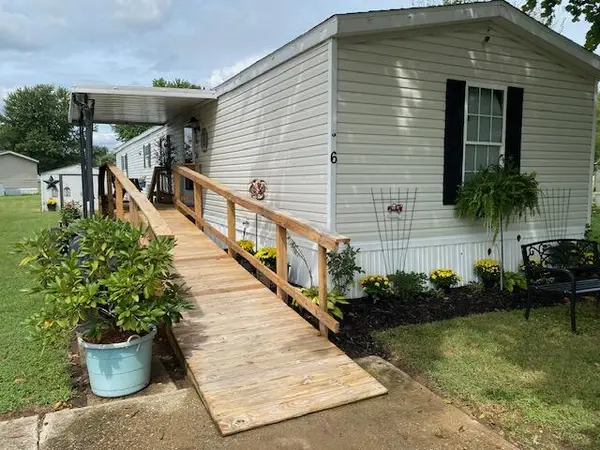 $42,500Active3 beds 2 baths1,280 sq. ft.
6 Mohican Circle, Chillicothe, OH 45601
MLS# 201391Listed by: REALISTAR - New
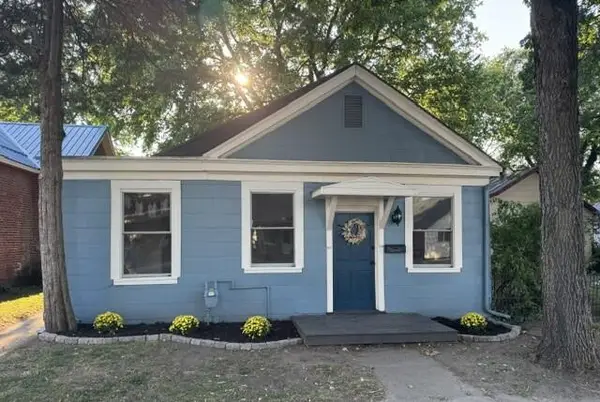 $189,900Active2 beds 2 baths1,360 sq. ft.
358 N High Street, Chillicothe, OH 45601
MLS# 201390Listed by: C/B REALTY CHAMPIONS - New
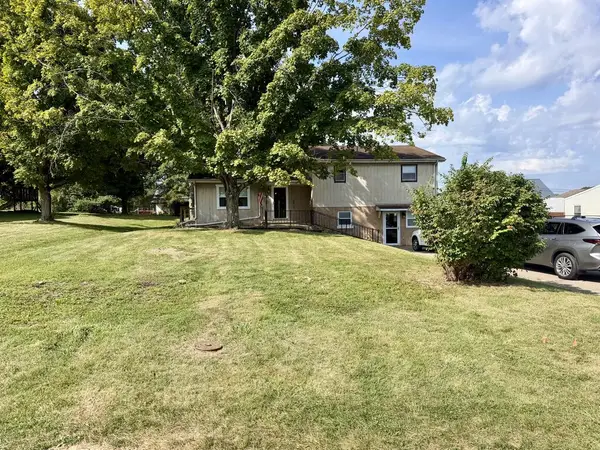 Listed by ERA$320,000Active3 beds 2 baths1,733 sq. ft.
76 Glenn Drive, Chillicothe, OH 45601
MLS# 201387Listed by: ERA MARTIN & ASSOCIATES (C) - New
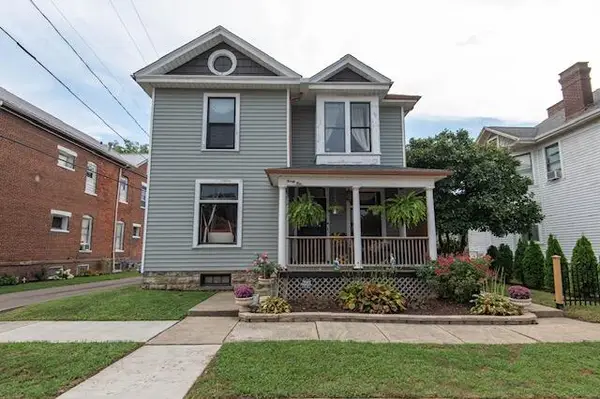 Listed by ERA$249,500Active3 beds 2 baths2,130 sq. ft.
24 E 7th St, Chillicothe, OH 45601
MLS# 201384Listed by: ERA MARTIN & ASSOCIATES (C) - New
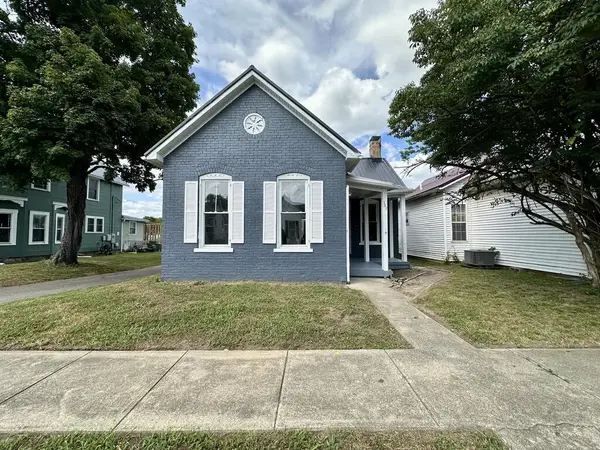 Listed by ERA$149,000Active2 beds 1 baths1,200 sq. ft.
359 Clay Street, Chillicothe, OH 45601
MLS# 201385Listed by: ERA MARTIN & ASSOCIATES (C) - Open Sun, 1 to 3pmNew
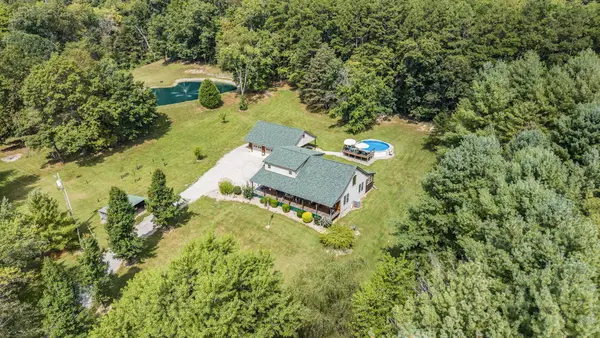 $699,000Active3 beds 3 baths2,010 sq. ft.
3429 Stoney Creek Road, Chillicothe, OH 45601
MLS# 226034316Listed by: EXP REALTY, LLC


Protect your home and budget from life's surprises with an Assurant Home Warranty, backed by a partner that supports you through every step of homeownership. Explore Plans.
© 2023 - 2026 ERA Franchise Systems LLC. All rights reserved. ERA Franchise Systems LLC fully supports the principles of the Fair Housing Act and the Equal Opportunity Act. ERA, ERA Real Estate powered, and their respective logos are registered service marks of ERA Franchise Systems LLC. Each office is independently owned and operated.