
42 E Riehle Road, Chillicothe, OH 45601
Local realty services provided by:ERA Martin & Associates
Listed by:
 Marc Leeth(740) 774 - 4500ERA Martin & Associates
Office: era martin & associates (c)
MLS#:201395
Source:OH_SVAOR
Price summary
- Price:$199,900
- Price per sq. ft.:$150.08
About this home
Open House Sunday 1-3pm. This inviting one-story home offers the perfect blend of comfort and functionality. The property features two bedrooms, a dedicated home office or you could expand a bedroom easily, and 1.5 baths, including a renovated bathroom that serves as a private oasis with double sinks and a luxurious jetted soaking tub. At the heart of the home is a large family room designed for gatherings, complemented by an abundance of storage options inside and out. Outdoors, the property excels with a 2.5-car garage, a functional workshop, and a convenient carport. The exterior living space features an enclosed back porch that leads to a small, fully fenced yard complete with a beautiful gazebo, offering a private and low-maintenance retreat for outdoor enjoyment.
Contact an agent
Home facts
- Year built:1954
- Subdivision & Development:No Subdivision
- Listing ID #:201395
- Added:3 day(s) ago
- Updated:September 14, 2026 at 02:39 PM
Rooms and interior
- Bedrooms:2
- Total bathrooms:2
- Full bathrooms:1
- Half bathrooms:1
- Rooms Total:6
- Flooring:Carpet, Vinyl
- Kitchen Description:Dishwasher, Range, Refrigerator
- Living area:1,332 sq. ft.
Heating and cooling
- Cooling:Heat Pump
- Heating:Electric, Heat Pump
Structure and exterior
- Roof:Asphalt
- Year built:1954
- Building area:1,332 sq. ft.
- Construction Materials:Vinyl Siding
- Foundation Description:Crawl
- Levels:1 Story
Utilities
- Water:Public
- Sewer:Public Sewer
Finances and disclosures
- Price:$199,900
- Price per sq. ft.:$150.08
- Tax amount:$1,444 (2025)
Features and amenities
- Appliances:Range, Refrigerator
Parking
- Parking description:2 1/2 Car, Carport
New listings near 42 E Riehle Road
- New
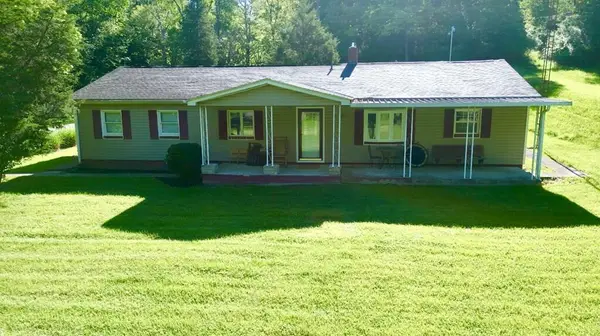 $269,900Active3 beds 1 baths1,624 sq. ft.
3580 Us Highway 23, Chillicothe, OH 45601
MLS# 201400Listed by: DWELL REAL ESTATE LLC - New
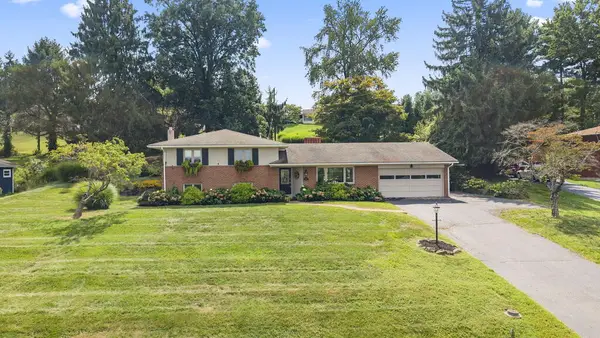 $339,000Active3 beds 3 baths2,406 sq. ft.
1006 Edgewood Drive, Chillicothe, OH 45601
MLS# 201381Listed by: EXP REALTY, LLC (C) - New
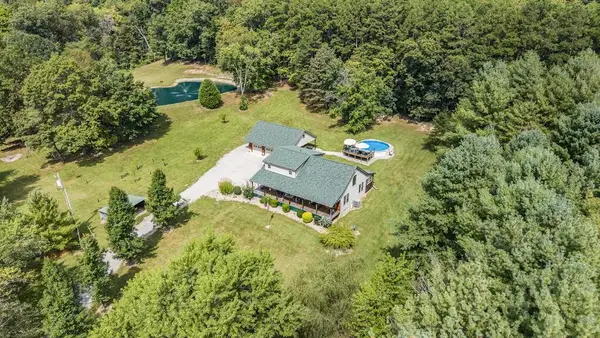 $699,000Active3 beds 3 baths2,010 sq. ft.
3429 Stoney Creek Road, Chillicothe, OH 45601
MLS# 201389Listed by: EXP REALTY, LLC (C) - New
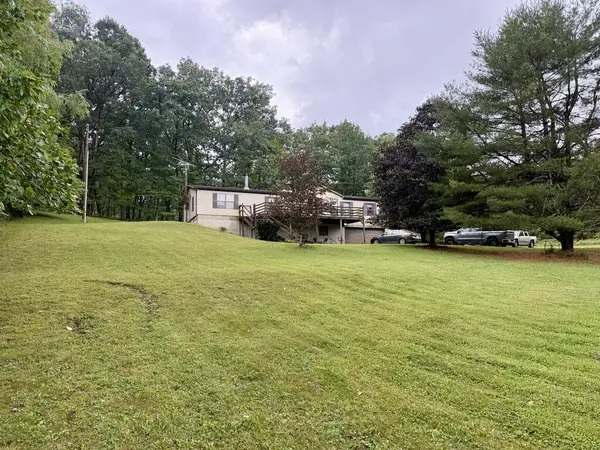 Listed by ERA$250,000Active3 beds 2 baths1,820 sq. ft.
1082 True Hollow Road, Chillicothe, OH 45601
MLS# 201397Listed by: ERA MARTIN & ASSOCIATES (C) - New
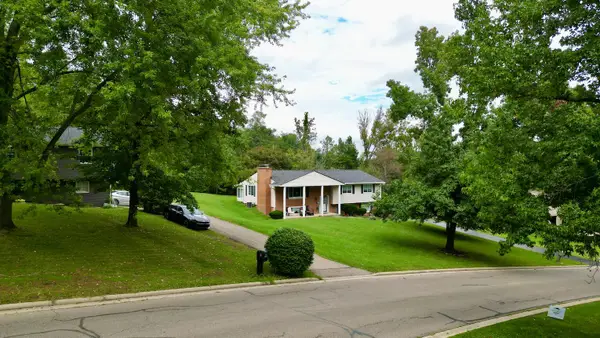 $375,000Active4 beds 3 baths1,822 sq. ft.
5 Applewood Drive, Chillicothe, OH 45601
MLS# 226034693Listed by: DWELL REAL ESTATE, LLC - New
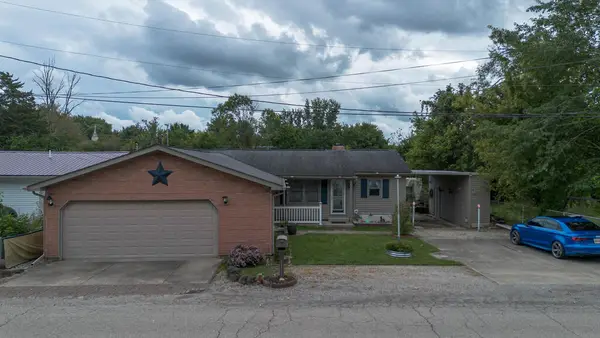 Listed by ERA$199,900Active2 beds 2 baths1,332 sq. ft.
42 E Riehle Road, Chillicothe, OH 45601
MLS# 201395Listed by: ERA MARTIN & ASSOCIATES (C) - New
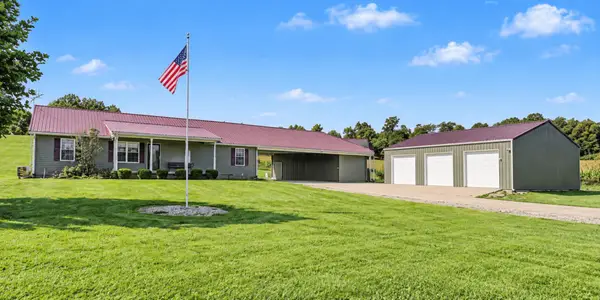 $539,000Active3 beds 2 baths1,568 sq. ft.
180 E Hydell Road, Chillicothe, OH 45601
MLS# 226034555Listed by: TRIUMPH REALTY - New
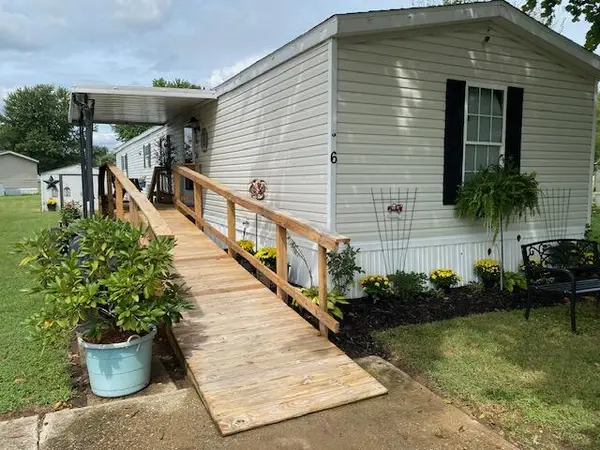 $42,500Active3 beds 2 baths1,280 sq. ft.
6 Mohican Circle, Chillicothe, OH 45601
MLS# 201391Listed by: REALISTAR - New
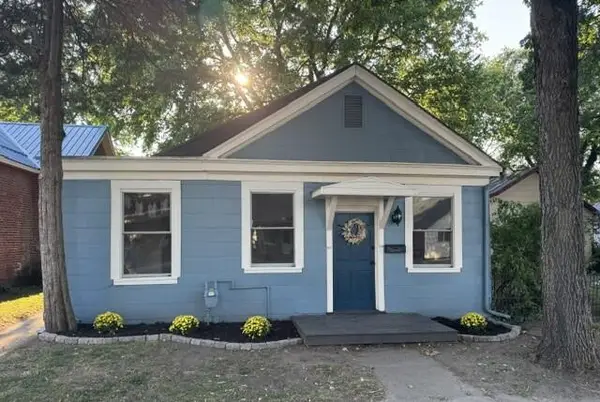 $189,900Active2 beds 2 baths1,360 sq. ft.
358 N High Street, Chillicothe, OH 45601
MLS# 201390Listed by: C/B REALTY CHAMPIONS - New
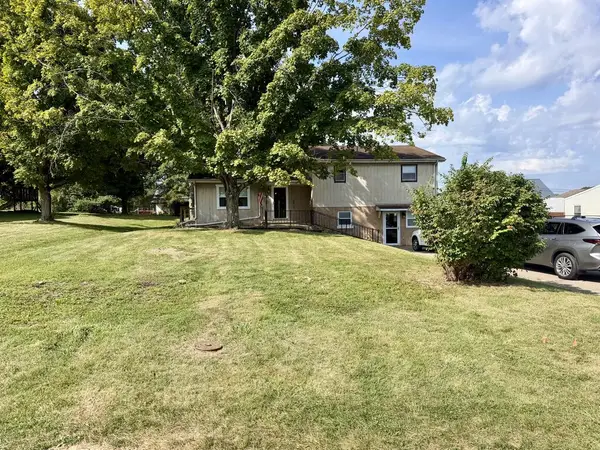 Listed by ERA$315,000Active3 beds 2 baths1,733 sq. ft.
76 Glenn Drive, Chillicothe, OH 45601
MLS# 201387Listed by: ERA MARTIN & ASSOCIATES (C)


Protect your home and budget from life's surprises with an Assurant Home Warranty, backed by a partner that supports you through every step of homeownership. Explore Plans.
© 2023 - 2026 ERA Franchise Systems LLC. All rights reserved. ERA Franchise Systems LLC fully supports the principles of the Fair Housing Act and the Equal Opportunity Act. ERA, ERA Real Estate powered, and their respective logos are registered service marks of ERA Franchise Systems LLC. Each office is independently owned and operated.