
46 Maple Road, Chillicothe, OH 45601
Local realty services provided by:ERA Martin & Associates
Listed by: terena borland
Office: key realty
MLS#:201520
Source:OH_SVAOR
Price summary
- Price:$279,900
- Price per sq. ft.:$262.08
About this home
Welcome to 46 Maple Rd/ Freeman Addition Subdivision. This property has so much more space than you expect! Featuring 3-bedroom, 2-full-bath ranch sits on approximately .73 acres and offers comfortable one-floor living with even more living space downstairs. The main level features a living room, kitchen with eating area, convenient laundry nook, and a heated and cooled four-season sunroom—a wonderful addition for extra living space year-round. The beautifully remodeled basement features a family room and kitchenette, perfect for entertaining, relaxing, or additional living space. Garage space is another huge bonus with an attached 2+ car garage, large 36x24 detached garage, Most upgrades were completed in 2020 include electrical improvements, an additional full bath, flooring, water heater, 2014 Bryant HVAC . With a remodeled basement, four-season sunroom, two garages, and a great lot, this property has so much to offer! Set up your showing today!
Contact an agent
Home facts
- Year built:1964
- Subdivision & Development:Freeman
- Listing ID #:201520
- Added:1 day(s) ago
- Updated:October 03, 2026 at 11:05 PM
Rooms and interior
- Bedrooms:3
- Total bathrooms:2
- Full bathrooms:2
- Rooms Total:10
- Flooring:Vinyl Plank, Wood
- Kitchen Description:Dishwasher, Disposal, Range, Refrigerator
- Basement Description:Partially Finished
- Living area:1,068 sq. ft.
Heating and cooling
- Cooling:Heat Pump
- Heating:Fuel Oil, Heat Pump
Structure and exterior
- Roof:Asphalt
- Year built:1964
- Building area:1,068 sq. ft.
- Construction Materials:Vinyl Siding
- Exterior Features:Driveway-Concrete, Outbuilding-Pole Barn, Patio, Porch-Covered
- Foundation Description:Block
- Levels:1 Story
Utilities
- Water:Public
- Sewer:Leach Field, Septic Tank
Finances and disclosures
- Price:$279,900
- Price per sq. ft.:$262.08
- Tax amount:$1,889 (2025)
Features and amenities
- Appliances:Disposal, Range, Refrigerator
- Laundry features:Clothes Dryer, Clothes Washer
- Amenities:Ceiling Fan
Parking
- Parking description:2 1/2 Car
New listings near 46 Maple Road
- Coming SoonOpen Sun, 1 to 3pm
 $245,000Coming Soon3 beds 2 baths1,344 sq. ft.
3393 Vigo Road, Chillicothe, OH 45601
MLS# 226037156Listed by: EXP REALTY, LLC - Coming SoonOpen Sun, 1 to 3pm
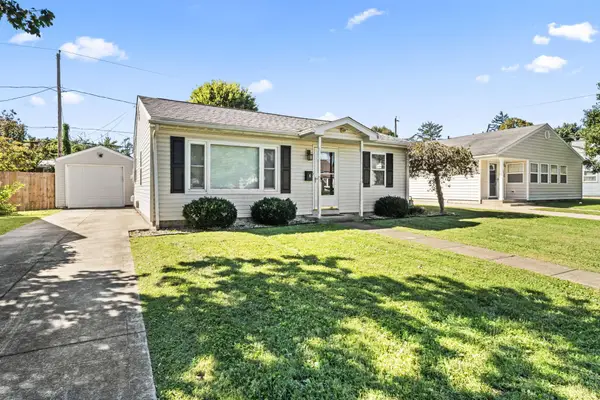 $189,000Coming Soon2 beds 1 baths840 sq. ft.
6 Marlboro Drive, Chillicothe, OH 45601
MLS# 226036989Listed by: EXP REALTY, LLC - New
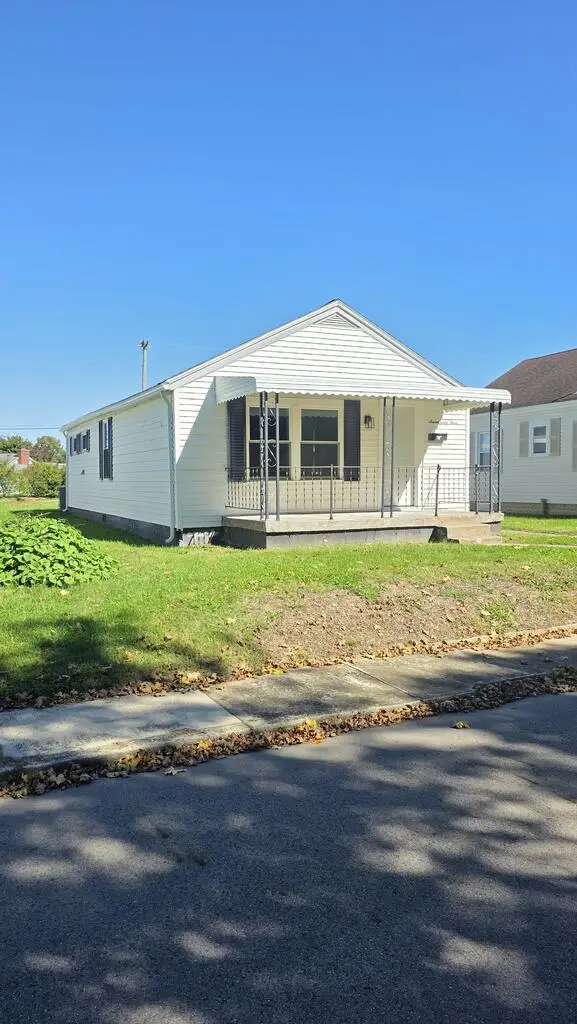 $169,900Active2 beds 1 baths800 sq. ft.
763 Buckeye Street, Chillicothe, OH 45601
MLS# 201519Listed by: STANLEY & SON, INC. 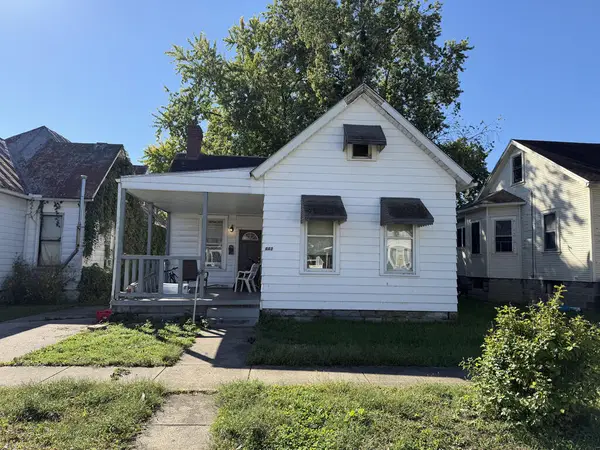 Listed by ERA$65,000Pending3 beds 1 baths1,190 sq. ft.
342 E 7th St, Chillicothe, OH 45601
MLS# 201517Listed by: ERA MARTIN & ASSOCIATES (C)- New
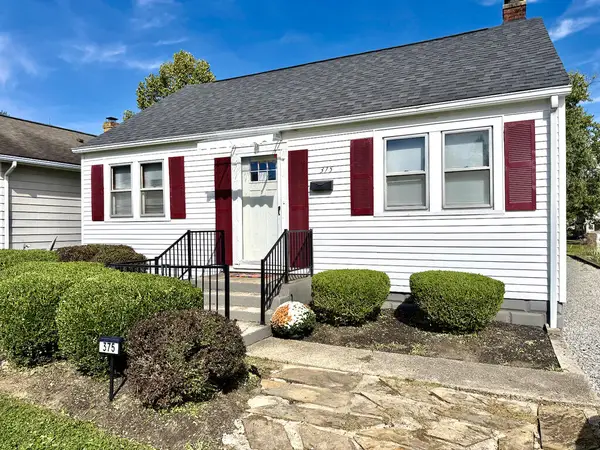 $215,000Active2 beds 1 baths864 sq. ft.
375 W 4th St, Chillicothe, OH 45601
MLS# 201506Listed by: DWELL REAL ESTATE LLC - New
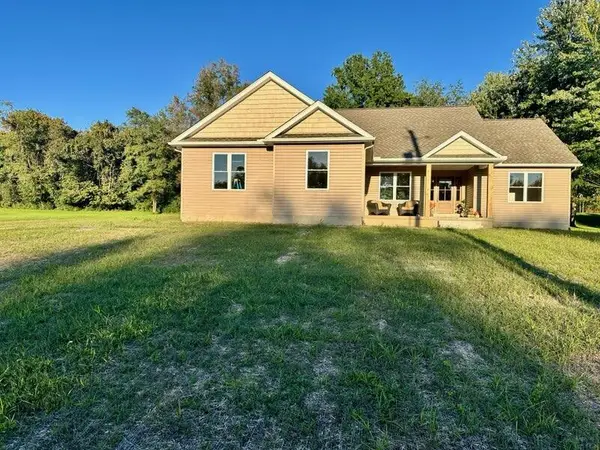 Listed by ERA$399,900Active3 beds 2 baths
529 Keller Road, Chillicothe, OH 45601
MLS# 201485Listed by: ERA MARTIN & ASSOCIATES (C) - New
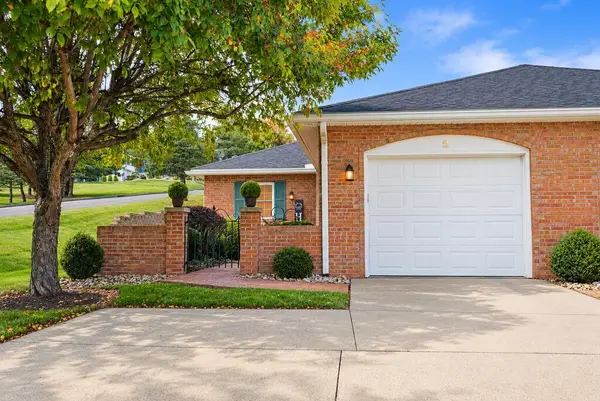 Listed by ERA$239,900Active2 beds 2 baths1,344 sq. ft.
2 John Street, Chillicothe, OH 45601
MLS# 201509Listed by: ERA MARTIN & ASSOCIATES (C) - New
 $189,000Active3 beds 3 baths1,275 sq. ft.
91 Sharon Road, Chillicothe, OH 45601
MLS# 226037425Listed by: AUCTION OHIO - New
 Listed by ERA$25,000Active3 beds 1 baths1,340 sq. ft.
95 Sugar Street, Chillicothe, OH 45601
MLS# 201505Listed by: ERA MARTIN & ASSOCIATES (C)


Protect your home and budget from life's surprises with an Assurant Home Warranty, backed by a partner that supports you through every step of homeownership. Explore Plans.
© 2023 - 2026 ERA Franchise Systems LLC. All rights reserved. ERA Franchise Systems LLC fully supports the principles of the Fair Housing Act and the Equal Opportunity Act. ERA, ERA Real Estate powered, and their respective logos are registered service marks of ERA Franchise Systems LLC. Each office is independently owned and operated.