
1111 Betty Lane, Cincinnati, OH 45238
Local realty services provided by:ERA Real Solutions Realty
1111 Betty Lane,Delhi Twp, OH 45238
$260,000
- 4 Beds
- 2 Baths
- 3,090 sq. ft.
- Single family
- Active
Listed by: jennifer baldwin, peter d chabris
Office: keller williams seven hills re513-371-5070
MLS#:1887576
Source:OH_CINCY
Price summary
- Price:$260,000
- Price per sq. ft.:$84.14
About this home
Welcome to this inviting 4-bedroom, 2-full-bath home, tucked away on a quiet street with little traffic and great neighbors. A charming front porch offers a pleasant place to relax, while the fenced backyard and deck create an enjoyable outdoor retreat. The family room addition provides generous gathering space, while the basement offers additional storage. The layout features two full baths, with one located upstairs, along with a laundry chute for added ease. Major updates include a new roof in 2024, furnace in 2023, and central air in 2023. Ideally situated near Delhi Pike, Western Hills, Downtown Cincinnati, and several parks, this home also offers access to a great school system. With its peaceful setting, functional layout, and desirable location, this home offers the space, comfort, and convenience you've been looking for!
Contact an agent
Home facts
- Year built:1949
- Listing ID #:1887576
- Added:1 day(s) ago
- Updated:September 04, 2026 at 02:37 PM
Rooms and interior
- Bedrooms:4
- Total bathrooms:2
- Full bathrooms:2
- Rooms Total:8
- Kitchen Description:Dishwasher, Eat-In, Garbage Disposal, Oven/Range, Pantry, Refrigerator, Vinyl Floor, Wood Cabinets
- Bedroom Description:Wood Floor
- Basement Description:Concrete Floor, Full, Glass Block Window, Unfinished
- Living area:3,090 sq. ft.
Heating and cooling
- Cooling:Central Air
- Heating:Forced Air, Gas
Structure and exterior
- Roof:Shingle
- Year built:1949
- Building area:3,090 sq. ft.
- Lot area:0.14 Acres
- Architectural Style:Cape Cod
- Construction Materials:Brick, Vinyl Siding
- Exterior Features:Deck, Fire Pit
- Foundation Description:Block
- Levels:One and One Half
Utilities
- Water:Public
- Sewer:Public Sewer
Finances and disclosures
- Price:$260,000
- Price per sq. ft.:$84.14
Features and amenities
- Appliances:Dishwasher, Garbage Disposal, Oven/Range, Refrigerator
- Amenities:Cathedral Ceiling, Natural Woodwork
Parking
- Parking description:Driveway, On Street
- Garage:Yes
- Garage spaces:2
 Information deemed reliable but not guaranteed. The data relating to real estate for sale on this web site comes in part from the Broker Reciprocity program of the Multiple Listing Service of Greater Cincinnati. Real estate listings held by brokerage firms other than ERA Real Solutions Realty are marked with the Broker Reciprocity™ logo (the small house as shown to the left) and detailed information about them includes the name of the listing brokers. 2026, MLS of Greater Cincinnati, Inc. All rights reserved. OH_CINCY Member Broker: Jeremy Raby
New listings near 1111 Betty Lane
- New
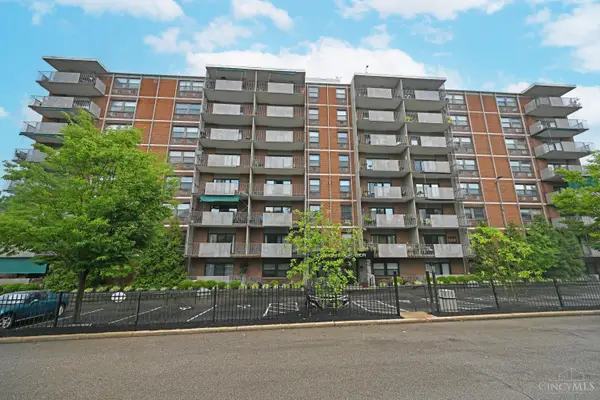 $110,000Active1 beds 1 baths582 sq. ft.
1815 Wm H Taft Road #607, Cincinnati, OH 45206
MLS# 1892897Listed by: COMEY & SHEPHERD - New
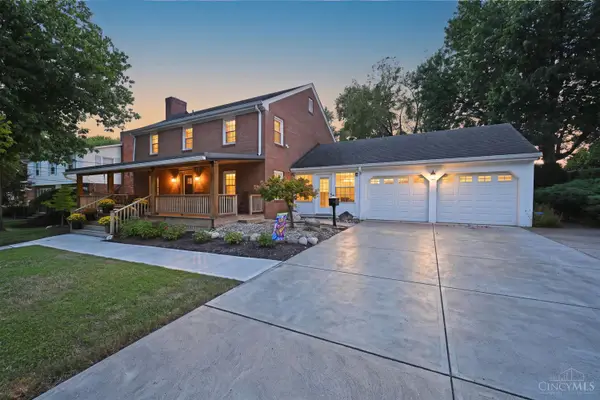 $575,000Active4 beds 3 baths3,318 sq. ft.
1345 Oak Knoll Drive, Cincinnati, OH 45224
MLS# 1892507Listed by: COMEY & SHEPHERD - New
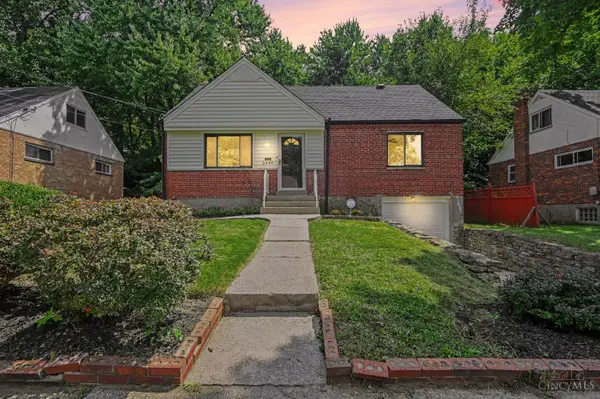 $355,000Active4 beds 2 baths1,295 sq. ft.
2640 Knight Avenue, Cincinnati, OH 45212
MLS# 1892622Listed by: RE/MAX UNITED ASSOCIATES - New
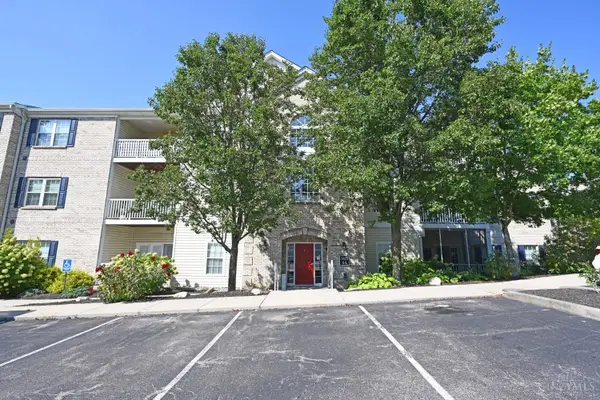 $202,000Active2 beds 2 baths1,283 sq. ft.
5425 Michelles Oak Court #C, Cincinnati, OH 45248
MLS# 1892699Listed by: COMEY & SHEPHERD - New
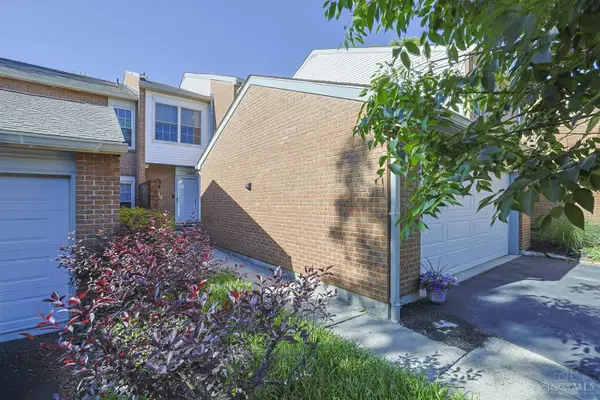 $590,000Active3 beds 4 baths1,908 sq. ft.
3486 Forestoak Court, Cincinnati, OH 45208
MLS# 1892264Listed by: SIBCY CLINE, INC. - Open Sat, 12 to 2pmNew
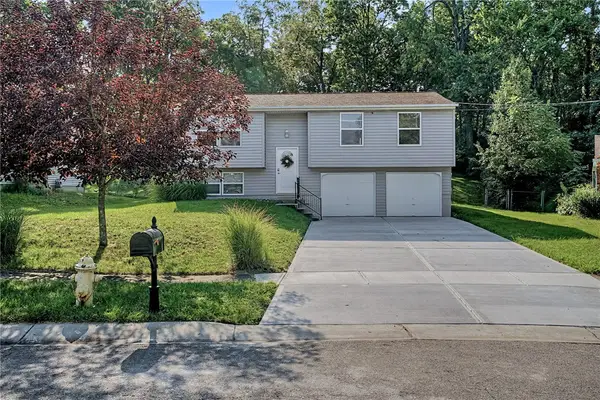 $265,000Active3 beds 2 baths1,506 sq. ft.
2933 Greenbrook Lane, Cincinnati, OH 45251
MLS# 968102Listed by: REAL OF OHIO - New
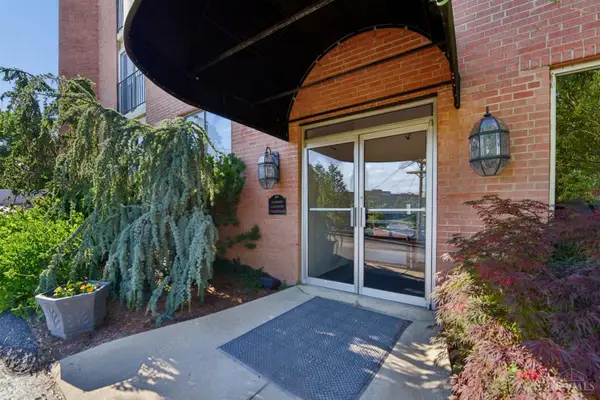 $159,900Active2 beds 2 baths1,300 sq. ft.
880 Rue De La Paix #A5, Cincinnati, OH 45220
MLS# 1892856Listed by: COLDWELL BANKER REALTY - New
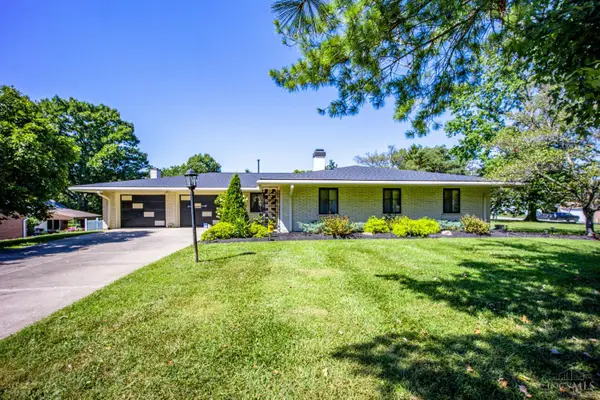 $299,900Active2 beds 2 baths2,236 sq. ft.
5195 Deeridge Lane, Cincinnati, OH 45247
MLS# 1891782Listed by: HOETING, REALTORS - New
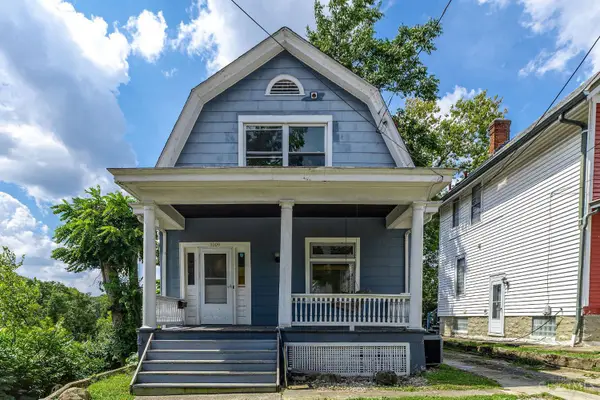 $215,000Active3 beds 1 baths1,251 sq. ft.
3009 Marshall Avenue, Cincinnati, OH 45220
MLS# 1892295Listed by: NAVX REALTY, LLC - New
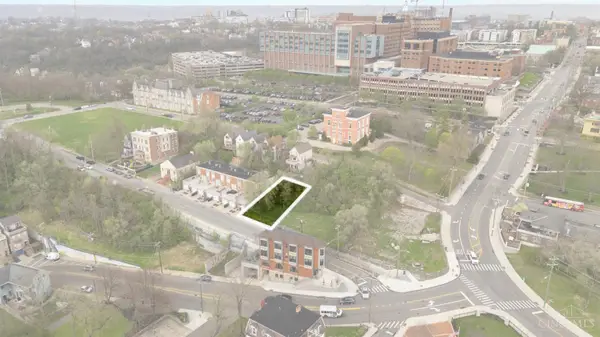 $199,900Active0.11 Acres
164 Dorchester Avenue, Cincinnati, OH 45219
MLS# 1892553Listed by: EXP REALTY


Protect your home and budget from life's surprises with an Assurant Home Warranty, backed by a partner that supports you through every step of homeownership. Explore Plans.
© 2023 - 2026 ERA Franchise Systems LLC. All rights reserved. ERA Franchise Systems LLC fully supports the principles of the Fair Housing Act and the Equal Opportunity Act. ERA, ERA Real Estate powered, and their respective logos are registered service marks of ERA Franchise Systems LLC. Each office is independently owned and operated.