
3486 Forestoak Court, Cincinnati, OH 45208
Local realty services provided by:ERA Real Solutions Realty
3486 Forestoak Court,Cincinnati, OH 45208
$590,000
- 3 Beds
- 4 Baths
- 1,908 sq. ft.
- Condominium
- Active
Listed by: roxanne qualls
Office: sibcy cline, inc.513-321-9922
MLS#:1892264
Source:OH_CINCY
Price summary
- Price:$590,000
- Price per sq. ft.:$309.22
- Monthly HOA dues:$516
About this home
Room to spread out, without the Saturday to-do list. This 1,908 sq ft Hyde Park condominium offers three bedrooms, three full baths, & a powder room, plus a partially finished lower level with a flex room and full bath a natural guest suite, home office, or both. The 2023 kitchen renovation brought new cabinetry, countertops, and a complete appliance suite. The roof, furnace, air conditioning, and water heater were all replaced in 2021-2022, so the major expenses are behind you. Private stone patio re-laid in 2022. Two-car attached garage. The monthly fee covers water, sewer, exterior maintenance, landscaping, snow removal, master insurance, and the community clubhouse, pickleball/tennis courts, & pool. Blocks from the Wasson Way trail. Convenient to Hyde Park Square and Rookwood.
Contact an agent
Home facts
- Year built:1983
- Listing ID #:1892264
- Added:1 day(s) ago
- Updated:September 04, 2026 at 01:12 PM
Rooms and interior
- Bedrooms:3
- Total bathrooms:4
- Full bathrooms:3
- Half bathrooms:1
- Rooms Total:7
- Dining Description:Chandelier, Wood Floor
- Kitchen Description:Dishwasher, Eat-In, Garbage Disposal, Gas Cooktop, Gourmet, Microwave, Oven/Range, Quartz Counters, Tile Floor, Wood Cabinets
- Bedroom Description:Bath Adjoins, Walk-in Closet, Wall-to-Wall Carpet
- Basement Description:Concrete Floor, Full, Part Finished, Vinyl Floor, Wall-to-Wall Carpet
- Living area:1,908 sq. ft.
Heating and cooling
- Cooling:Central Air
- Heating:Forced Air, Gas
Structure and exterior
- Roof:Shingle
- Year built:1983
- Building area:1,908 sq. ft.
- Architectural Style:Transitional
- Construction Materials:Brick, Vinyl Siding
- Exterior Features:Patio
- Foundation Description:Poured
- Levels:2 Story
Utilities
- Water:Public
- Sewer:Public Sewer
Finances and disclosures
- Price:$590,000
- Price per sq. ft.:$309.22
Features and amenities
- Appliances:Dishwasher, Dryer, Garbage Disposal, Gas Cooktop, Microwave, Oven/Range, Washer
- Laundry features:Dryer, Washer
- Amenities:9Ft + Ceiling, Crown Molding, Multi Panel Doors
Parking
- Parking description:Off Street
- Garage:Yes
- Garage spaces:2
 Information deemed reliable but not guaranteed. The data relating to real estate for sale on this web site comes in part from the Broker Reciprocity program of the Multiple Listing Service of Greater Cincinnati. Real estate listings held by brokerage firms other than ERA Real Solutions Realty are marked with the Broker Reciprocity™ logo (the small house as shown to the left) and detailed information about them includes the name of the listing brokers. 2026, MLS of Greater Cincinnati, Inc. All rights reserved. OH_CINCY Member Broker: Jeremy Raby
New listings near 3486 Forestoak Court
- New
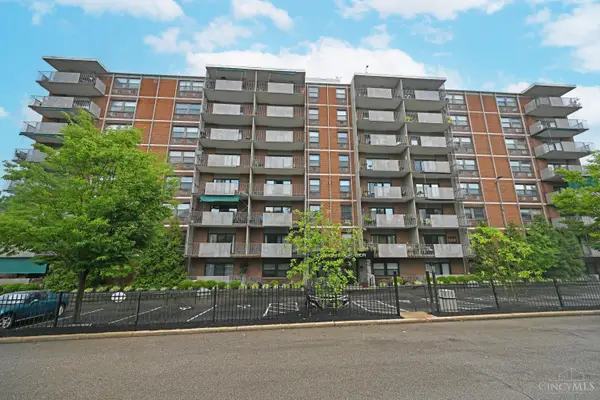 $110,000Active1 beds 1 baths582 sq. ft.
1815 Wm H Taft Road #607, Cincinnati, OH 45206
MLS# 1892897Listed by: COMEY & SHEPHERD - New
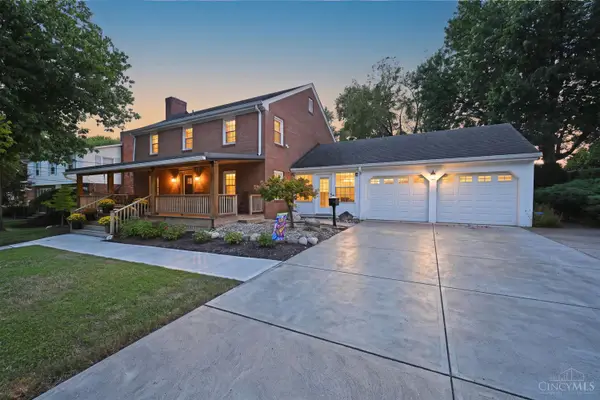 $575,000Active4 beds 3 baths3,318 sq. ft.
1345 Oak Knoll Drive, Cincinnati, OH 45224
MLS# 1892507Listed by: COMEY & SHEPHERD - New
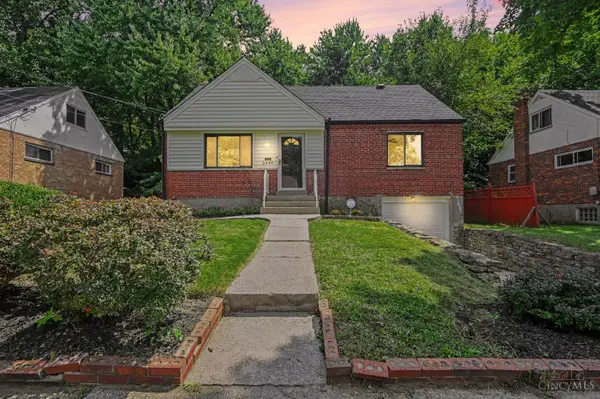 $355,000Active4 beds 2 baths1,295 sq. ft.
2640 Knight Avenue, Cincinnati, OH 45212
MLS# 1892622Listed by: RE/MAX UNITED ASSOCIATES - New
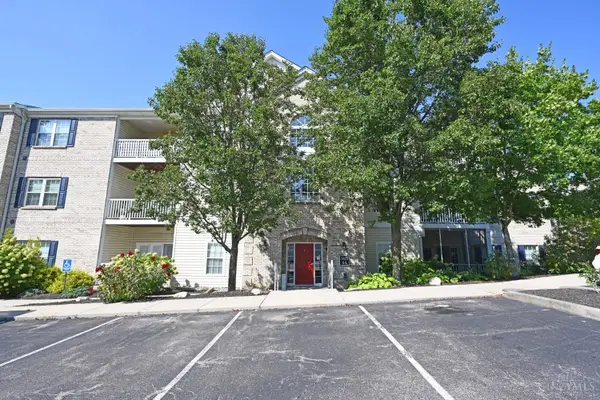 $202,000Active2 beds 2 baths1,283 sq. ft.
5425 Michelles Oak Court #C, Cincinnati, OH 45248
MLS# 1892699Listed by: COMEY & SHEPHERD - Open Sat, 12 to 2pmNew
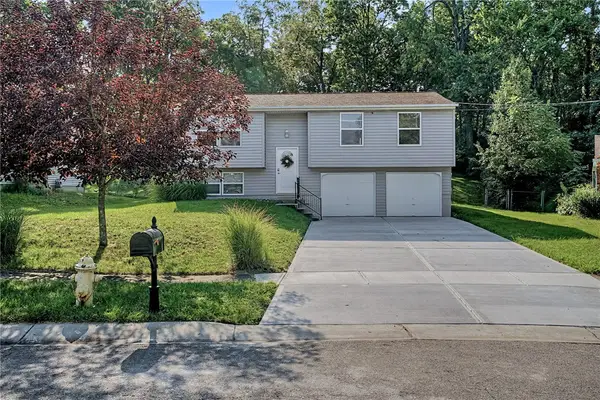 $265,000Active3 beds 2 baths1,506 sq. ft.
2933 Greenbrook Lane, Cincinnati, OH 45251
MLS# 968102Listed by: REAL OF OHIO - New
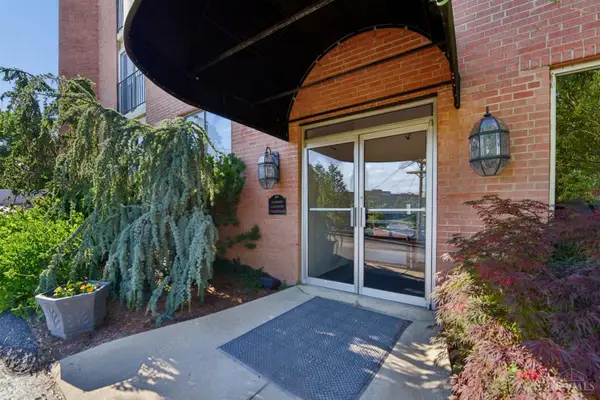 $159,900Active2 beds 2 baths1,300 sq. ft.
880 Rue De La Paix #A5, Cincinnati, OH 45220
MLS# 1892856Listed by: COLDWELL BANKER REALTY - New
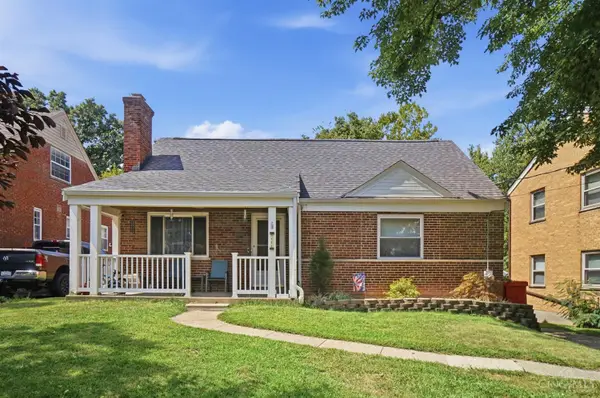 $260,000Active4 beds 2 baths3,090 sq. ft.
1111 Betty Lane, Cincinnati, OH 45238
MLS# 1887576Listed by: KELLER WILLIAMS SEVEN HILLS RE - New
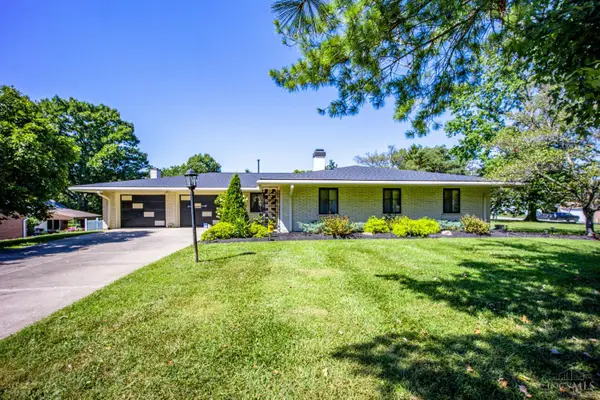 $299,900Active2 beds 2 baths2,236 sq. ft.
5195 Deeridge Lane, Cincinnati, OH 45247
MLS# 1891782Listed by: HOETING, REALTORS - New
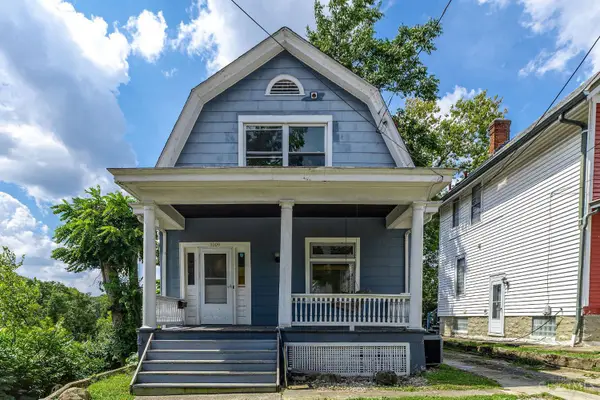 $215,000Active3 beds 1 baths1,251 sq. ft.
3009 Marshall Avenue, Cincinnati, OH 45220
MLS# 1892295Listed by: NAVX REALTY, LLC


Protect your home and budget from life's surprises with an Assurant Home Warranty, backed by a partner that supports you through every step of homeownership. Explore Plans.
© 2023 - 2026 ERA Franchise Systems LLC. All rights reserved. ERA Franchise Systems LLC fully supports the principles of the Fair Housing Act and the Equal Opportunity Act. ERA, ERA Real Estate powered, and their respective logos are registered service marks of ERA Franchise Systems LLC. Each office is independently owned and operated.