
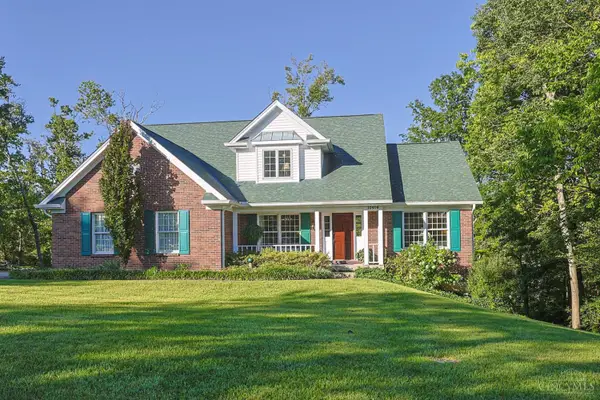
1138 Cryer Avenue, Cincinnati, OH 45208
Local realty services provided by:ERA Real Solutions Realty
1138 Cryer Avenue,Cincinnati, OH 45208
$1,000,000
- 5 Beds
- 4 Baths
- 3,172 sq. ft.
- Single family
- Active
Listed by: john o'maley
Office: jmg ohio440-816-1111
MLS#:1891137
Source:OH_CINCY
Price summary
- Price:$1,000,000
- Price per sq. ft.:$315.26
About this home
Look no further, this is it! This captivating 5 bedroom, 4 bathroom contemporary home blends peaceful wooded seclusion with vibrant urban convenience on a private, almost half acre lot, all on a quiet cul-de-sac street. Highlights include an open floor plan, hardwood floors, abundant natural light, two fireplaces, a wine cellar, and a serene primary suite that walks out to your private deck and patio area. The unique outdoor space and walkways leading around the property and up to the flat, grassy, park-like overlook encompass the unmatched ambiance. All of this is just minutes from Hyde Park, Mt. Lookout, top rated restaurants, shopping, and major highways. Don't miss out on this unparalleled opportunity...
Contact an agent
Home facts
- Year built:1962
- Listing ID #:1891137
- Added:1 day(s) ago
- Updated:August 20, 2026 at 11:36 PM
Rooms and interior
- Bedrooms:5
- Total bathrooms:4
- Full bathrooms:3
- Half bathrooms:1
- Rooms Total:15
- Dining Description:Window Treatment, Wood Floor
- Kitchen Description:Dishwasher, Eat-In, Garbage Disposal, Gas Cooktop, Gourmet, Island, Microwave, Oven/Range, Pantry, Quartz Counters, Refrigerator, Skylight, Walkout, Window Treatment, Wood Cabinets, Wood Floor
- Bedroom Description:Bath Adjoins, Walk-in Closet, Walkout, Wall-to-Wall Carpet, Window Treatment
- Basement Description:Part Finished, Partial, Vinyl Floor
- Living area:3,172 sq. ft.
Heating and cooling
- Cooling:Attic fan, Ceiling Fans, Central Air, ENERGY STAR
- Heating:ENERGY STAR, Forced Air, Gas, Gas Furn EF Rtd 95%+
Structure and exterior
- Roof:Shingle
- Year built:1962
- Building area:3,172 sq. ft.
- Lot area:0.45 Acres
- Architectural Style:Contemporary/Modern
- Construction Materials:Brick, Wood Siding
- Exterior Features:BBQ Grill, Covered Deck/Patio, Cul de sac, Deck, Patio, Porch, Wooded Lot, Yard Lights
- Foundation Description:Block, Poured
- Levels:Quad-Level
Utilities
- Water:Public
- Sewer:Public Sewer
Finances and disclosures
- Price:$1,000,000
- Price per sq. ft.:$315.26
Features and amenities
- Appliances:Dishwasher, Dryer, ENERGY STAR, Garbage Disposal, Gas Cooktop, Microwave, Oven/Range, Refrigerator, Washer
- Laundry features:Dryer, Washer
- Amenities:9Ft + Ceiling, Beam Ceiling, Cathedral Ceiling, Crown Molding, Heated Floors, Natural Woodwork, Skylight
Parking
- Parking description:Driveway, On Street
- Garage:Yes
- Garage spaces:2
 Information deemed reliable but not guaranteed. The data relating to real estate for sale on this web site comes in part from the Broker Reciprocity program of the Multiple Listing Service of Greater Cincinnati. Real estate listings held by brokerage firms other than ERA Real Solutions Realty are marked with the Broker Reciprocity™ logo (the small house as shown to the left) and detailed information about them includes the name of the listing brokers. 2026, MLS of Greater Cincinnati, Inc. All rights reserved.
New listings near 1138 Cryer Avenue
- New
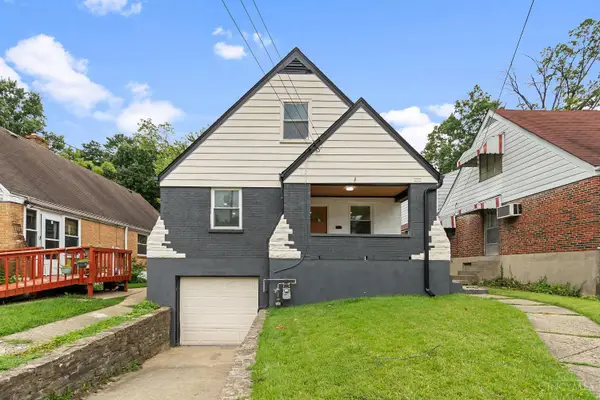 $274,999Active4 beds 2 baths1,674 sq. ft.
6025 Connecticut Court, Cincinnati, OH 45224
MLS# 1890138Listed by: COLDWELL BANKER REALTY - New
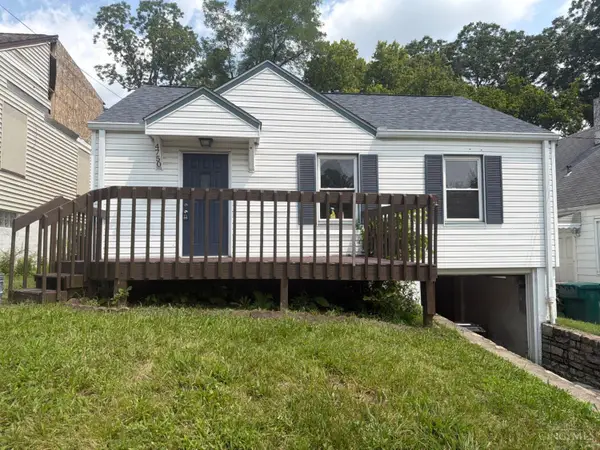 $129,900Active2 beds 1 baths750 sq. ft.
4750 Prosperity Place, Green Twp, OH 45238
MLS# 1890217Listed by: MAINSTAY BROKERAGE LLC - New
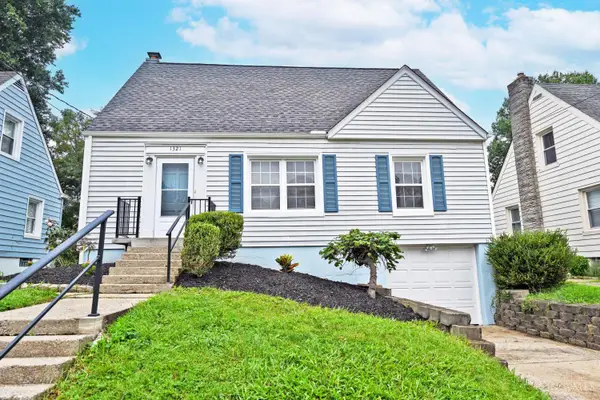 $294,500Active4 beds 2 baths1,308 sq. ft.
1321 Bursal Avenue, Cincinnati, OH 45230
MLS# 1890970Listed by: COMEY & SHEPHERD - New
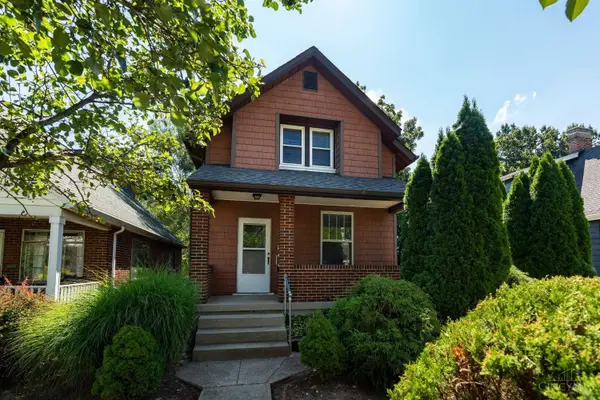 $315,000Active3 beds 2 baths1,051 sq. ft.
3856 Mt Vernon Avenue, Cincinnati, OH 45209
MLS# 1890992Listed by: KELLER WILLIAMS ADVISORS - New
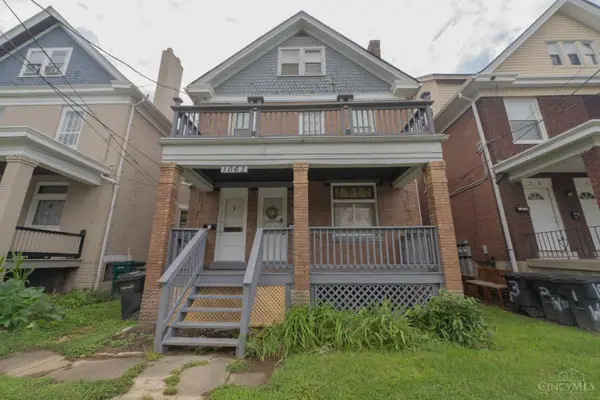 $199,900Active-- beds -- baths2,203 sq. ft.
1063 Winfield Avenue, Cincinnati, OH 45205
MLS# 1891046Listed by: EXP REALTY - New
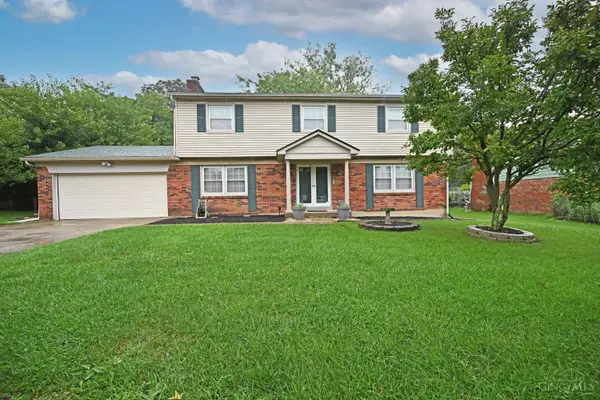 $300,000Active4 beds 3 baths2,533 sq. ft.
12012 Cantrell Drive, Cincinnati, OH 45246
MLS# 1891109Listed by: COMEY & SHEPHERD - New
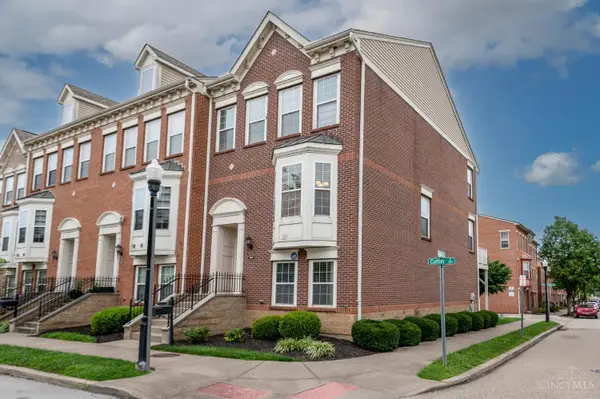 $449,900Active4 beds 4 baths2,250 sq. ft.
1217 Cutter Street, Cincinnati, OH 45203
MLS# 1891127Listed by: COLDWELL BANKER REALTY - New
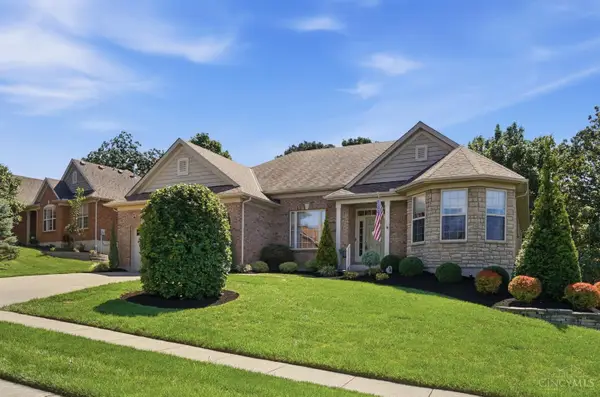 $569,900Active3 beds 3 baths3,099 sq. ft.
3042 Fiddlers Ridge Drive, Cincinnati, OH 45248
MLS# 1891128Listed by: COLDWELL BANKER REALTY - New
 $462,500Active3 beds 4 baths2,094 sq. ft.
10919 Kristiridge Drive, Cincinnati, OH 45252
MLS# 1891136Listed by: SIBCY CLINE, INC.


Protect your home and budget from life's surprises with an Assurant Home Warranty, backed by a partner that supports you through every step of homeownership. Explore Plans.
© 2023 - 2026 ERA Franchise Systems LLC. All rights reserved. ERA Franchise Systems LLC fully supports the principles of the Fair Housing Act and the Equal Opportunity Act. ERA, ERA Real Estate powered, and their respective logos are registered service marks of ERA Franchise Systems LLC. Each office is independently owned and operated.