
11916 Algiers Drive, Cincinnati, OH 45246
Local realty services provided by:ERA Martin & Associates
11916 Algiers Drive,Cincinnati, OH 45246
$315,000
- 3 Beds
- 2 Baths
- 1,300 sq. ft.
- Single family
- Active
Listed by: danielle sears
Office: sibcy cline, inc.513-248-0800
MLS#:1880241
Source:OH_CINCY
Price summary
- Price:$315,000
- Price per sq. ft.:$242.31
About this home
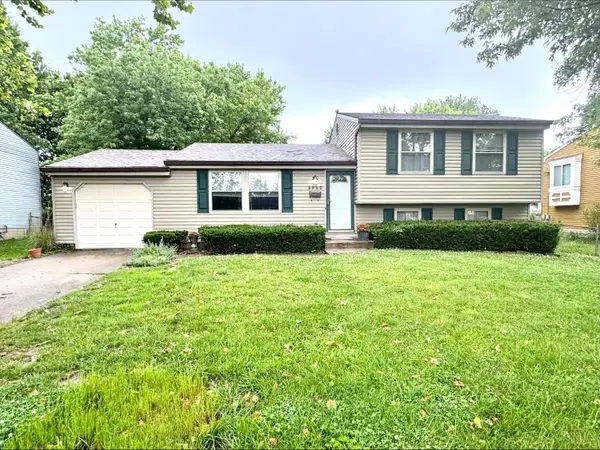
Beautifully updated ranch with an open floor plan and fresh paint throughout. The remodeled kitchen features granite countertops, abundant cabinet storage, and appliances just 3 years old. Updated baths add to the home's modern appeal. The inviting living room offers an electric fireplace and a custom built-in bookcases. This home offers 3 bedrooms, 2 full baths, a 1-car attached garage, and plenty of storage throughout. A versatile bonus room provides the perfect opportunity for a home office, playroom, or craft area. The oversized attached sunroom is filled with natural light from its many windows and overlooks a serene, tree-lined backyard with a beautiful creek flowing through the property, plus a storage shed. In addition the property is only a short distance from Gorman Park! Truly move-in ready with exceptional indoor and outdoor spaces to enjoy. Schedule your tour now!
Contact an agent
Home facts
- Year built:1962
- Listing ID #:1880241
- Added:5 day(s) ago
- Updated:May 27, 2026 at 04:45 PM
Rooms and interior
- Bedrooms:3
- Total bathrooms:2
- Full bathrooms:2
- Rooms Total:5
- Dining Description:Window Treatment
- Kitchen Description:Counter Bar, Dishwasher, Eat-In, Island, Laminate Floor, Marble/Granite/Slate, Microwave, Oven/Range, Refrigerator, Walkout, Window Treatment, Wood Cabinets
- Bedroom Description:Bath Adjoins, Wall-to-Wall Carpet, Window Treatment
- Living area:1,300 sq. ft.
Heating and cooling
- Cooling:Central Air
- Heating:Gas
Structure and exterior
- Roof:Shingle
- Year built:1962
- Building area:1,300 sq. ft.
- Lot area:0.39 Acres
- Architectural Style:Ranch
- Construction Materials:Brick, Vinyl Siding
- Exterior Features:Enclosed Porch
- Foundation Description:Slab
- Levels:1 Story
Utilities
- Water:Public
- Sewer:Public Sewer
Finances and disclosures
- Price:$315,000
- Price per sq. ft.:$242.31
Features and amenities
- Appliances:Dishwasher, Dryer, Microwave, Oven/Range, Refrigerator, Washer
- Laundry features:Dryer, Washer
- Amenities:Crown Molding
Parking
- Parking description:Driveway, On Street
- Garage:Yes
- Garage spaces:1
 Information deemed reliable but not guaranteed. The data relating to real estate for sale on this web site comes in part from the Broker Reciprocity program of the Multiple Listing Service of Greater Cincinnati. Real estate listings held by brokerage firms other than ERA Martin & Associates are marked with the Broker Reciprocity™ logo (the small house as shown to the left) and detailed information about them includes the name of the listing brokers. 2026, MLS of Greater Cincinnati, Inc. All rights reserved.
New listings near 11916 Algiers Drive
- New
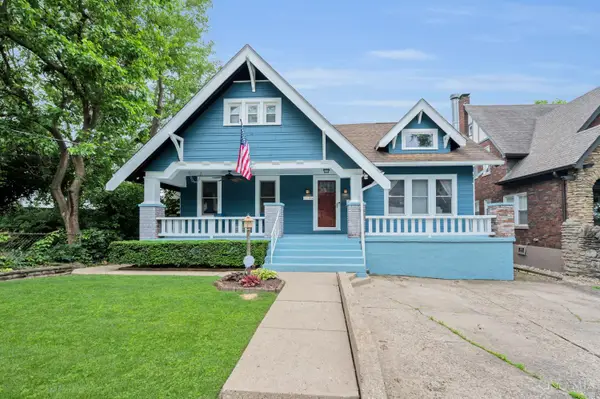 $399,000Active4 beds 4 baths2,409 sq. ft.
2245 Cathedral Avenue, Cincinnati, OH 45212
MLS# 1880670Listed by: KELLER WILLIAMS ADVISORS - New
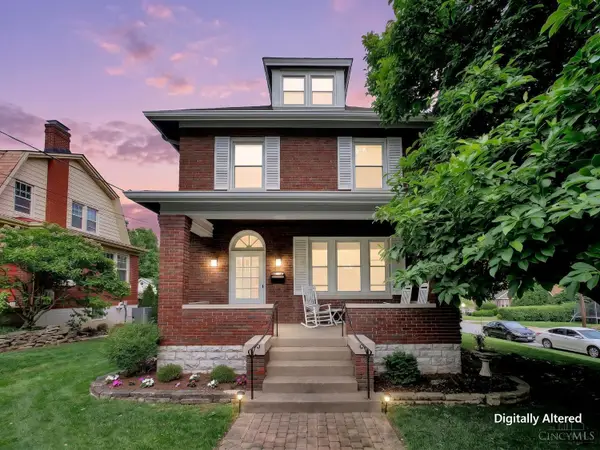 $439,900Active4 beds 4 baths2,851 sq. ft.
3230 Epworth Avenue, Cincinnati, OH 45211
MLS# 1880693Listed by: TRANSACTION ALLIANCE LLC - New
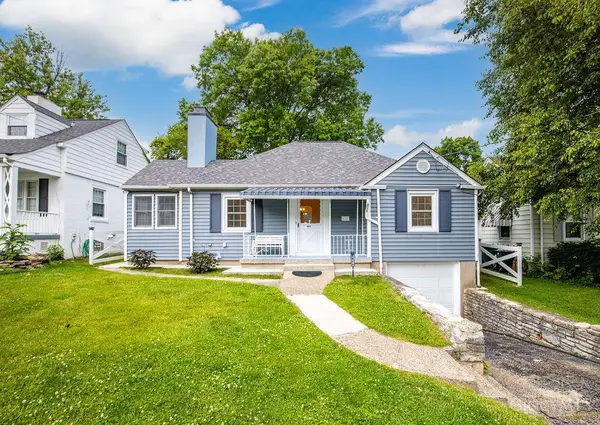 $214,900Active2 beds 2 baths1,060 sq. ft.
2933 Boudinot Avenue, Cincinnati, OH 45238
MLS# 1880760Listed by: COLDWELL BANKER REALTY  $1,042,000Active3 beds 4 baths1,704 sq. ft.
2921 Iron Oaks Lane #lot29, Cincinnati, OH 45209
MLS# 1854353Listed by: JORDAN, INC.- New
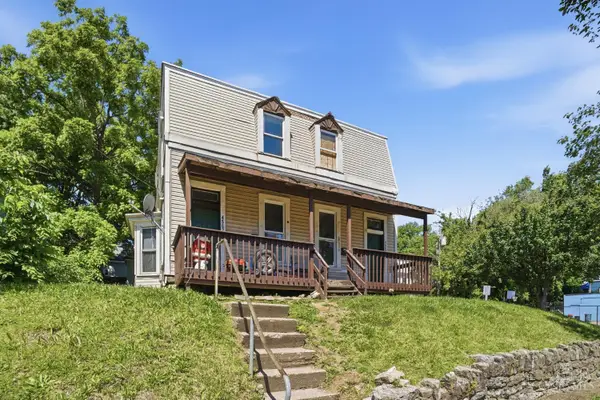 $365,000Active-- beds -- baths2,592 sq. ft.
4569 N Edgewood Avenue, Cincinnati, OH 45232
MLS# 1879299Listed by: EXP REALTY - New
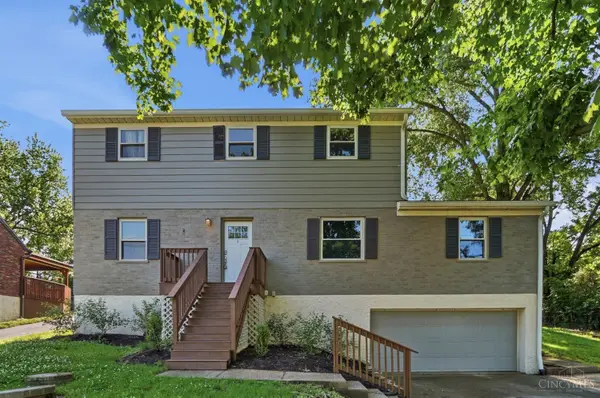 $349,000Active4 beds 2 baths1,992 sq. ft.
3340 Algus Lane, Cincinnati, OH 45248
MLS# 1879758Listed by: COMEY & SHEPHERD - New
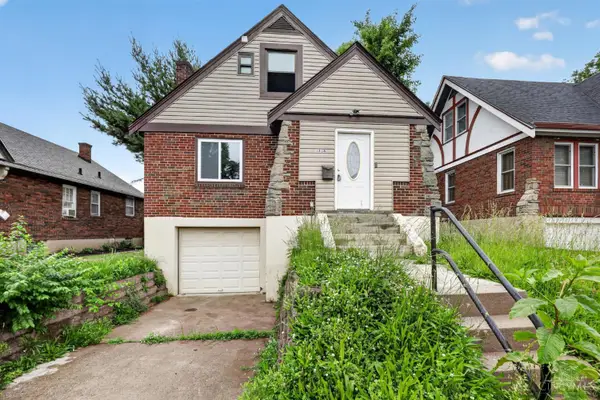 $225,000Active3 beds 2 baths1,550 sq. ft.
1818 Lawn Avenue, Cincinnati, OH 45237
MLS# 1880665Listed by: TRELORA REALTY, INC - New
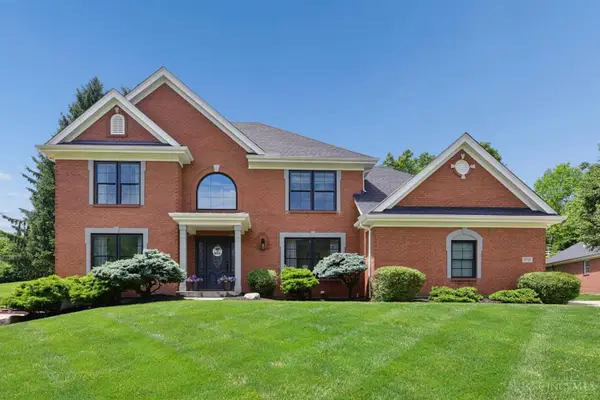 $629,000Active4 beds 4 baths2,760 sq. ft.
7757 Dennler Lane, Cincinnati, OH 45247
MLS# 1880728Listed by: COLDWELL BANKER REALTY - New
 $235,000Active3 beds 1 baths1,520 sq. ft.
2922 Windsong Drive, Cincinnati, OH 45251
MLS# 1880673Listed by: HOETING, REALTORS - New
 $225,000Active3 beds 2 baths1,226 sq. ft.
2713 John Gray Road, Cincinnati, OH 45231
MLS# 1880688Listed by: BOWLING & KUGLER REALTY


Protect your home and budget from life's surprises with an Assurant Home Warranty, backed by a partner that supports you through every step of homeownership. Explore Plans.
© 2023 - 2026 ERA Franchise Systems LLC. All rights reserved. ERA Franchise Systems LLC fully supports the principles of the Fair Housing Act and the Equal Opportunity Act. ERA, ERA Real Estate powered, and their respective logos are registered service marks of ERA Franchise Systems LLC. Each office is independently owned and operated.