
15 W Fourth Street #401, Cincinnati, OH 45202
Local realty services provided by:ERA Real Solutions Realty
15 W Fourth Street #401,Cincinnati, OH 45202
$349,900
- 2 Beds
- 2 Baths
- 1,158 sq. ft.
- Condominium
- Active
Listed by: christopher pfeiffer
Office: comey & shepherd513-241-3400
MLS#:1888602
Source:OH_CINCY
Price summary
- Price:$349,900
- Price per sq. ft.:$302.16
- Monthly HOA dues:$526
About this home
Luxury downtown living in the iconic McAlpin building along historic 4th St. This 2BR/2BA condo offers a flexible layout, large 12'+ ceilings & south-facing windows for ample light from the 4th floor location. Cork/bamboo floors & modern kitchen finishes include contemporary wood cabinets, granite countertops & stainless appliances. Primary BR with ensuite; second BR has been used as a home office but can easily be converted with a wall/privacy. Step outside on your balcony for the city sights & sounds and enjoy the recently remodeled lobby and updated shared rooftop deck amenity with sweeping city views, secure entry and personal concierge service 3x/week, convenient & secure enclosed garage parking (1 space), extra storage locker, and elevator access for no-step living. Close proximity to bars, restaurants, galleries, fountain square, Reds/Bengals, streetcar & more! Home warranty included
Contact an agent
Home facts
- Year built:1875
- Listing ID #:1888602
- Added:43 day(s) ago
- Updated:September 12, 2026 at 02:29 PM
Rooms and interior
- Bedrooms:2
- Total bathrooms:2
- Full bathrooms:2
- Rooms Total:5
- Kitchen Description:Cork/Bamboo Floor, Dishwasher, Garbage Disposal, Island, Marble/Granite/Slate, Microwave, Oven/Range, Pantry, Wood Cabinets
- Bedroom Description:Bath Adjoins, Cork/Bamboo Floor, Walk-in Closet
- Living area:1,158 sq. ft.
Heating and cooling
- Cooling:Central Air
- Heating:Gas
Structure and exterior
- Roof:Membrane
- Year built:1875
- Building area:1,158 sq. ft.
- Lot area:0.68 Acres
- Architectural Style:Historical
- Construction Materials:Stone
- Exterior Features:Balcony
- Foundation Description:Stone
- Levels:1 Story
Utilities
- Water:Public
- Sewer:Public Sewer
Finances and disclosures
- Price:$349,900
- Price per sq. ft.:$302.16
Features and amenities
- Appliances:Dishwasher, Dryer, Garbage Disposal, Microwave, Oven/Range, Washer
- Laundry features:Dryer, Washer
- Amenities:9Ft + Ceiling, Elevator
Parking
- Garage:Yes
- Garage spaces:1
 Information deemed reliable but not guaranteed. The data relating to real estate for sale on this web site comes in part from the Broker Reciprocity program of the Multiple Listing Service of Greater Cincinnati. Real estate listings held by brokerage firms other than ERA Real Solutions Realty are marked with the Broker Reciprocity™ logo (the small house as shown to the left) and detailed information about them includes the name of the listing brokers. 2026, MLS of Greater Cincinnati, Inc. All rights reserved. OH_CINCY Member Broker: Jeremy Raby
New listings near 15 W Fourth Street #401
- New
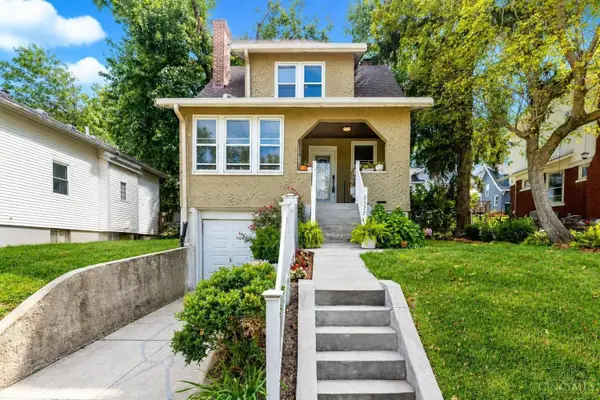 $299,000Active3 beds 1 baths1,280 sq. ft.
2527 Ridgeland Place, Cincinnati, OH 45212
MLS# 1892947Listed by: KELLER WILLIAMS ADVISORS - New
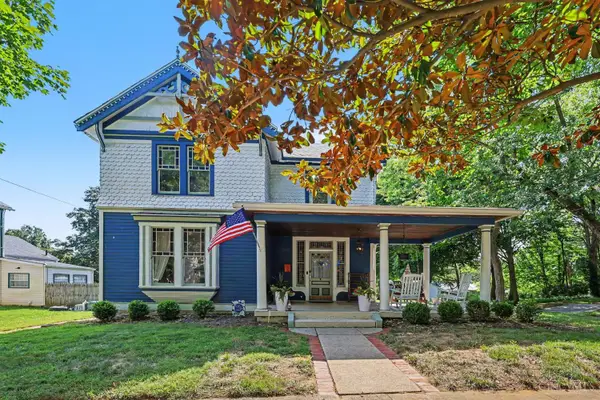 $340,000Active4 beds 2 baths2,235 sq. ft.
6735 Parkland Avenue, Cincinnati, OH 45233
MLS# 1893738Listed by: EXP REALTY - New
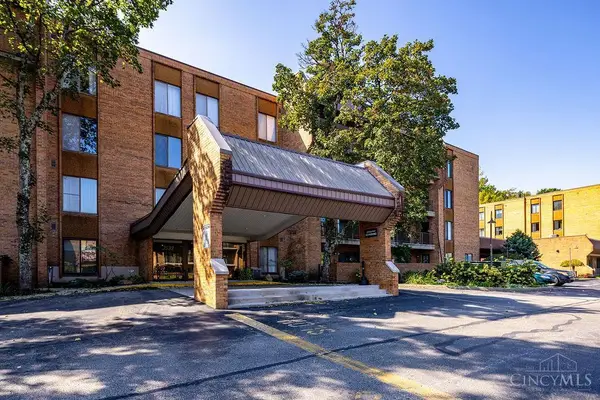 $275,000Active2 beds 2 baths1,820 sq. ft.
3533 Amberacres Drive #308E, Cincinnati, OH 45237
MLS# 1893386Listed by: RE/MAX UNITED ASSOCIATES - New
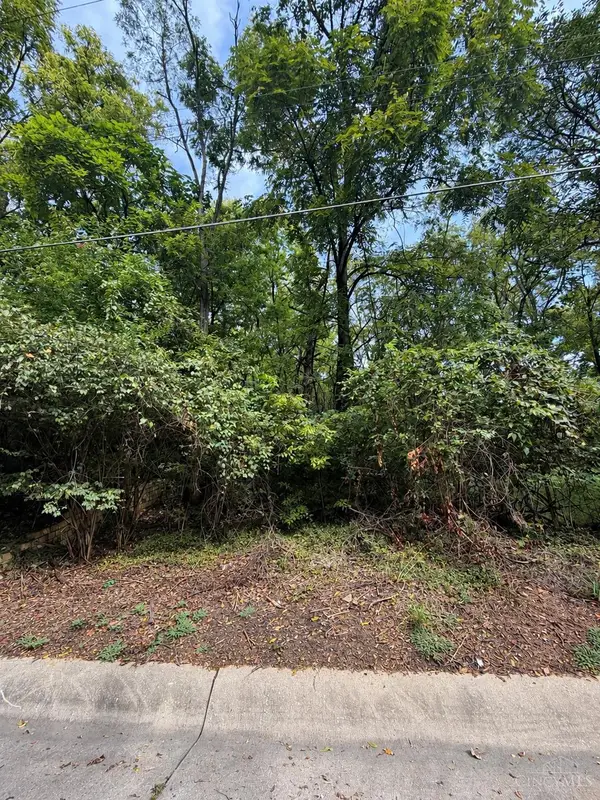 $7,000Active0.35 Acres
1642 Sutter Avenue, Cincinnati, OH 45225
MLS# 1893471Listed by: COLDWELL BANKER REALTY - New
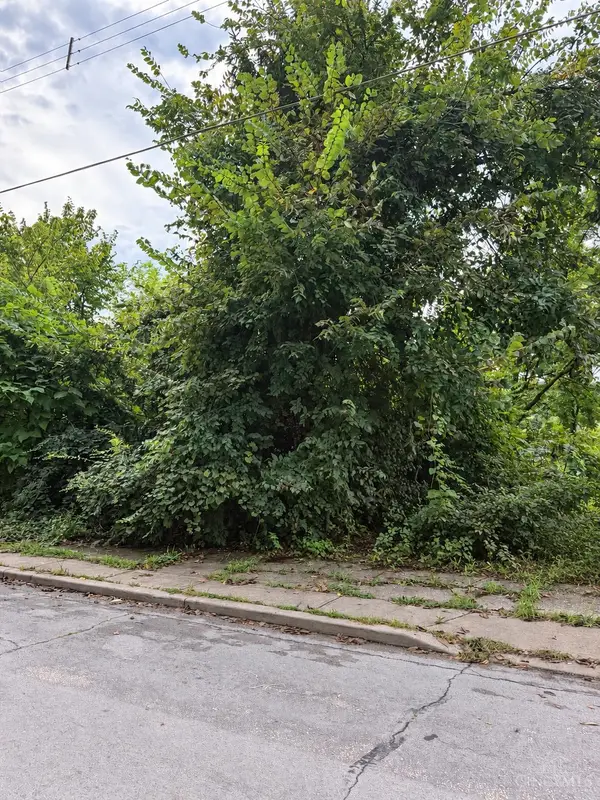 $5,000Active0.08 Acres
1621 Tremont Street, Cincinnati, OH 45214
MLS# 1893474Listed by: COLDWELL BANKER REALTY - New
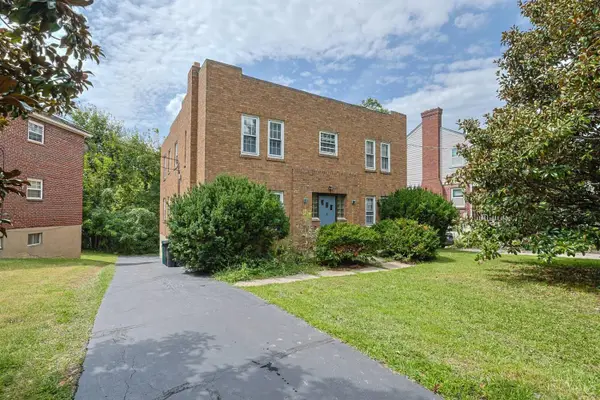 $475,000Active-- beds -- baths
3097 Riddle View Lane, Cincinnati, OH 45220
MLS# 1893714Listed by: SIBCY CLINE, INC. - New
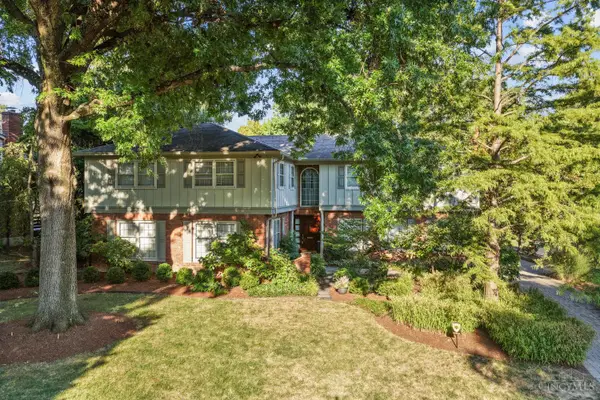 $1,295,000Active5 beds 5 baths4,113 sq. ft.
3914 Middleton Court, Cincinnati, OH 45220
MLS# 1893224Listed by: ROBINSON SOTHEBY'S INTERNAT'L - New
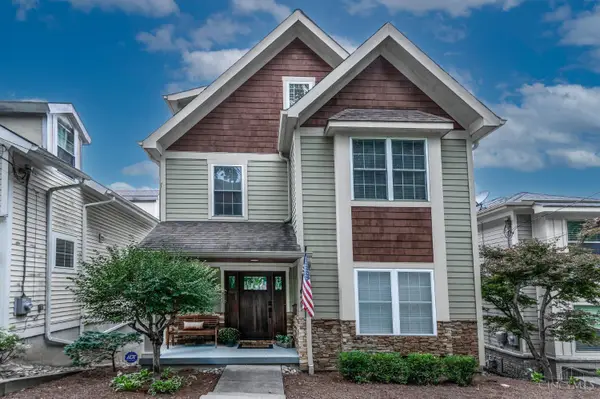 $749,900Active4 beds 4 baths
467 Flinn Avenue, Cincinnati, OH 45226
MLS# 1893324Listed by: COLDWELL BANKER REALTY - New
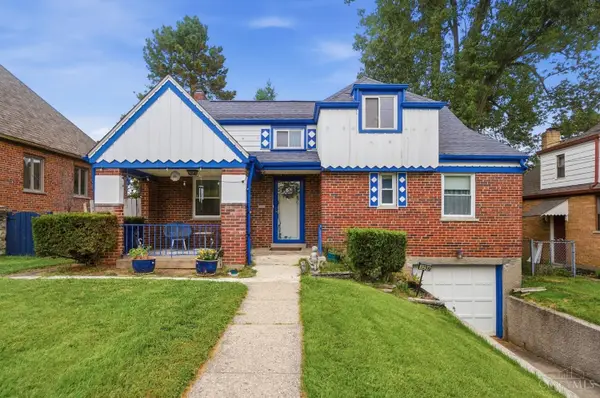 $239,900Active3 beds 2 baths1,768 sq. ft.
3258 Hanna Avenue, Cincinnati, OH 45211
MLS# 1893659Listed by: EXP REALTY - New
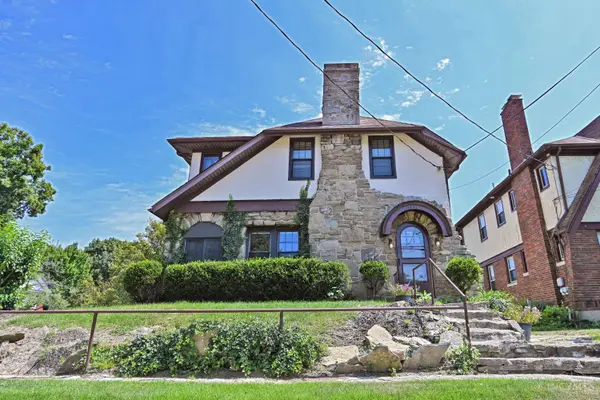 $450,000Active3 beds 2 baths1,486 sq. ft.
3944 Marburg Avenue, Cincinnati, OH 45209
MLS# 1893691Listed by: COMEY & SHEPHERD


Protect your home and budget from life's surprises with an Assurant Home Warranty, backed by a partner that supports you through every step of homeownership. Explore Plans.
© 2023 - 2026 ERA Franchise Systems LLC. All rights reserved. ERA Franchise Systems LLC fully supports the principles of the Fair Housing Act and the Equal Opportunity Act. ERA, ERA Real Estate powered, and their respective logos are registered service marks of ERA Franchise Systems LLC. Each office is independently owned and operated.